
2301 W Wilson Street, Banning, CA 92220
Local realty services provided by:Better Homes and Gardens Real Estate Clarity
2301 W Wilson Street,Banning, CA 92220
$2,500,000
- 6 Beds
- 7 Baths
- 4,996 sq. ft.
- Single family
- Active
Listed by: simon mills
Office: mills realty of california818-763-4462
MLS#:SR25267795
Source:CRMLS
Price summary
- Price:$2,500,000
- Price per sq. ft.:$500.4
About this home
WOW WOW WOW Everyone dreams' home now on the market. This stunning, unique architectural home boasts 6 bedrooms and 5 full bathrooms, plus 2 half bathrooms, and offers nearly 4,996 square feet of living space. Situated on a luxurious 15+ acre lot, the home is perched on a high-end location with 360-degree views of the valley, city lights, and mountains through full glass windows. The first level features a semi wrap-around balcony, and there's also a rooftop balcony. Both provide breathtaking views of the mountains, gorgeous sunsets, and starry skies at night. Inside, you'll find a 1,500 sq. ft. ballroom/sitting area with a large fireplace and spectacular views, a 2,000 sq. ft. game room. The kitchen is equipped with top-of-the-line Wolf double ovens and range, as well as a butler/work area. This home combines luxurious living with stunning natural beauty, offering an unparalleled lifestyle. This estate is situated near the San Gorgonio Pass and San Jacinto Mountains within driving distance of Lake Perris, and a 20 minute drive from Palm Springs to the East, and to the West is L A plus it is only 4.15 Miles from Casino Morongo. Great for many purposes, this property could be transformed into a wedding banquet venue, a luxurious spa, or an inspiring location for artists to relax and create. This is a truly exceptional property offering endless possibilities and a luxurious lifestyle. Don't miss out on this once-in-a-lifetime opportunity...
Contact an agent
Home facts
- Year built:1950
- Listing ID #:SR25267795
- Added:780 day(s) ago
- Updated:July 18, 2026 at 01:17 PM
Rooms and interior
- Bedrooms:6
- Total bathrooms:7
- Full bathrooms:7
- Flooring:Tile, Wood
- Kitchen Description:Ceramic Counters, Dishwasher, Double Oven, Gas Cooktop, Gas Range, Pantry, Propane Cooktop, Propane Range, Refrigerator, Self Cleaning Oven, Vented Exhaust Fan, Walk In Pantry, Washer, Wine Cellar
- Basement:Yes
- Living area:4,996 sq. ft.
Heating and cooling
- Cooling:Central Air, Zoned
- Heating:Central Furnace, Zoned
- Central air:Yes
Structure and exterior
- Roof:Composition, Fire Proof, Rolled Hot Mop
- Year built:1950
- Building area:4,996 sq. ft.
- Lot area:15.61 Acres
- Lot Features:Agricultural, Back Yard, Cul De Sac, Garden, Horse Property, Landscaped, Lawn, Near Park, Near Public Transportatn, Sprinklers Manual
- Architectural Style:Spanish
- Construction Materials:Brick, Glass, Plaster, Stucco
- Exterior Features:Concrete Patio, Deck, Open, Patio
- Foundation Description:Slab
- Levels:Three Or More
Utilities
- Water:Well
- Sewer:Septic Tank
Finances and disclosures
- Price:$2,500,000
- Price per sq. ft.:$500.4
Features and amenities
- Appliances:Dishwasher, Double Oven, Dryer, Gas Cooktop, Gas Range, Hot Water Circulator, Propane Cooktop, Propane Range, Refrigerator, Self Cleaning Oven, Vented Exhaust Fan, Washer, Water Heater
- Laundry features:Common Area, Dryer, Gas Dryer Hookup, Inside, Laundry Room, Propane Dryer Hookup, Washer
- Amenities:Attic, Awnings, Balcony, Carbon Monoxide Detectors, Cathedral Ceilings, Drapes, Fire Detection System, Fire Sprinkler System, Gated Community, High Ceilings, Hot Water Circulator, Lighting, Living Room Deck Attached, Open Floorplan, Pantry, Prewired, Security Lights, Smart Home, Smoke Detectors, Solar Screens, Two Story Ceilings
Parking
- Total parking spaces:15
- Parking description:Converted Garage
New listings near 2301 W Wilson Street
- New
 $449,900Active2 beds 1 baths1,345 sq. ft.
2174 W Lincoln, Banning, CA 92220
MLS# IG26156881Listed by: BERKSHIRE HATHAWAY HOMESERVICES CALIFORNIA REALTY - New
 $748,000Active4 beds 3 baths2,804 sq. ft.
1469 Adam, Banning, CA 92220
MLS# IG26155733Listed by: COLDWELL BANKER KIVETT-TEETERS - New
 $279,999Active2 beds 1 baths841 sq. ft.
832 N Almond, Banning, CA 92220
MLS# IV26156222Listed by: HASKELL REAL ESTATE INC. - New
 $369,900Active3 beds 2 baths1,505 sq. ft.
4841 Bermuda Dunes, Banning, CA 92220
MLS# OC26153296Listed by: PACIFICON REALTY INC - Coming Soon
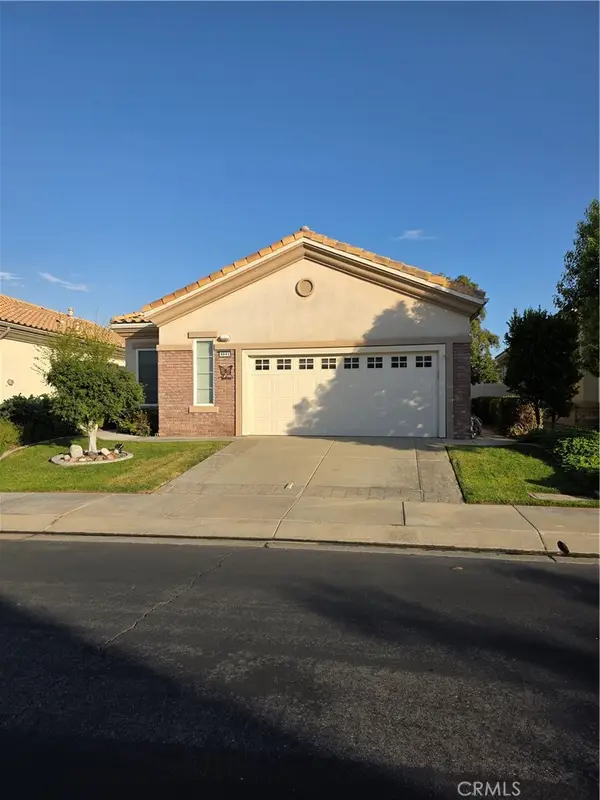 $419,000Coming Soon2 beds 2 baths
4845 Rolling Hills Avenue, Banning, CA 92220
MLS# IG26155923Listed by: NU ATTITUDE REALTY - Coming Soon
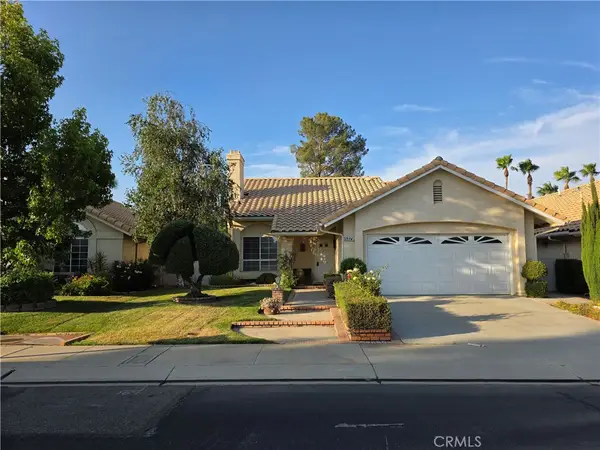 $345,000Coming Soon2 beds 3 baths
5379 W Riviera, Banning, CA 92220
MLS# IG26155966Listed by: NU ATTITUDE REALTY - New
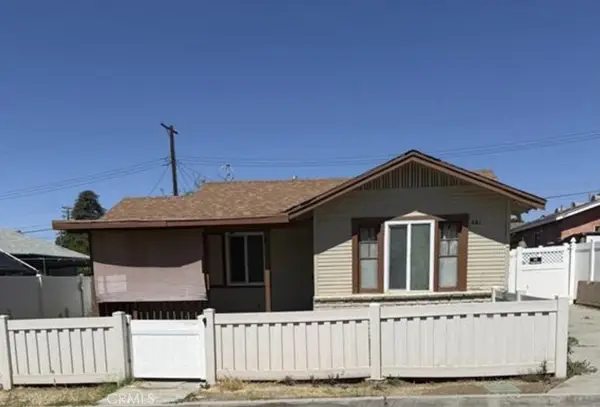 $329,900Active2 beds 1 baths792 sq. ft.
481 Martin, Banning, CA 92220
MLS# IV26155856Listed by: BERKSHIRE HATHAWAY HOMESERVICES CALIFORNIA REALTY - New
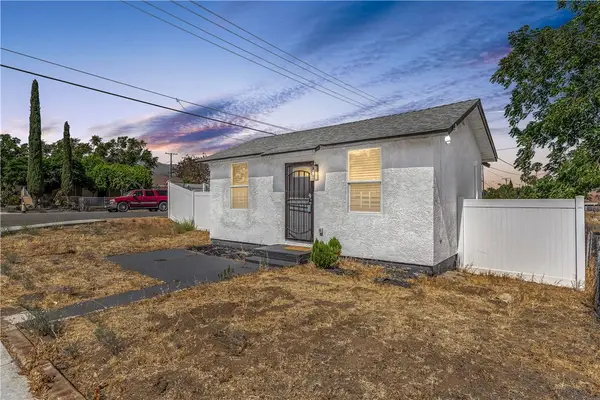 $365,000Active2 beds 1 baths495 sq. ft.
582 N Almond, Banning, CA 92220
MLS# IV26155706Listed by: BERKSHIRE HATHAWAY HOMESERVICES CALIFORNIA REALTY - New
 $399,900Active3 beds 2 baths1,252 sq. ft.
162 N 3rd, Banning, CA 92220
MLS# CV26150080Listed by: REALTY MASTERS & ASSOCIATES - New
 $715,000Active4 beds 3 baths2,443 sq. ft.
4208 Oak, Banning, CA 92220
MLS# CV26154879Listed by: COMPASS


Protect your home and budget from life's surprises with an Assurant Home Warranty, backed by a partner that supports you through every step of homeownership. Explore Plans.
© 2026 Better Homes and Gardens Real Estate LLC. An Anywhere Real Estate company. All rights reserved. Better Homes and Gardens® Real Estate is a registered trademark owned by Meredith Operations Corporation, licensed to Better Homes and Gardens Real Estate LLC and used with permission. Better Homes and Gardens Real Estate LLC fully supports the principles of the Fair Housing Act and the Equal Opportunity Act. Listing information is deemed reliable but is not guaranteed accurate.
Each office is independently owned and operated.
Any services or products provided by third parties are not provided by, affiliated with or related to Better Homes and Gardens Real Estate LLC, or its affiliated companies.