
4808 St Croix Way, Banning, CA 92220
Local realty services provided by:Better Homes and Gardens Real Estate Town Center
4808 St Croix Way,Banning, CA 92220
$419,000
- 2 Beds
- 2 Baths
- 1,785 sq. ft.
- Single family
- Active
Listed by: charlotte mate
Office: nu attitude realty951-532-1132
MLS#:IG26173346
Source:CRMLS
Price summary
- Price:$419,000
- Price per sq. ft.:$234.73
- Monthly HOA dues:$410
About this home
LOVELY "JASMINE " MODEL - IN BEAUTIFUL SUN LAKE COUNTRY CLUB, SOUTHERN CALIFORNIA'S PREMIUM 55+ ACTIVE ADULT COMMUNITY. OFFERING 1785 SF, 2 BD + DEN, 2 BA, FAMILY ROOM WITH OPEN KITCHEN, FORMAL DINING AREA, LIVING ROOM, INDOOR LAUNDRY ROOM. STUNNING PANORAMIC VIEW FROM FRONT COURTYARD AND OFFICE/DEN. FEATURING MANY UPGRADES; LUXURIOUS GRANITE KITCHEN COUNTERS, CUSTOM KITCHEN CABINETS, UPGRADED APPLIANCES, NATURAL STONE FACING ON ENTERTAINMENT CENTER, RICH WOOD PLANK FLOORING, COVERED PATIO, LUSH PRIVATE BACK YARD WITH FRUIT TREES AND MORE. The Amenities Include: Two 18 Hole Golf Courses - Championship & Executive, Driving Range, 2 On Site Golf Pro Shops, 3 Clubhouses, Grand Ballroom, 2 Restaurants, NEWLY EXPANDED & REMODELED LOUNGE, Indoor & Outdoor Pools, Bocce Ball, Tennis, Pickle Ball, All Types Of Clubs & Events - Endless Opportunities For New Friendships. AT SUN LAKES COUNTRY CLUB -EVERY DAY FEELS LIKE A VACATION!
Contact an agent
Home facts
- Year built:1998
- Subdivision & Development:SUN LAKES COUNTRY CLUB
- Listing ID #:IG26173346
- Added:47 day(s) ago
- Updated:September 25, 2026 at 11:28 AM
Rooms and interior
- Bedrooms:2
- Total bathrooms:2
- Full bathrooms:2
- Kitchen Description:Dishwasher, Disposal, Refrigerator
- Living area:1,785 sq. ft.
Heating and cooling
- Cooling:Central Air
- Heating:Central
- Central air:Yes
Structure and exterior
- Roof:Tile
- Year built:1998
- Building area:1,785 sq. ft.
- Lot area:0.13 Acres
- Lot Features:Back Yard
- Architectural Style:Contemporary
- Construction Materials:Drywall, Stucco
- Exterior Features:Covered, Open, Patio
- Foundation Description:Slab
- Levels:1 Story
Utilities
- Water:Public, Water Connected
- Sewer:Public Sewer, Sewer Connected
Finances and disclosures
- Price:$419,000
- Price per sq. ft.:$234.73
Features and amenities
- Appliances:Dishwasher, Disposal
- Amenities:All Bedrooms Down, Carbon Monoxide (CO2) Detector, Granite Counters, High Ceilings, Utility Room, Walk In Closets, Walk In Pantry, Water Heater
- Pool features:Association, Fenced, Heated, In Ground, Indoor, Pool
Parking
- Total parking spaces:2
- Parking description:Garage, Garage Faces Front
- Garage:Yes
- Garage spaces:2
New listings near 4808 St Croix Way
- Coming Soon
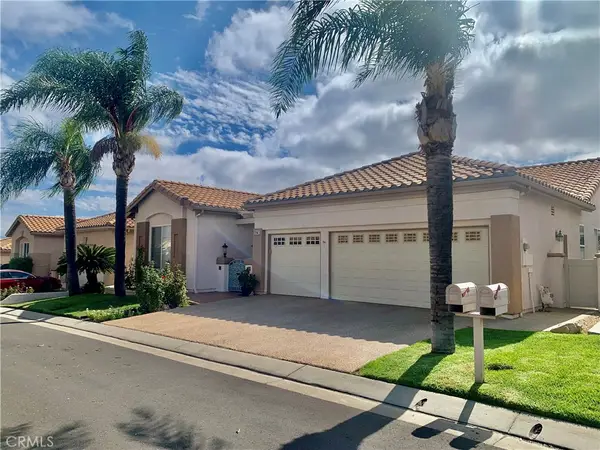 $509,000Coming Soon2 beds 3 baths2,219 sq. ft.
4979 Singing Hills, Banning, CA 92220
MLS# IG26207252Listed by: CENTURY 21 LOIS LAUER REALTY - Coming Soon
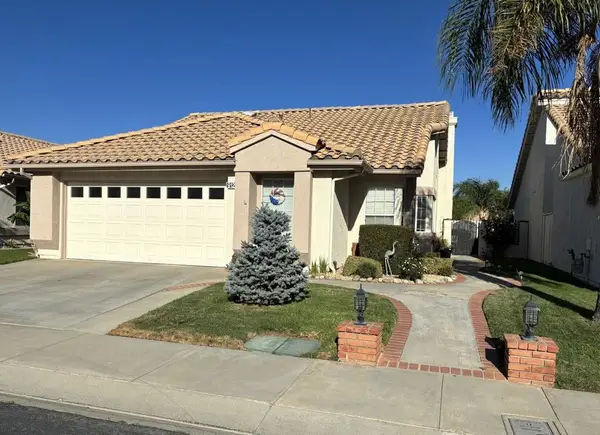 $320,000Coming Soon2 beds 2 baths1,245 sq. ft.
912 Cypress Point Drive, Banning, CA 92220
MLS# 219152792DAListed by: UNIQUE MARKETING CONCEPTS - Coming Soon
 Listed by BHGRE$469,900Coming Soon3 beds 2 baths1,498 sq. ft.
865 Via Panorama, Banning, CA 92220
MLS# IG26202160Listed by: BETTER HOMES & GARDENS R.E. OAK VALLEY - Coming Soon
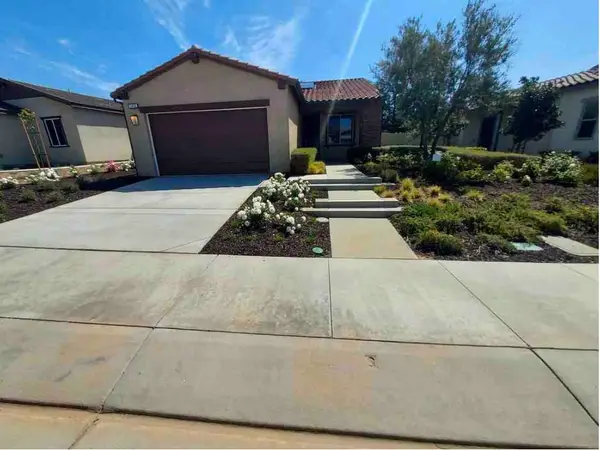 $519,000Coming Soon3 beds 2 baths1,541 sq. ft.
1496 Pinyon Lane, Banning, CA 92220
MLS# IV26201783Listed by: EXCEL REALTY AND MORTGAGE - Coming Soon
 Listed by BHGRE$489,900Coming Soon2 beds 2 baths1,818 sq. ft.
2343 Birdie, Banning, CA 92220
MLS# IG26199412Listed by: BETTER HOMES & GARDENS R.E. OAK VALLEY - Coming Soon
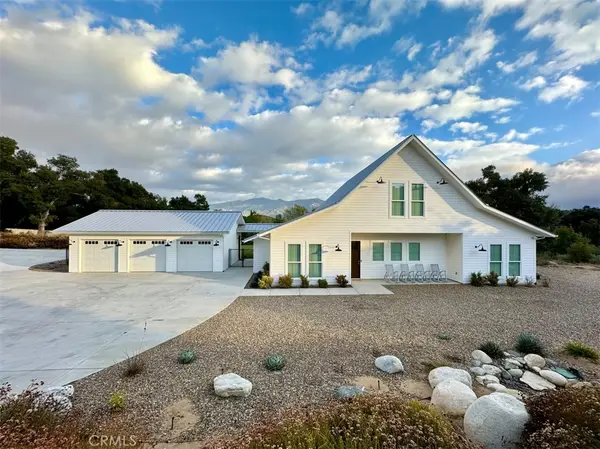 $1,199,000Coming Soon4 beds 3 baths2,858 sq. ft.
47043 Twin Pines Road, Banning, CA 92220
MLS# IV26197248Listed by: EXP REALTY OF CALIFORNIA INC - New
 $12,000Active0.08 Acres
0 Racoon Street N, Banning, CA 92220
MLS# PW26201709Listed by: ADVANCE REALTY - New
 $524,900Active3 beds 3 baths1,886 sq. ft.
48150 Twin Pines Rd., Banning, CA 92220
MLS# CV26209271Listed by: CENTURY 21 MASTERS - New
 $327,000Active2 beds 2 baths1,195 sq. ft.
1219 Cypress Point, Banning, CA 92220
MLS# IG26205838Listed by: CENTURY 21 SUN LAKES REALTY - New
 $335,000Active2 beds 3 baths1,452 sq. ft.
607 Indian Wells Road, Banning, CA 92220
MLS# IG26205094Listed by: SOLERA REAL ESTATE SERVICES


Protect your home and budget from life's surprises with an Assurant Home Warranty, backed by a partner that supports you through every step of homeownership. Explore Plans.
© 2026 Better Homes and Gardens Real Estate LLC. An Anywhere Real Estate company. All rights reserved. Better Homes and Gardens® Real Estate is a registered trademark owned by Meredith Operations Corporation, licensed to Better Homes and Gardens Real Estate LLC and used with permission. Better Homes and Gardens Real Estate LLC fully supports the principles of the Fair Housing Act and the Equal Opportunity Act. Listing information is deemed reliable but is not guaranteed accurate.
Each office is independently owned and operated.
Any services or products provided by third parties are not provided by, affiliated with or related to Better Homes and Gardens Real Estate LLC, or its affiliated companies.