
5475 Cambria Drive, Banning, CA 92220
Local realty services provided by:Better Homes and Gardens Real Estate Wine Country Group
5475 Cambria Drive,Banning, CA 92220
$477,000
- 4 Beds
- 3 Baths
- 2,282 sq. ft.
- Single family
- Pending
Listed by: nyla sterling
Office: tri pointe homes holdings, inc.951-496-8343
MLS#:IV26150339
Source:CRMLS
Price summary
- Price:$477,000
- Price per sq. ft.:$209.03
- Monthly HOA dues:$195
About this home
Discover the highly sought-after Linden Plan at Southcreek, offering a thoughtful blend of space, comfort, and versatility for today’s lifestyle. This well-designed home features a desirable first-floor bedroom and full bath, providing an ideal setup for guests, multigenerational living, or a private home office.
Upstairs, a spacious bonus room offers endless possibilities as a media room, game room, fitness space, or additional living area. The expansive primary suite creates a relaxing retreat and includes dual walk-in closets for exceptional storage. Bedroom 3 also features its own walk-in closet, adding to the home’s functional design.
The open-concept kitchen, dining, and living areas flow seamlessly together and extend to the outdoor living space, creating the perfect setting for entertaining and embracing Southern California’s indoor-outdoor lifestyle.
Estimated completion: December 2026.
Contact an agent
Home facts
- Year built:2026
- Subdivision & Development:Atwell Master Plan
- Listing ID #:IV26150339
- Added:45 day(s) ago
- Updated:August 28, 2026 at 10:53 AM
Rooms and interior
- Bedrooms:4
- Total bathrooms:3
- Full bathrooms:3
- Bedroom Description:All Bedrooms Up
- Living area:2,282 sq. ft.
Heating and cooling
- Cooling:Central Air
- Central air:Yes
Structure and exterior
- Year built:2026
- Building area:2,282 sq. ft.
- Lot area:0.1 Acres
- Lot Features:Drip Irrigation/Bubblers, Sprinklers In Front
- Levels:2 Story
Utilities
- Water:Public
- Sewer:Public Sewer
Finances and disclosures
- Price:$477,000
- Price per sq. ft.:$209.03
Features and amenities
- Laundry features:Inside, On Upper Level
- Amenities:Picnic Area, Playground, Pool, Trails, Walk In Closets
- Pool features:Association Pool, Pool
Parking
- Total parking spaces:2
- Garage:Yes
- Garage spaces:2
New listings near 5475 Cambria Drive
- Coming Soon
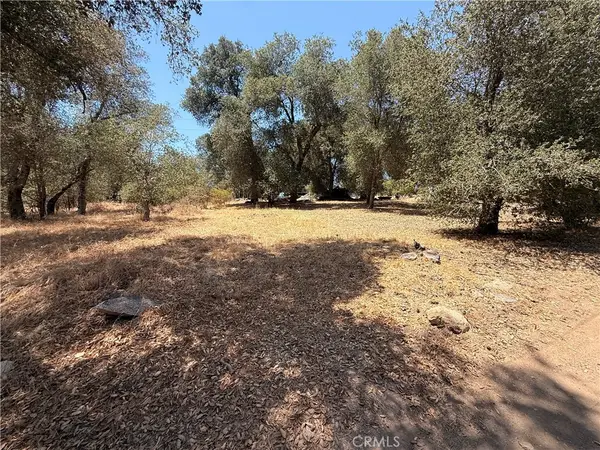 $13,500Coming Soon0.11 Acres
0 Keyes Drive, Banning, CA 92220
MLS# IG26188254Listed by: KELLER WILLIAMS REALTY - Coming Soon
 $63,000Coming Soon2 beds 2 baths1,300 sq. ft.
721 N Sunset Avenue #45, Banning, CA 92220
MLS# HD26180176Listed by: RE/MAX FREEDOM - New
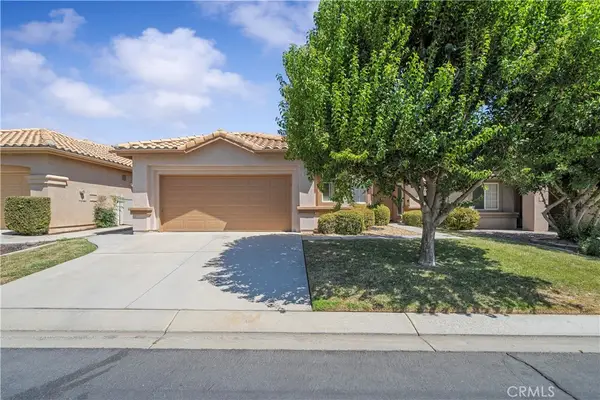 $395,000Active2 beds 2 baths1,785 sq. ft.
4929 Silverado, Banning, CA 92220
MLS# CV26171882Listed by: CENTURY 21 EXPERIENCE - New
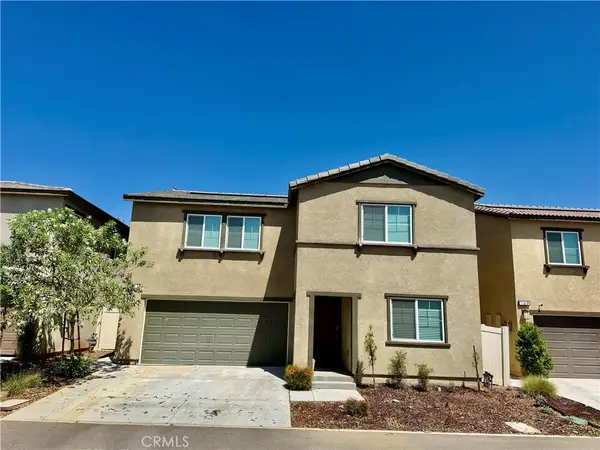 $540,000Active4 beds 3 baths2,282 sq. ft.
1173 Rockcress, Banning, CA 92220
MLS# OC26187829Listed by: VYLLA HOME, INC. - New
 $350,000Active1.07 Acres
900 E Williams, Banning, CA 92220
MLS# SW26187738Listed by: CENTURY 21 MASTERS - Open Sat, 11am to 1pmNew
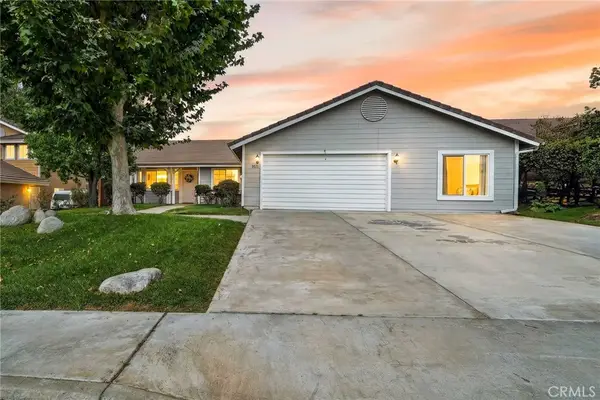 $495,000Active3 beds 2 baths1,538 sq. ft.
1043 Juniper, Banning, CA 92220
MLS# IG26187561Listed by: KELLER WILLIAMS-LA QUINTA - New
 $570,000Active6 beds 3 baths2,880 sq. ft.
321 Park Avenue, Banning, CA 92220
MLS# PW26183631Listed by: CREDENT REAL ESTATE - New
 $54,900Active0 Acres
Apn# 543190009 (1.65 Acres), Banning, CA 92220
MLS# 219125939DAListed by: COLDWELL BANKER REALTY - New
 $19,000Active0 Acres
1 Cryer, Banning, CA 92220
MLS# 219140115DAListed by: SELECT CALIFORNIA HOMES - New
 $490,000Active3 beds 2 baths1,405 sq. ft.
1035 W Hoffer Street, Banning, CA 92220
MLS# 219146704DAListed by: C 21 COACHELLA VALLEY RE


Protect your home and budget from life's surprises with an Assurant Home Warranty, backed by a partner that supports you through every step of homeownership. Explore Plans.
© 2026 Better Homes and Gardens Real Estate LLC. An Anywhere Real Estate company. All rights reserved. Better Homes and Gardens® Real Estate is a registered trademark owned by Meredith Operations Corporation, licensed to Better Homes and Gardens Real Estate LLC and used with permission. Better Homes and Gardens Real Estate LLC fully supports the principles of the Fair Housing Act and the Equal Opportunity Act. Listing information is deemed reliable but is not guaranteed accurate.
Each office is independently owned and operated.
Any services or products provided by third parties are not provided by, affiliated with or related to Better Homes and Gardens Real Estate LLC, or its affiliated companies.