
5499 Breckenridge Avenue, Banning, CA 92220
Local realty services provided by:Better Homes and Gardens Real Estate Champions
5499 Breckenridge Avenue,Banning, CA 92220
$529,500
- 2 Beds
- 3 Baths
- 2,133 sq. ft.
- Single family
- Active
Listed by: joe w woods
Office: equity union
MLS#:219155448
Source:CA_DAMLS
Price summary
- Price:$529,500
- Price per sq. ft.:$248.24
- Monthly HOA dues:$410
About this home
Renovated, Refined & Ready to Impress! Welcome to a home where luxury meets thoughtful design, and the upgrades are anything but ordinary! From the moment you enter through the stunning custom wrought iron and glass front door, complete with a cleverly integrated screen, you'll discover that no detail has been overlooked.
Rich walnut hardwood flooring and elegant 5½-inch baseboards create a sophisticated foundation throughout, while a striking custom stacked-stone fireplace adds warmth, character and just the right amount of drama.
The completely reimagined gourmet kitchen is a showstopper, featuring gorgeous granite countertops, custom backsplash, 36-inch cooktop and hood, upgraded appliances, soft-close cabinetry and a built-in wine refrigerator. Whether you're preparing a five-course dinner or simply uncorking a bottle, this kitchen delivers!
Retreat to the beautifully renovated primary suite, where the spa-inspired bath features stone flooring, designer tile, updated vanity, walk-in shower and a therapeutic soaking tub. Relaxation isn't just encouraged here--it's practically required!
Outside, extensive professional hardscaping and lush landscaping create an inviting setting for entertaining or simply enjoying the good life. Additional upgrades include surround-sound wiring, stylish lighting, a Netro smart irrigation system and a 220-volt garage outlet for EV charging.
Located in the highly desirable Sun Lakes community, this exceptional Emerald floor plan offers a rare combination of quality, sophistication and lifestyle.
And speaking of lifestyle--Sun Lakes knows how to keep things interesting! Enjoy two 18-hole golf courses (Championship and Executive), driving range, two golf pro shops, three clubhouses, grand ballroom, two restaurants, indoor and outdoor pools, bocce ball, tennis, pickleball and an exciting calendar of social clubs and events.
Why settle for ordinary when extraordinary is ready for you? The renovations are complete, the lifestyle is waiting, and your biggest decision might just be whether to golf, swim or enjoy happy hour!...
Contact an agent
Home facts
- Year built:2003
- Subdivision & Development:Sun Lakes Country Club
- Listing ID #:219155448
- Added:2 day(s) ago
- Updated:November 07, 2026 at 03:35 PM
Rooms and interior
- Bedrooms:2
- Total bathrooms:3
- Full bathrooms:2
- Half bathrooms:1
- Flooring:Tile, Wood
- Dining Description:Breakfast Counter/Bar, Dining Area
- Bathrooms Description:Double Vanity(s), Linen Closet, Low Flow Toilet(s), Remodeled, Shower & Tub, Tub With Jets
- Kitchen Description:Range Hood, Stone Counters
- Bedroom Description:All Bedrooms Down, Walk In Closet
- Living area:2,133 sq. ft.
Heating and cooling
- Cooling:Air Conditioning, Central Air
- Heating:Central, Forced Air, Natural Gas
Structure and exterior
- Roof:Tile
- Year built:2003
- Building area:2,133 sq. ft.
- Lot area:0.17 Acres
- Lot Features:Close to Clubhouse, Hillside, Hilltop, On Golf Course, Private, Private Road, Single Lot, Utilities Underground
- Architectural Style:Modern
- Construction Materials:Stucco, Wood
- Exterior Features:Covered Patio, Sprinkler System, Sprinkler Timer, Sprinklers
- Foundation Description:Slab
- Levels:1 Story
Utilities
- Water:Water District
- Sewer:Connected and Paid, In
Finances and disclosures
- Price:$529,500
- Price per sq. ft.:$248.24
Features and amenities
- Appliances:Microwave Oven, Refrigerator, Self Cleaning Oven, Washer, Water Line to Refrigerator, Wine Refrigerator
- Laundry features:Individual Room
- Amenities:24 Hour Security, Automatic Gate, Cable TV, Card/Code Access, Closed Circuit Camera(s), Community, Custom Window Covering, Fire Sprinkler System, Gated Community, Prewired For Alarm, Screens, Shutters
- Pool features:Community, Fenced, In Ground, Safety Fence, Safety Gate
Parking
- Parking description:Attached Garage, Covered, Garage, Garage Door Opener, Guest, Guest Parking, Side By Side
- Garage spaces:2
New listings near 5499 Breckenridge Avenue
- Coming Soon
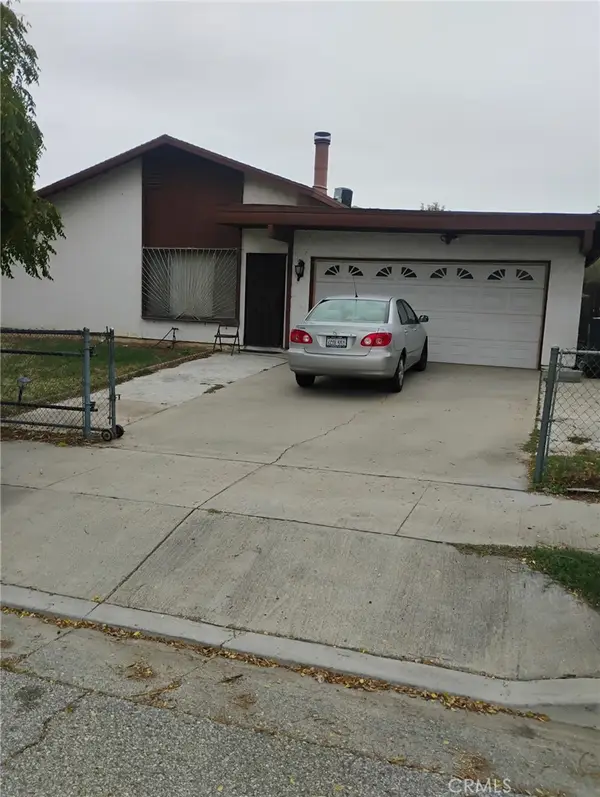 $420,000Coming Soon3 beds 2 baths1,044 sq. ft.
678 W Barbour, Banning, CA 92220
MLS# IG26235786Listed by: TED MENDOZA REALTY - Coming Soon
 $349,500Coming Soon2 beds 2 baths1,312 sq. ft.
881 Twin Hills, Banning, CA 92220
MLS# IG26223573Listed by: RE/MAX TIME REALTY - New
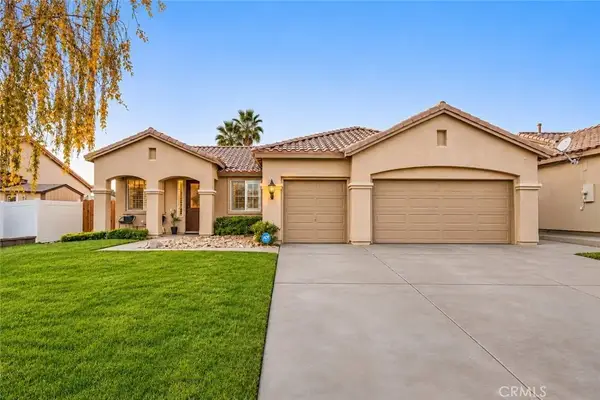 $525,000Active4 beds 2 baths1,723 sq. ft.
581 Dorothy Anna, Banning, CA 92220
MLS# SB26239156Listed by: KELLER WILLIAMS REALTY - New
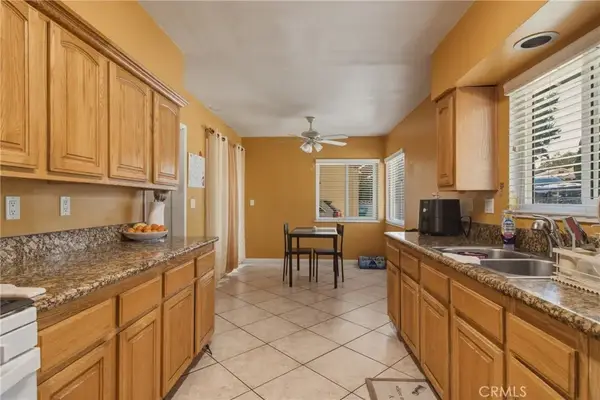 $434,900Active2 beds 1 baths930 sq. ft.
910 W George, Banning, CA 92220
MLS# IV26238683Listed by: CLAUDIA VARGAS, BROKER - New
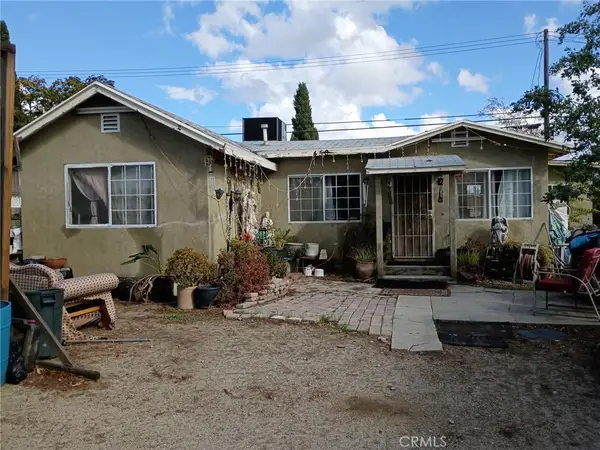 $310,000Active2 beds 1 baths882 sq. ft.
450 N Hargrave, Banning, CA 92220
MLS# IG26236267Listed by: COLDWELL BANKER KIVETT-TEETERS - New
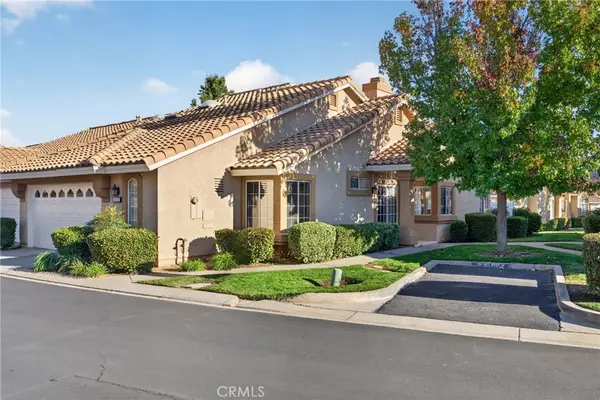 $319,900Active2 beds 2 baths1,493 sq. ft.
5572 Rodriguez Avenue, Banning, CA 92220
MLS# IG26236730Listed by: CENTURY 21 SUN LAKES REALTY - New
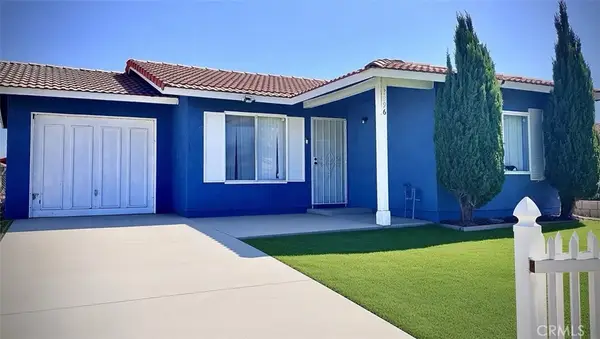 $395,000Active2 beds 2 baths984 sq. ft.
3096 Mohawk, Banning, CA 92220
MLS# CV26233875Listed by: RISE REALTY - New
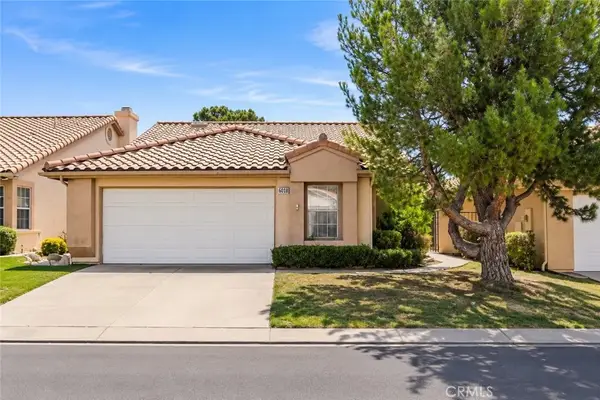 $270,000Active2 beds 2 baths1,254 sq. ft.
6018 Eagle Trace Lane, Banning, CA 92220
MLS# SW26236085Listed by: MVP REAL ESTATE & INVESTMENTS - Open Sat, 10am to 5pmNew
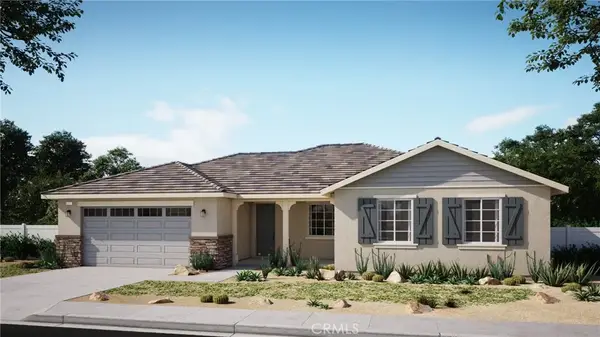 $624,990Active3 beds 2 baths1,951 sq. ft.
1300 Foothill Drive, Banning, CA 92220
MLS# CV26233211Listed by: CITRUS EDGE REALTY


Protect your home and budget from life's surprises with an Assurant Home Warranty, backed by a partner that supports you through every step of homeownership. Explore Plans.
© 2026 Better Homes and Gardens Real Estate LLC. An Anywhere Real Estate company. All rights reserved. Better Homes and Gardens® Real Estate is a registered trademark owned by Meredith Operations Corporation, licensed to Better Homes and Gardens Real Estate LLC and used with permission. Better Homes and Gardens Real Estate LLC fully supports the principles of the Fair Housing Act and the Equal Opportunity Act. Listing information is deemed reliable but is not guaranteed accurate.
Each office is independently owned and operated.
Any services or products provided by third parties are not provided by, affiliated with or related to Better Homes and Gardens Real Estate LLC, or its affiliated companies.