
5762 Verde Way, Banning, CA 92220
Local realty services provided by:Better Homes and Gardens Real Estate Wine Country Group
5762 Verde Way,Banning, CA 92220
$675,000
- 5 Beds
- 3 Baths
- 3,293 sq. ft.
- Single family
- Active
Listed by: ric filia
Office: blue pacific property949-485-3443
MLS#:OC25193636
Source:CRMLS
Price summary
- Price:$675,000
- Price per sq. ft.:$204.98
- Monthly HOA dues:$202
About this home
Stunning 5-Bedroom Home in Atwell – Horizon Plan 3
Don’t miss this spacious and beautifully upgraded Horizon Plan 3, the largest floor plan in the Atwell community. Built in 2020, this home offers 3,293 sq ft of living space, featuring 5 bedrooms, 3 full bathrooms, a loft, office, and a 3-car garage.
The open-concept main level includes a large great room, dining area, and gourmet kitchen with an island that seats four. The kitchen and living areas open to a fully upgraded backyard with a spacious cement patio—perfect for entertaining. A downstairs bedroom and full bath offer convenience and flexibility, while the office is ideal for remote work.
Upstairs you'll find the expansive primary suite with walk-in closet, three additional bedrooms, a full bathroom with dual sinks, laundry room, and a loft/game room.
Enjoy resort-style living with Atwell Community amenities including 2 pools, 2 spas, a lake, creekside hiking trails, 2 playgrounds, a basketball court, and 2 parks.
This move-in ready home offers incredible value and a lifestyle to match!...
Contact an agent
Home facts
- Year built:2020
- Listing ID #:OC25193636
- Added:331 day(s) ago
- Updated:July 23, 2026 at 06:15 PM
Rooms and interior
- Bedrooms:5
- Total bathrooms:3
- Full bathrooms:3
- Kitchen Description:Dishwasher, Pantry, Walk In Pantry
- Living area:3,293 sq. ft.
Heating and cooling
- Cooling:Central Air
- Heating:Central Furnace
- Central air:Yes
Structure and exterior
- Year built:2020
- Building area:3,293 sq. ft.
- Lot area:0.15 Acres
- Exterior Features:Concrete Patio, Front Porch
- Levels:2 Story
Utilities
- Water:Public
- Sewer:Public Sewer
Finances and disclosures
- Price:$675,000
- Price per sq. ft.:$204.98
Features and amenities
- Appliances:Dishwasher, Disposal
- Laundry features:Laundry Room, On Upper Level
- Amenities:Barbecue, Clubhouse, Dog Park, Fire Pit, High Ceilings, Open Floorplan, Outdoor Cooking Area, Pantry, Picnic Area, Playground, Pool, Trails, Walk In Closets
- Pool features:Association Pool, Community Pool, Pool
Parking
- Total parking spaces:3
- Parking description:Direct Access, Garage
- Garage:Yes
- Garage spaces:3
New listings near 5762 Verde Way
- New
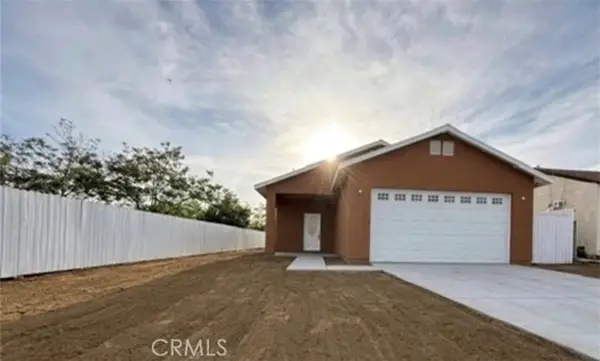 $375,000Active4 beds 2 baths1,498 sq. ft.
655 Blanchard, Banning, CA 92220
MLS# IV26092048Listed by: REALTY ONE GROUP EMPIRE
- Open Sat, 12:30 to 3:30pmNew
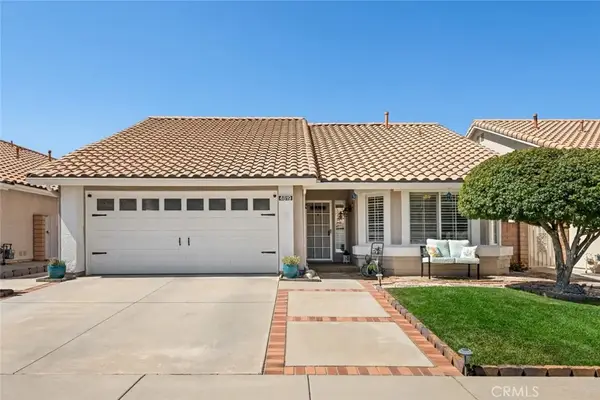 $374,900Active3 beds 3 baths1,315 sq. ft.
4819 W Forest Oaks Avenue, Banning, CA 92220
MLS# IV26159027Listed by: REDFIN - Coming Soon
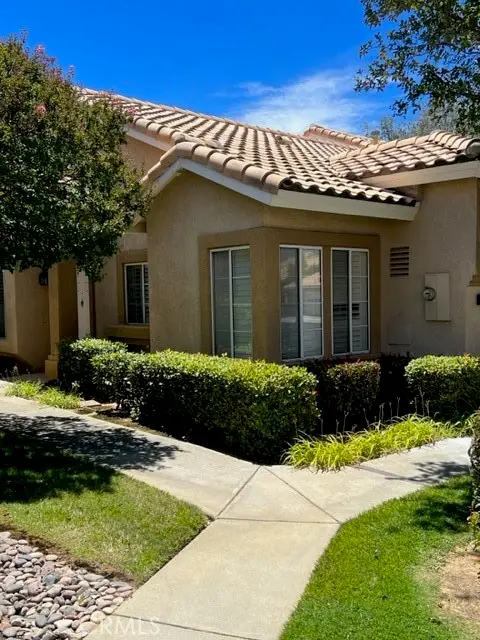 $292,000Coming Soon2 beds 2 baths
5638 Lopez, Banning, CA 92220
MLS# IG26154672Listed by: CENTURY 21 SUN LAKES REALTY - Coming SoonOpen Sat, 12 to 2pm
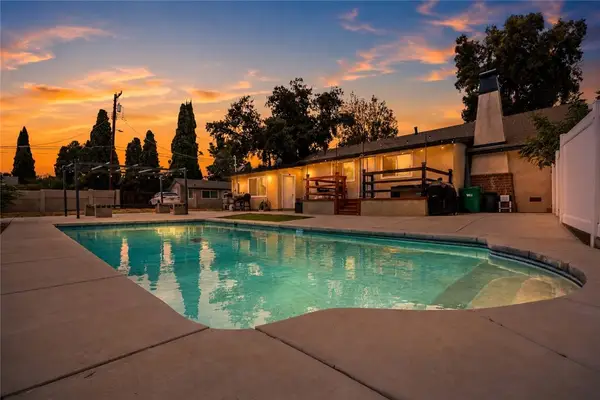 $599,999Coming Soon4 beds 2 baths
905 N San Gorgonio Avenue, Banning, CA 92220
MLS# SW26161803Listed by: EXP REALTY OF CALIFORNIA, INC. - New
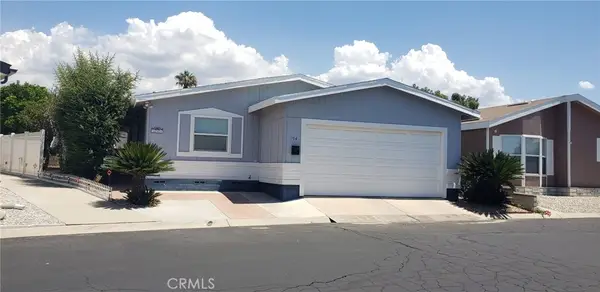 $85,000Active2 beds 2 baths1,080 sq. ft.
3800 W Wilson Street #194, Banning, CA 92220
MLS# IV26160057Listed by: ALTICORE REALTY - New
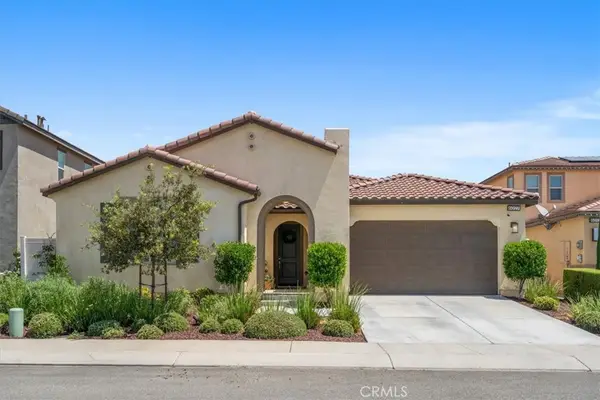 $519,000Active3 beds 2 baths2,142 sq. ft.
6027 Evenfall, Banning, CA 92220
MLS# IG26160431Listed by: RE/MAX ADVANTAGE - Open Sat, 5 to 3pmNew
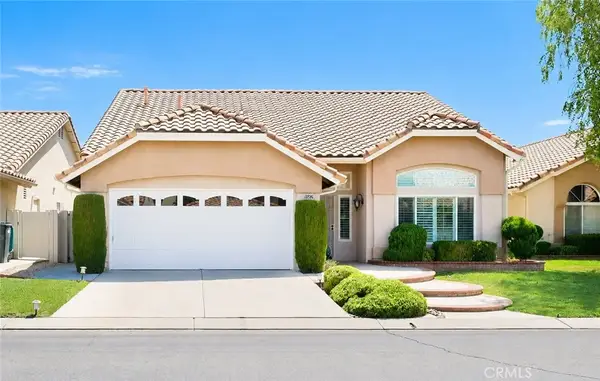 $459,000Active2 beds 3 baths1,978 sq. ft.
1582 Woodlands, Banning, CA 92220
MLS# PW26160656Listed by: REDPOINT REALTY - New
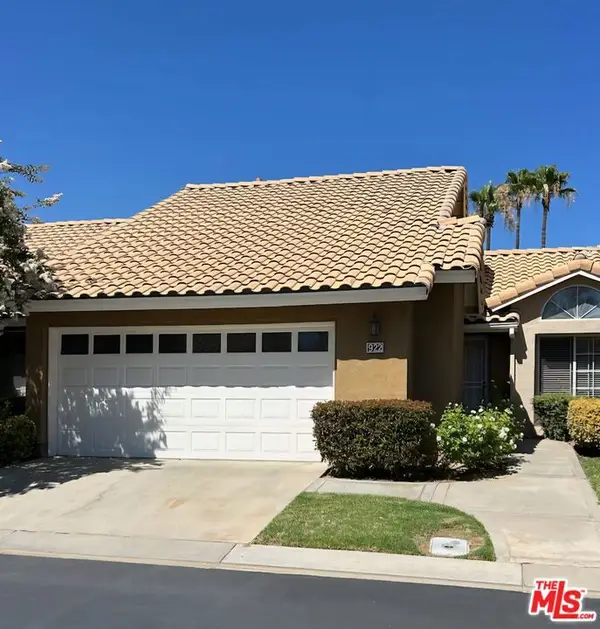 $299,000Active2 beds 2 baths850 sq. ft.
922 Casper Avenue, Banning, CA 92220
MLS# 26863297Listed by: EXP REALTY OF GREATER LOS ANGELES - New
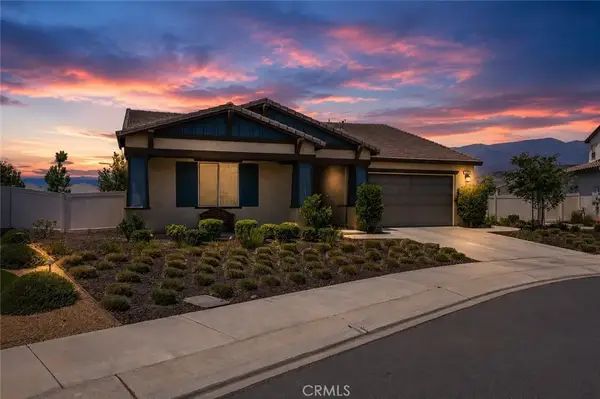 $599,900Active4 beds 3 baths2,432 sq. ft.
1389 Hazel Lane, Banning, CA 92220
MLS# IG26152906Listed by: COLDWELL BANKER KIVETT-TEETERS - New
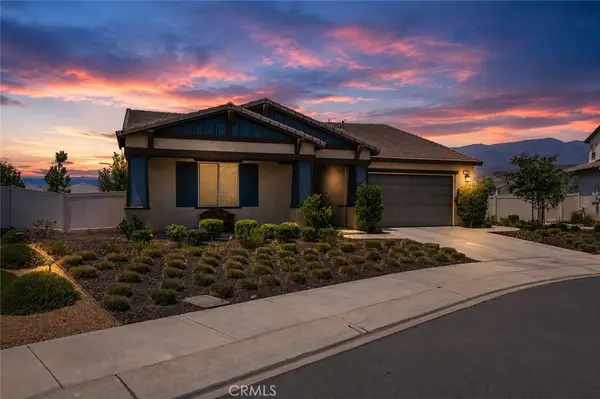 $599,900Active4 beds 3 baths2,432 sq. ft.
1389 Hazel Lane, Banning, CA 92220
MLS# IG26152906Listed by: COLDWELL BANKER KIVETT-TEETERS


Protect your home and budget from life's surprises with an Assurant Home Warranty, backed by a partner that supports you through every step of homeownership. Explore Plans.
© 2026 Better Homes and Gardens Real Estate LLC. An Anywhere Real Estate company. All rights reserved. Better Homes and Gardens® Real Estate is a registered trademark owned by Meredith Operations Corporation, licensed to Better Homes and Gardens Real Estate LLC and used with permission. Better Homes and Gardens Real Estate LLC fully supports the principles of the Fair Housing Act and the Equal Opportunity Act. Listing information is deemed reliable but is not guaranteed accurate.
Each office is independently owned and operated.
Any services or products provided by third parties are not provided by, affiliated with or related to Better Homes and Gardens Real Estate LLC, or its affiliated companies.