
5831 Oakmont, Banning, CA 92220
Local realty services provided by:Better Homes and Gardens Real Estate Oak Valley
5831 Oakmont,Banning, CA 92220
$380,000
- 3 Beds
- 2 Baths
- 1,505 sq. ft.
- Single family
- Active
Listed by: deidre pfeifer
Office: first team real estate909-480-3030
MLS#:CV26150713
Source:CRMLS
Price summary
- Price:$380,000
- Price per sq. ft.:$252.49
- Monthly HOA dues:$410
About this home
Welcome to this beautifully maintained Riviera model in the desirable guard-gated 55+ community of Sun Lakes Country Club. Offering approximately 1,505 square feet of comfortable living space on a 5,663-square-foot lot, this popular floor plan features three bedrooms and two bathrooms, with one bedroom currently opened to the primary suite to create a flexible retreat, office, or sitting area. Inside, you will find neutral paint, tile and luxury vinyl plank flooring, and a clean, welcoming atmosphere throughout. The manicured front and rear yards enhance the home’s curb appeal, while a peaceful water feature flowing over decorative rocks adds to the relaxing outdoor setting in the backyard. Enjoy quiet mornings or evening gatherings on the back patio, surrounded by palm trees and beautiful mountain views. Sun Lakes Country Club offers an impressive resort-style lifestyle with three golf courses, three clubhouses, a full-service restaurant and lounge, three swimming pools—including an indoor pool—three fitness centers, and courts for tennis, pickleball, pop tennis, and bocce ball. Residents can also enjoy a wide variety of clubs, activities, and social events. Conveniently located near shopping, dining, and everyday services. Best of all—no Mello-Roos tax!...
Contact an agent
Home facts
- Year built:1988
- Subdivision & Development:Sun Lakes Country Club
- Listing ID #:CV26150713
- Added:83 day(s) ago
- Updated:September 22, 2026 at 12:55 AM
Rooms and interior
- Bedrooms:3
- Total bathrooms:2
- Full bathrooms:2
- Flooring:Tile, Vinyl
- Kitchen Description:Dishwasher, Free Standing Range, Gas Range, Microwave, Refrigerator
- Bedroom Description:Dressing Area
- Living area:1,505 sq. ft.
Heating and cooling
- Cooling:Central Air
- Heating:Central Furnace
- Central air:Yes
Structure and exterior
- Roof:Tile
- Year built:1988
- Building area:1,505 sq. ft.
- Lot area:0.13 Acres
- Lot Features:Back Yard, Front Yard, Landscaped, Lawn, Rectangular Lot, Sprinklers In Front, Sprinklers In Rear, Sprinklers Timer, Yard
- Architectural Style:Patio Home, Traditional
- Construction Materials:Stucco
- Exterior Features:Concrete Patio, Open, Patio
- Foundation Description:Slab
- Levels:1 Story
Utilities
- Water:Public, Water Connected
- Sewer:Public Sewer, Sewer Connected
Finances and disclosures
- Price:$380,000
- Price per sq. ft.:$252.49
Features and amenities
- Appliances:Dishwasher, Disposal, Free Standing Range, Gas Range, Gas Water Heater, Microwave, Refrigerator, Water Heater
- Laundry features:Gas Dryer Hookup, In Garage, Washer Hookup
- Amenities:Barbecue, Billiard Room, Bocce Court, Carbon Monoxide Detectors, Ceiling Fans, Clubhouse, Controlled Access, Double Pane Windows, Fitness Center, Game Room, Gated Community, Golf Course, High Ceilings, Maintenance Grounds, Meeting Room, Meeting/Banquet/Party Room, Other Courts, Outdoor Cooking Area, Paddle Tennis, Pickleball, Pool, Pull Down Attic Stairs, Recreation Area, Smoke Detectors, Walk In Closets
- Pool features:Association Pool, Community Pool, In Ground, Indoor, Lap Pool, Pool
Parking
- Total parking spaces:2
- Parking description:Direct Access, Door Multi, Driveway, Garage, Garage Door Opener, Garage Faces Front
- Garage:Yes
- Garage spaces:2
New listings near 5831 Oakmont
- Coming Soon
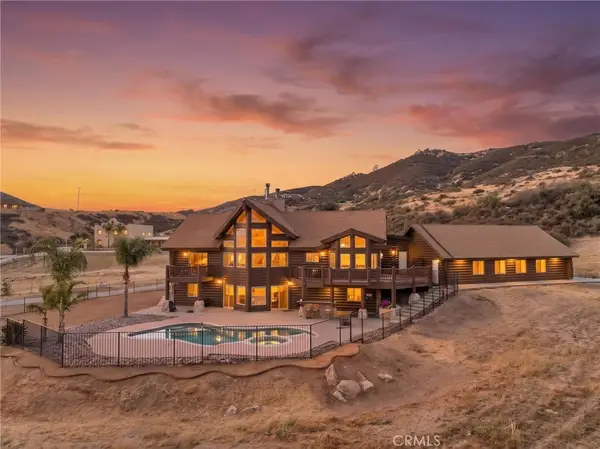 $1,100,000Coming Soon4 beds 4 baths5,103 sq. ft.
15135 Del Rita, Banning, CA 92220
MLS# SW26215086Listed by: ABUNDANCE REAL ESTATE - Coming Soon
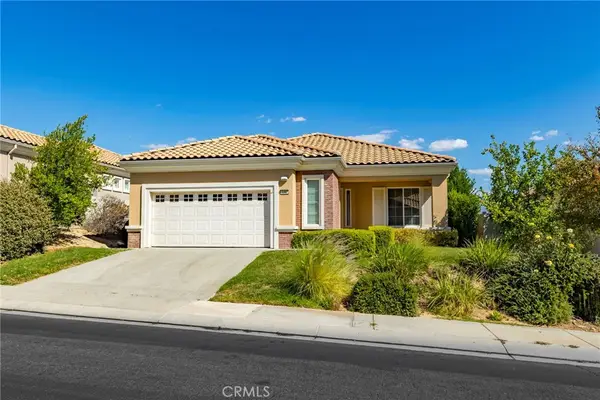 $479,000Coming Soon2 beds 2 baths1,683 sq. ft.
5352 Breckenridge, Banning, CA 92220
MLS# IG26214144Listed by: CENTURY 21 SUN LAKES REALTY - Coming Soon
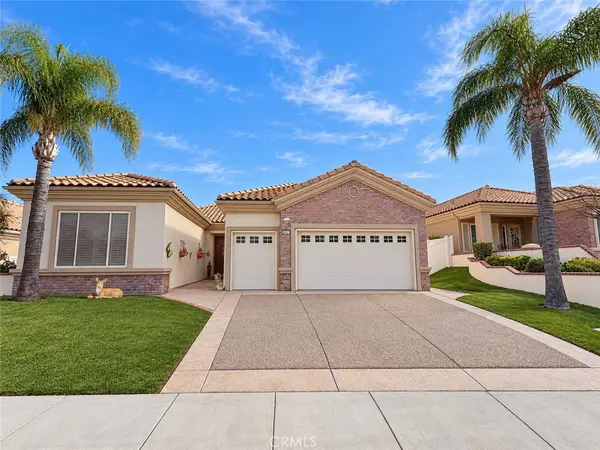 $525,000Coming Soon2 beds 3 baths2,133 sq. ft.
2437 Birdie Drive, Banning, CA 92220
MLS# IV26213979Listed by: EXP REALTY OF CALIFORNIA INC - Coming Soon
 $150,000Coming Soon3 beds 2 baths
5700 W. Wilson #19, Banning, CA 92220
MLS# IG26211751Listed by: PONCE & PONCE REALTY, INC - Coming Soon
 $399,000Coming Soon2 beds 2 baths1,254 sq. ft.
5983 Eagle Trace, Banning, CA 92220
MLS# IG26211339Listed by: BERKSHIRE HATHAWAY HOMESERVICES CALIFORNIA REALTY - Coming Soon
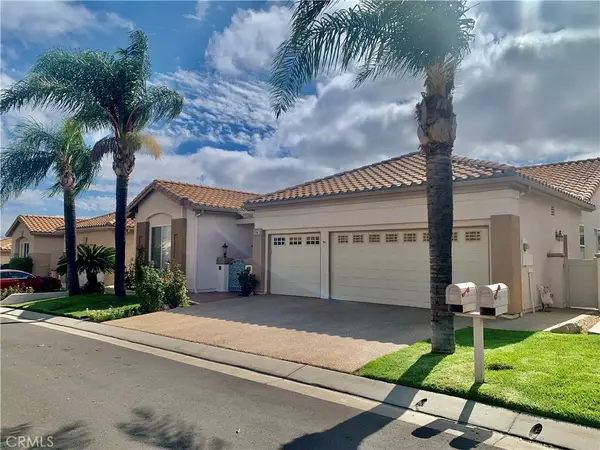 $509,000Coming Soon2 beds 3 baths2,219 sq. ft.
4979 Singing Hills, Banning, CA 92220
MLS# IG26207252Listed by: CENTURY 21 LOIS LAUER REALTY - New
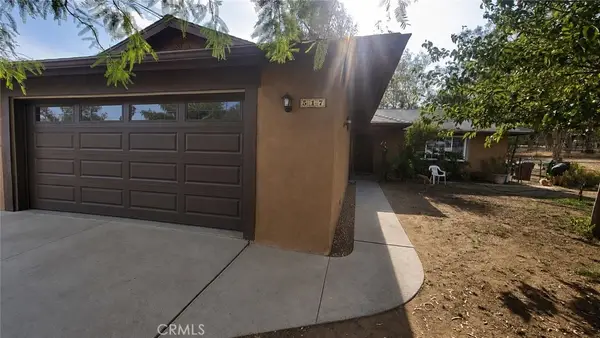 $350,000Active3 beds 2 baths1,296 sq. ft.
517 Sunrise, Banning, CA 92220
MLS# IG26215875Listed by: TOWN & COUNTRY REAL ESTATE - Open Sat, 3 to 5:30pmNew
 $649,900Active4 beds 2 baths2,275 sq. ft.
1410 Charles, Banning, CA 92220
MLS# IG26213650Listed by: REALTY MASTERS & ASSOCIATES - New
 $275,000Active2 beds 2 baths1,007 sq. ft.
6357 Player Court, Banning, CA 92220
MLS# IG26213317Listed by: 55+ REAL ESTATE INC - New
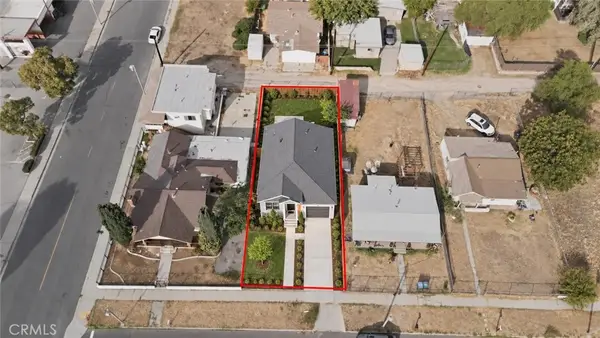 $99,999Active0.12 Acres
127 N 3rd, Banning, CA 92220
MLS# SW26214161Listed by: REAL BROKERAGE TECHNOLOGIES


Protect your home and budget from life's surprises with an Assurant Home Warranty, backed by a partner that supports you through every step of homeownership. Explore Plans.
© 2026 Better Homes and Gardens Real Estate LLC. An Anywhere Real Estate company. All rights reserved. Better Homes and Gardens® Real Estate is a registered trademark owned by Meredith Operations Corporation, licensed to Better Homes and Gardens Real Estate LLC and used with permission. Better Homes and Gardens Real Estate LLC fully supports the principles of the Fair Housing Act and the Equal Opportunity Act. Listing information is deemed reliable but is not guaranteed accurate.
Each office is independently owned and operated.
Any services or products provided by third parties are not provided by, affiliated with or related to Better Homes and Gardens Real Estate LLC, or its affiliated companies.