
6058 Inverness, Banning, CA 92220
Local realty services provided by:Better Homes and Gardens Real Estate Oak Valley
Listed by: joan burke
Office: solera real estate services213-327-9923
MLS#:IG26090629
Source:CRMLS
Price summary
- Price:$343,000
- Price per sq. ft.:$297.48
- Monthly HOA dues:$410
About this home
PRICE REDUCED! This GORGEOUS home is located in the desirable 55+ community of Sun Lakes Country Club. There are 2 bedrooms, 2 bathrooms and plenty of living space, totaling 1153 sq ft. The floors are low pile carpet. The ceiling fans in the home keep the air cool in a hot summer. The kitchen has a room addition making it a place for families to gather. The guest bathroom has a tub/shower combination, Windows throughout provide lots of sunlight, The living room is perfect for viewing your favorite TV or entertaining friends. The master suite has a walk-in closet, and in-suite bathroom with a nice walk-in shower. Wait until you see this back yard! Perfect for BBQ's with neighbors! What a GREAT DOLL HOUSE!
When you drive through the gate at Sun Lakes, you find the beautiful and friendly community. You are home! The community offers 2 golf courses, 2 restaurants, 3 clubhouses with meeting rooms, gyms, Swimming pools, and 3 libraries. There are plenty of clubs and activities to join for crafts, dancing, games, travel, and entertainment. Boccie ball, Paddle ball, Tennis, Billiards, and of course the dog park and group welcome you and your dog. Take advantage of the two lovely golf courses and all the great amenities at Sun Lakes. This home won’t last long, so come and see it before it is gone! This is the life style you have dreamed of!...
Contact an agent
Home facts
- Year built:1989
- Subdivision & Development:Sun Lakes Country Club
- Listing ID #:IG26090629
- Added:170 day(s) ago
- Updated:October 19, 2026 at 01:19 AM
Rooms and interior
- Bedrooms:2
- Total bathrooms:2
- Full bathrooms:2
- Flooring:Carpet, Tile, Vinyl
- Kitchen Description:Dishwasher, Electric Range, Free Standing Range, Gas Range, Refrigerator, Water To Refrigerator
- Bedroom Description:All Bedrooms Down
- Living area:1,153 sq. ft.
Heating and cooling
- Cooling:Central Air
- Heating:Central Furnace
- Central air:Yes
Structure and exterior
- Roof:Concrete, Tile
- Year built:1989
- Building area:1,153 sq. ft.
- Lot area:0.1 Acres
- Lot Features:Back Yard, Landscaped, Lawn, Rocks, Sprinkler System
- Architectural Style:Spanish
- Construction Materials:Stucco
- Foundation Description:Slab
- Levels:1 Story
Utilities
- Water:Water Connected
- Sewer:Public Sewer, Sewer Connected
Finances and disclosures
- Price:$343,000
- Price per sq. ft.:$297.48
Features and amenities
- Appliances:Dishwasher, Disposal, Electric Range, Free Standing Range, Gas Range, Gas Water Heater, Refrigerator, Water Heater
- Laundry features:In Garage
- Amenities:Attic, Barbecue, Billiard Room, Bocce Court, Carbon Monoxide Detectors, Clubhouse, Controlled Access, Dog Park, Drapes, Fitness Center, Game Room, Golf Course, Guard, Maintenance Grounds, Meeting Room, Meeting/Banquet/Party Room, Outdoor Cooking Area, Paddle Tennis, Pickleball, Pool, Pull Down Attic Stairs, Rain Gutters, Recreation Area, Smoke Detectors, Storage Space
- Pool features:Association Pool, Fenced, Gunite, Heated, In Ground, Indoor, Pool
Parking
- Total parking spaces:2
- Parking description:Direct Access, Door Single, Driveway, Driveway Level, Garage, Garage Door Opener, Garage Faces Front, Paved Driveway
- Garage:Yes
- Garage spaces:2
New listings near 6058 Inverness
- Coming Soon
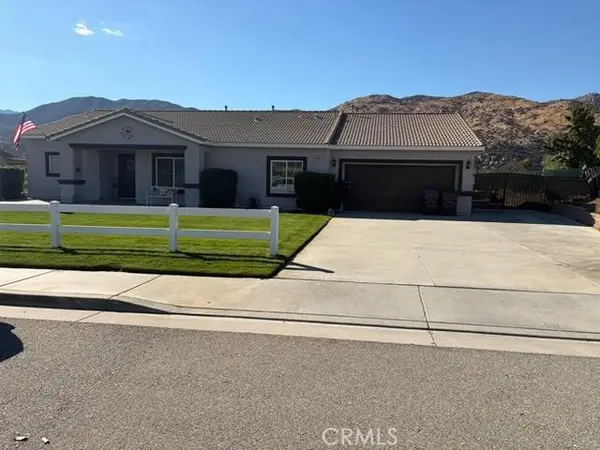 $668,000Coming Soon4 beds 2 baths2,378 sq. ft.
1424 Charles St, Banning, CA 92220
MLS# IG26219355Listed by: BERKSHIRE HATHAWAY HOMESERVICES CALIFORNIA REALTY - Coming Soon
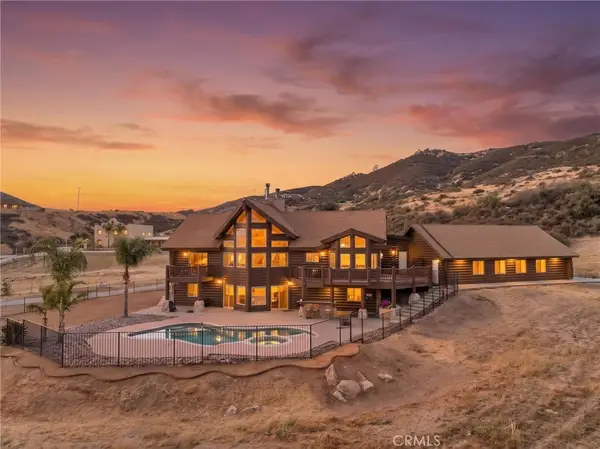 $1,100,000Coming Soon4 beds 4 baths5,103 sq. ft.
15135 Del Rita, Banning, CA 92220
MLS# SW26215086Listed by: ABUNDANCE REAL ESTATE - New
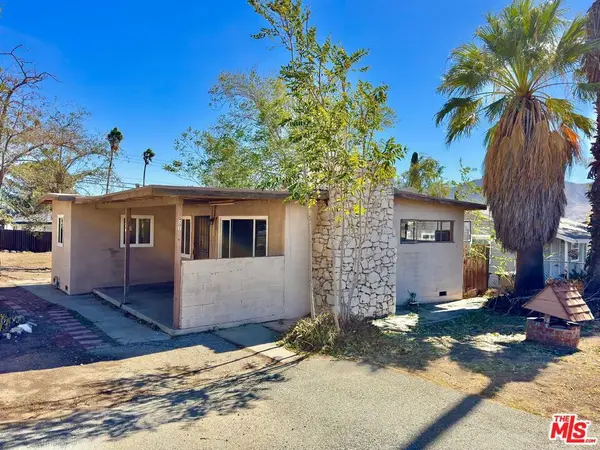 $249,900Active2 beds 1 baths800 sq. ft.
580 N Hargrave Street, Banning, CA 92220
MLS# 26102618Listed by: GEFFEN REAL ESTATE - New
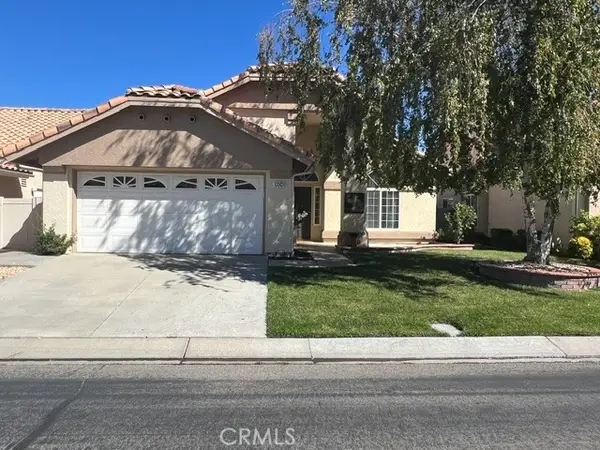 $379,000Active2 beds 2 baths1,555 sq. ft.
1604 Crystal Downs, Banning, CA 92220
MLS# IG26224853Listed by: CENTURY 21 SUN LAKES REALTY - New
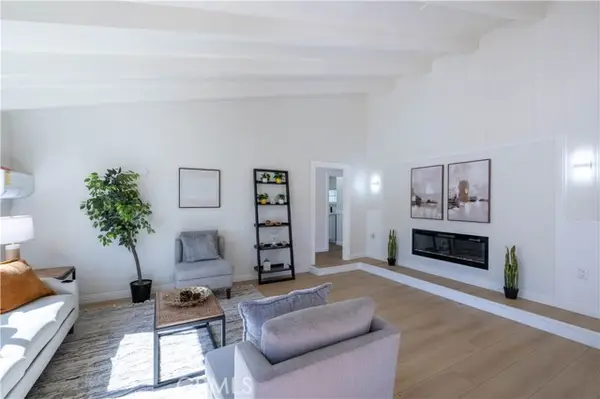 $459,900Active3 beds 2 baths1,445 sq. ft.
339 Wilson, Banning, CA 92220
MLS# CV26220877Listed by: RE/MAX CHAMPIONS
- New
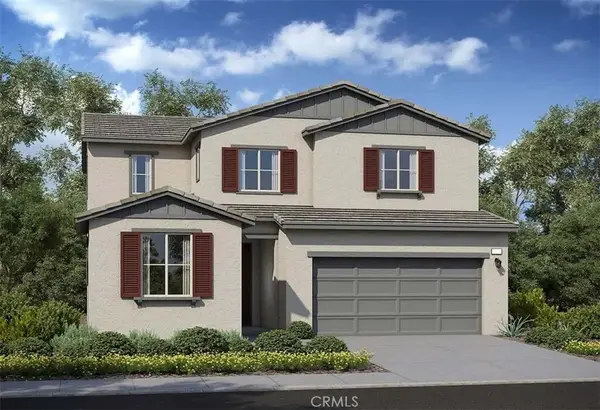 $506,000Active4 beds 3 baths2,195 sq. ft.
5538 Kiwi Court, Banning, CA 92220
MLS# IV26225101Listed by: TRI POINTE HOMES HOLDINGS, INC. - New
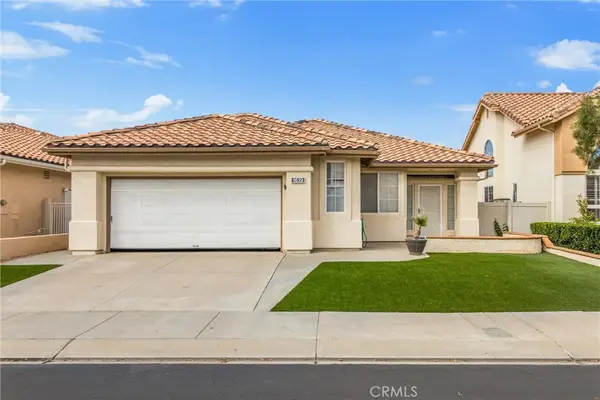 $379,900Active2 beds 2 baths1,785 sq. ft.
1619 Fairway Oaks Avenue, Banning, CA 92220
MLS# IG26225254Listed by: CENTURY 21 SUN LAKES REALTY - Open Wed, 10 to 11amNew
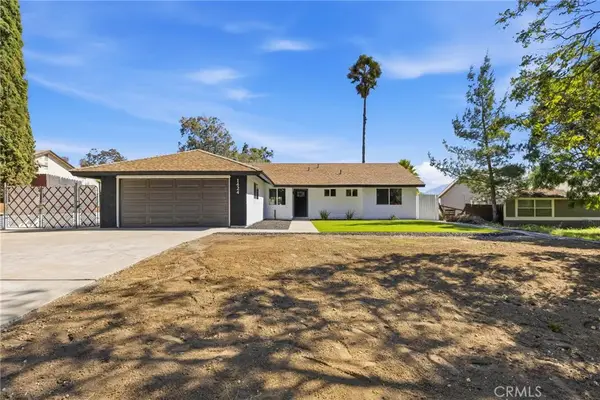 $518,000Active3 beds 2 baths1,216 sq. ft.
1424 Wyte Way, Banning, CA 92220
MLS# IG26225238Listed by: BEAUMONT REALTY INC. - New
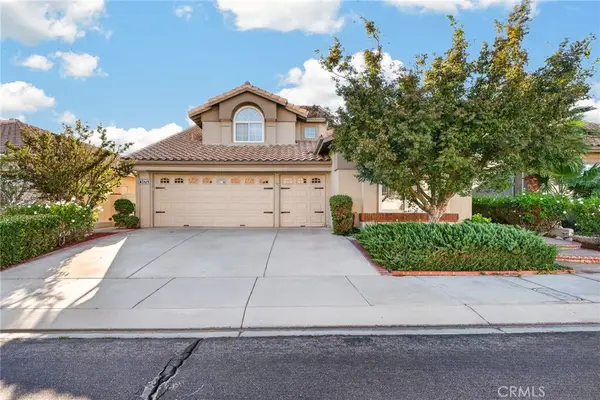 $525,000Active3 beds 3 baths2,623 sq. ft.
1479 Birdie, Banning, CA 92220
MLS# IG26222644Listed by: BERKSHIRE HATHAWAY HOMESERVICES CALIFORNIA REALTY - New
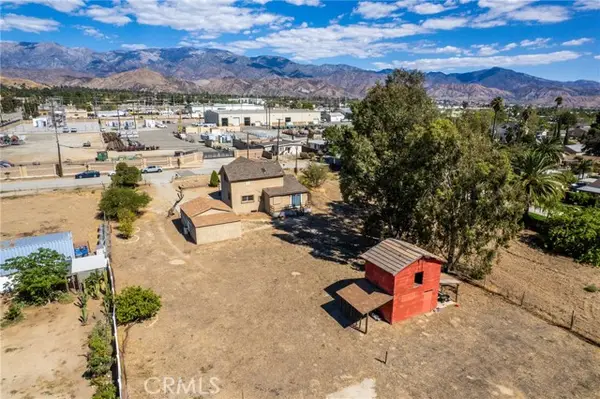 $499,999Active3 beds 3 baths1,764 sq. ft.
70 Barbour, Banning, CA 92220
MLS# IG26224401Listed by: EXP REALTY OF CALIFORNIA INC.


Protect your home and budget from life's surprises with an Assurant Home Warranty, backed by a partner that supports you through every step of homeownership. Explore Plans.
© 2026 Better Homes and Gardens Real Estate LLC. An Anywhere Real Estate company. All rights reserved. Better Homes and Gardens® Real Estate is a registered trademark owned by Meredith Operations Corporation, licensed to Better Homes and Gardens Real Estate LLC and used with permission. Better Homes and Gardens Real Estate LLC fully supports the principles of the Fair Housing Act and the Equal Opportunity Act. Listing information is deemed reliable but is not guaranteed accurate.
Each office is independently owned and operated.
Any services or products provided by third parties are not provided by, affiliated with or related to Better Homes and Gardens Real Estate LLC, or its affiliated companies.