
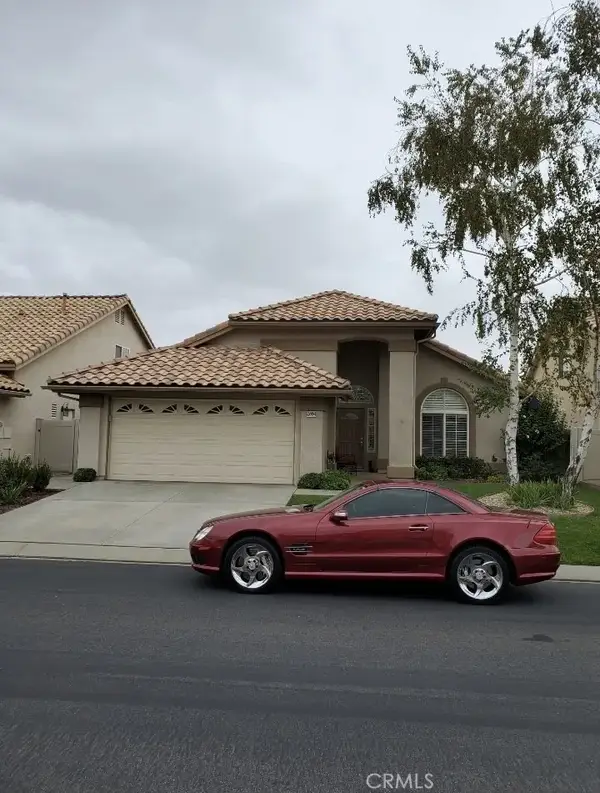
770 Twin Hills Dr, Banning, CA 92220
Local realty services provided by:Better Homes and Gardens Real Estate Napolitano & Associates
Listed by: tammie alexander
Office: coldwell banker kivett-teeters
MLS#:IG26163701
Source:San Diego MLS via CRMLS
Price summary
- Price:$349,000
- Price per sq. ft.:$232.05
- Monthly HOA dues:$410
About this home
Make this hard-to-find 3-bedroom Heather Glen model truly your own. Located on the desirable North side of Sun Lakes Country Club — just a short walk to the North clubhouse, pool, gym, pickleball courts, and Bocce Ball — this home offers unmatched convenience and lifestyle access. A private front courtyard welcomes you home and leads to a bright, comfortable interior offering 1,504 sq. ft. of well-designed living space. The spacious living room features a cozy fireplace, abundant natural light, and a sliding glass door that opens to the back patio — perfect for relaxing or entertaining. The kitchen and dining areas connect seamlessly, creating an easy, functional flow for everyday living. Two guest bedrooms sit adjacent to the guest bath, which includes a walk-in tub/shower. Use the third bedroom as an office, hobby room, yoga space — whatever suits your lifestyle. The primary suite offers a roomy walk-in closet, sliding door access to the patio, and an en-suite bath with double sinks, a separate toilet room, and a walk-in shower. An inside laundry room is conveniently located near the primary bedroom, making daily routines a breeze. Additional upgrades include newer central air, a water softener system, plantation shutters throughout, and solid-surface kitchen countertops. Outside, enjoy a 5,227 sq. ft. low-maintenance lot with a peaceful peek-a-boo mountain view. This lovely home is ideal for anyone seeking comfort, convenience, and resort-style living. Sun Lakes Country Club offers two golf courses, three clubhouses, multiple pools, fitness centers, restaurants, and countless clubs and activities — all designed to enrich your lifestyle....
Contact an agent
Home facts
- Year built:1996
- Listing ID #:IG26163701
- Added:54 day(s) ago
- Updated:September 24, 2026 at 02:15 PM
Rooms and interior
- Bedrooms:3
- Total bathrooms:2
- Full bathrooms:2
- Flooring:Carpet, Laminate, Tile
- Kitchen Description:Dishwasher, Disposal, Gas Range, Microwave
- Living area:1,504 sq. ft.
Heating and cooling
- Cooling:Central Forced Air
- Heating:Forced Air Unit
Structure and exterior
- Roof:Tile/Clay
- Year built:1996
- Building area:1,504 sq. ft.
- Exterior Features:Concrete
- Levels:1 Story
Utilities
- Water:Public, Water Connected
- Sewer:Public Sewer, Sewer Connected
Finances and disclosures
- Price:$349,000
- Price per sq. ft.:$232.05
Features and amenities
- Appliances:Dishwasher, Disposal, Gas Range, Microwave, Water Softener
- Laundry features:Gas & Electric Dryer HU, Washer Hookup
- Pool features:Association, Community/Common, Pool
Parking
- Total parking spaces:2
- Parking description:Garage - Single Door, Garage Door Opener
- Garage spaces:2
 This information is deemed reliable but not guaranteed. You should rely on this information only to decide whether or not to further investigate a particular property. BEFORE MAKING ANY OTHER DECISION, YOU SHOULD PERSONALLY INVESTIGATE THE FACTS (e.g. square footage and lot size) with the assistance of an appropriate professional. You may use this information only to identify properties you may be interested in investigating further. All uses except for personal, non-commercial use in accordance with the foregoing purpose are prohibited. Redistribution or copying of this information, any photographs or video tours is strictly prohibited. This information is derived from the Internet Data Exchange (IDX) service provided by San Diego MLS®. Displayed property listings may be held by a brokerage firm other than the broker and/or agent responsible for this display. The information and any photographs and video tours and the compilation from which they are derived is protected by copyright. Compilation © 2020 San Diego MLS®, Inc.
New listings near 770 Twin Hills Dr
- Coming Soon
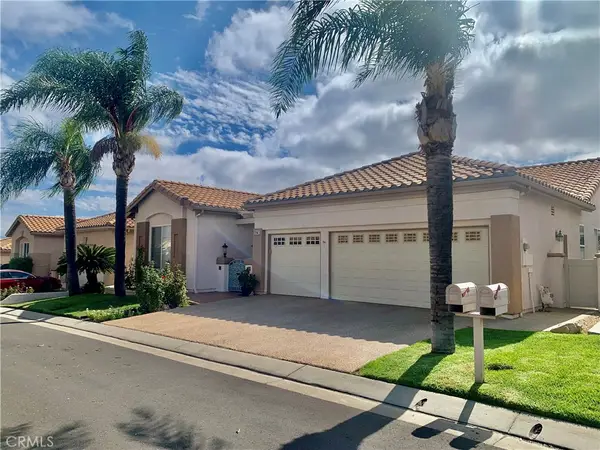 $509,000Coming Soon2 beds 3 baths2,219 sq. ft.
4979 Singing Hills, Banning, CA 92220
MLS# IG26207252Listed by: CENTURY 21 LOIS LAUER REALTY - Coming Soon
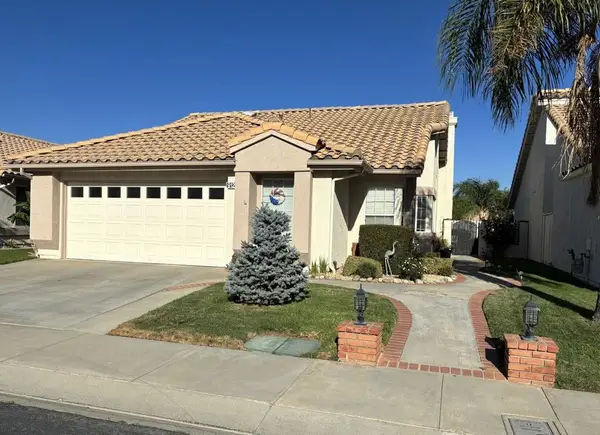 $320,000Coming Soon2 beds 2 baths1,245 sq. ft.
912 Cypress Point Drive, Banning, CA 92220
MLS# 219152792DAListed by: UNIQUE MARKETING CONCEPTS - Coming Soon
 Listed by BHGRE$469,900Coming Soon3 beds 2 baths1,498 sq. ft.
865 Via Panorama, Banning, CA 92220
MLS# IG26202160Listed by: BETTER HOMES & GARDENS R.E. OAK VALLEY - Coming Soon
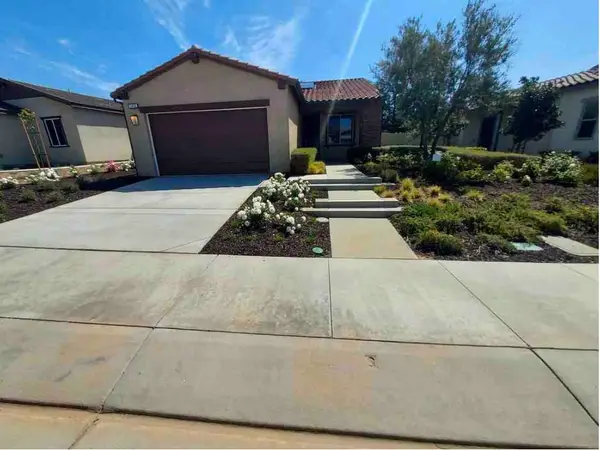 $519,000Coming Soon3 beds 2 baths1,541 sq. ft.
1496 Pinyon Lane, Banning, CA 92220
MLS# IV26201783Listed by: EXCEL REALTY AND MORTGAGE - Coming Soon
 Listed by BHGRE$489,900Coming Soon2 beds 2 baths1,818 sq. ft.
2343 Birdie, Banning, CA 92220
MLS# IG26199412Listed by: BETTER HOMES & GARDENS R.E. OAK VALLEY - Coming Soon
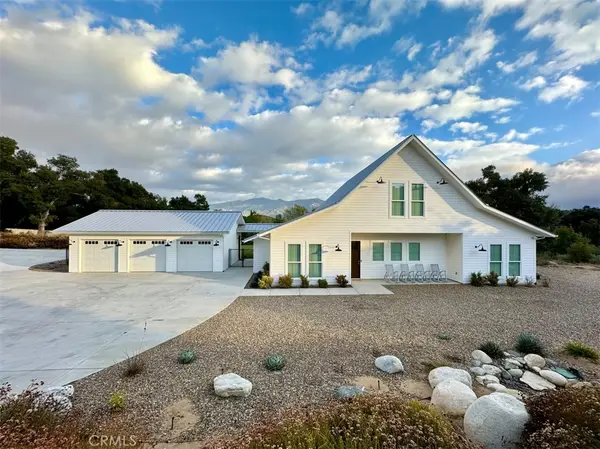 $1,199,000Coming Soon4 beds 3 baths2,858 sq. ft.
47043 Twin Pines Road, Banning, CA 92220
MLS# IV26197248Listed by: EXP REALTY OF CALIFORNIA INC - Open Sun, 1am to 3pmNew
 $410,000Active2 beds 2 baths1,683 sq. ft.
5507 Breckenridge, Banning, CA 92220
MLS# OC26202323Listed by: EXP REALTY OF CALIFORNIA INC - Open Sat, 11am to 4pmNew
 $499,000Active4 beds 4 baths2,195 sq. ft.
6101 Mariposa, Banning, CA 92220
MLS# CV26208293Listed by: REALTY MASTERS & ASSOCIATES - New
 $299,000Active2 beds 1 baths891 sq. ft.
222 Dawn Way, Banning, CA 92220
MLS# IG26206618Listed by: 55+ REAL ESTATE INC - New
 $375,000Active2 beds 2 baths1,555 sq. ft.
1632 Crystal Downs, Banning, CA 92220
MLS# IV26207654Listed by: M POWER MORTGAGE INC.


Protect your home and budget from life's surprises with an Assurant Home Warranty, backed by a partner that supports you through every step of homeownership. Explore Plans.
© 2026 Better Homes and Gardens Real Estate LLC. An Anywhere Real Estate company. All rights reserved. Better Homes and Gardens® Real Estate is a registered trademark owned by Meredith Operations Corporation, licensed to Better Homes and Gardens Real Estate LLC and used with permission. Better Homes and Gardens Real Estate LLC fully supports the principles of the Fair Housing Act and the Equal Opportunity Act. Listing information is deemed reliable but is not guaranteed accurate.
Each office is independently owned and operated.
Any services or products provided by third parties are not provided by, affiliated with or related to Better Homes and Gardens Real Estate LLC, or its affiliated companies.