
944 Hogan, Banning, CA 92220
Local realty services provided by:Better Homes and Gardens Real Estate Property Shoppe
Listed by: james cottrell
Office: exp realty of california inc.888-584-9427
MLS#:IG26073979
Source:CRMLS
Price summary
- Price:$315,000
- Price per sq. ft.:$337.62
- Monthly HOA dues:$410
About this home
Is there a move-in ready 2-bed condo in Banning’s premier 55+ golf community? This upgraded Sun Lakes Country Club home offers granite finishes, dual HVAC systems, golf cart included, and resort-style amenities in a secure guard-gated setting close to the clubhouse.
944 Hogan Ave is a beautifully updated 2-bedroom, 2-bath condominium located in the sought-after Sun Lakes Country Club 55+ community. This popular model offers 933 sqft of comfortable living with a spacious layout featuring a vaulted ceiling, cozy fireplace, and abundant natural light. The fully remodeled kitchen showcases granite countertops, new appliances, French doors that open to a covered patio with serene greenbelt views. Both bathrooms have been upgraded with granite counters, and the primary suite includes a walk-in closet and a custom tiled walk-in shower. Additional upgrades include a brand new HVAC system, plus mini split units in the living/dining area and primary bedroom for enhanced efficiency, and wood shutters throughout. The attached 2-car garage offers ample storage, and the sale includes an EZGO TXT golf cart. Sun Lakes residents enjoy resort-style amenities including two golf courses, three clubhouses, pools, fitness centers, tennis, pickleball, bocce ball, and over 70 social clubs. HOA includes cable TV and internet. Conveniently located near shopping, dining, and major freeway access, this turnkey home is ready for immediate move-in. Seller may assist with buyer's HOA transfer and replenishment fees with an acceptable offer....
Contact an agent
Home facts
- Year built:1990
- Listing ID #:IG26073979
- Added:95 day(s) ago
- Updated:July 11, 2026 at 01:06 PM
Rooms and interior
- Bedrooms:2
- Total bathrooms:2
- Full bathrooms:2
- Flooring:Tile
- Living area:933 sq. ft.
Heating and cooling
- Cooling:Central Air, Ductless Air
- Heating:Central
- Central air:Yes
Structure and exterior
- Roof:Tile
- Year built:1990
- Building area:933 sq. ft.
- Lot area:0.05 Acres
- Lot Features:Back Yard, Front Yard, Greenbelt, Landscaped
- Levels:1 Story
Utilities
- Water:Public
- Sewer:Public Sewer, Sewer Connected
Finances and disclosures
- Price:$315,000
- Price per sq. ft.:$337.62
Features and amenities
- Amenities:All Bedrooms Down, Ceiling Fans, Granite Counters, Open Floor Plan
- Pool features:Association, Community, Pool
Parking
- Total parking spaces:2178
New listings near 944 Hogan
- New
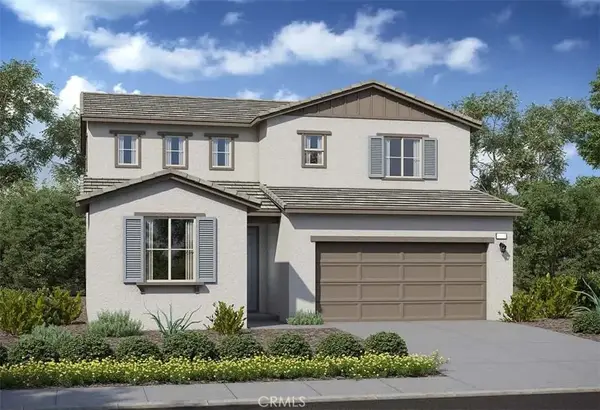 $488,000Active4 beds 3 baths1,957 sq. ft.
1493 Cedarwood Drive, Banning, CA 92220
MLS# IV26144442Listed by: TRI POINTE HOMES HOLDINGS, INC. - New
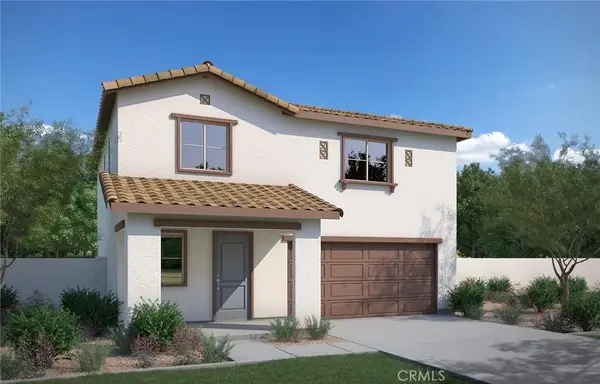 $436,000Active3 beds 3 baths1,787 sq. ft.
5491 Cambria Drive, Banning, CA 92220
MLS# IV26150337Listed by: TRI POINTE HOMES HOLDINGS, INC. - New
 $427,000Active2 beds 2 baths1,404 sq. ft.
1531 Broadstream Way, Banning, CA 92220
MLS# IV26151163Listed by: TRI POINTE HOMES HOLDINGS, INC. - New
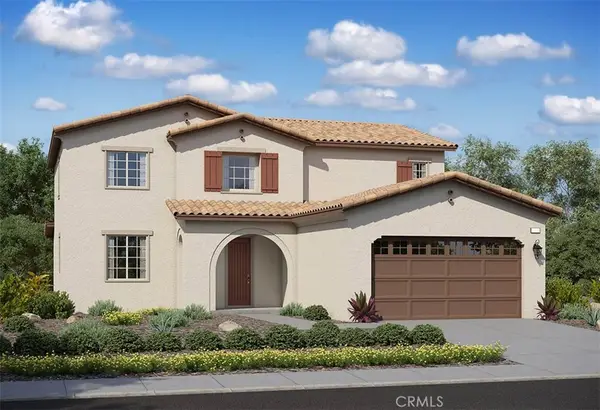 $595,000Active4 beds 3 baths2,625 sq. ft.
1047 Plumwood Lane, Banning, CA 92220
MLS# IV26144402Listed by: TRI POINTE HOMES HOLDINGS, INC. - New
 $462,000Active4 beds 3 baths2,024 sq. ft.
5478 Cambria Drive, Banning, CA 92220
MLS# IV26150331Listed by: TRI POINTE HOMES HOLDINGS, INC. - New
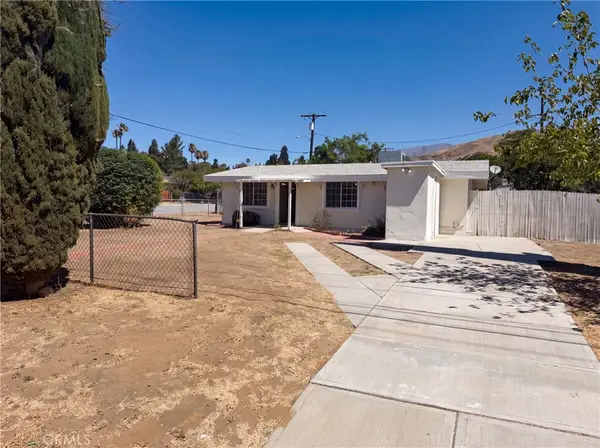 $395,000Active3 beds 2 baths988 sq. ft.
415 E Indian School, Banning, CA 92220
MLS# IV26150512Listed by: OPENDOOR BROKERAGE INC. - New
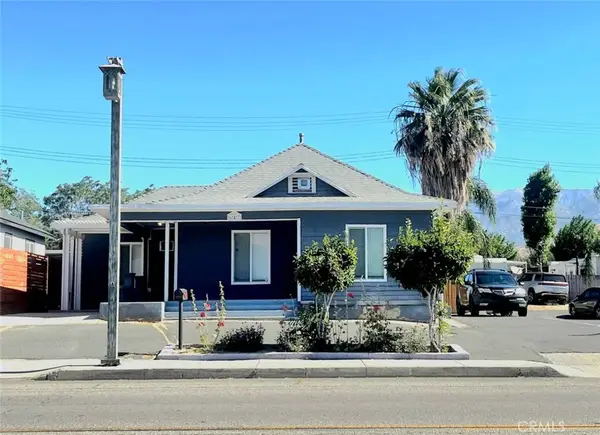 $465,000Active4 beds 2 baths1,440 sq. ft.
647 W Ramsey, Banning, CA 92220
MLS# MB26150282Listed by: HEYLO REALTY - Open Sun, 11am to 2pmNew
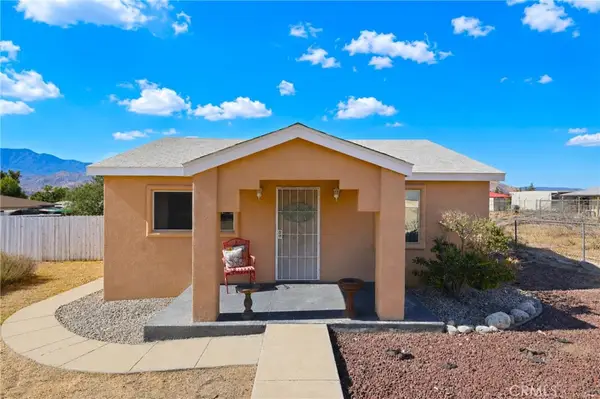 $380,000Active3 beds 2 baths1,195 sq. ft.
1230 E Hoffer Street, Banning, CA 92220
MLS# CV26149947Listed by: KELLER WILLIAMS PREMIER PROPER - New
 $340,000Active2 beds 3 baths1,456 sq. ft.
4881 W Castle Pines, Banning, CA 92220
MLS# CV26149510Listed by: ELEVATE REAL ESTATE AGENCY - New
 $399,000Active3 beds 2 baths1,940 sq. ft.
3024 W Wilson Street, Banning, CA 92220
MLS# PTP2605164Listed by: GLENN D. MITCHEL REALTORS


Protect your home and budget from life's surprises with an Assurant Home Warranty, backed by a partner that supports you through every step of homeownership. Explore Plans.
© 2026 Better Homes and Gardens Real Estate LLC. An Anywhere Real Estate company. All rights reserved. Better Homes and Gardens® Real Estate is a registered trademark owned by Meredith Operations Corporation, licensed to Better Homes and Gardens Real Estate LLC and used with permission. Better Homes and Gardens Real Estate LLC fully supports the principles of the Fair Housing Act and the Equal Opportunity Act. Listing information is deemed reliable but is not guaranteed accurate.
Each office is independently owned and operated.
Any services or products provided by third parties are not provided by, affiliated with or related to Better Homes and Gardens Real Estate LLC, or its affiliated companies.