
39756 Wishing Well Drive, Bass Lake, CA 93604
Local realty services provided by:Better Homes and Gardens Real Estate GoldLeaf
39756 Wishing Well Drive,Bass Lake, CA 93604
$1,995,000
- 4 Beds
- - Baths
- 4,046 sq. ft.
- Single family
- Active
Listed by: mario j trevino
Office: iron key real estate
MLS#:655773
Source:CA_FMLS
Price summary
- Price:$1,995,000
- Price per sq. ft.:$493.08
About this home
Experience this one-of-a-kind home located in Bass Lake Estates. Memories were made here for more than 20 years, and now it's your turn to fall in love with it.Just a short distance to The Pines Village, where you will enjoy some local favorites like Nurture Coffee + Eats, The Pines Village Bakery-Pizzeria, Ducey's Bar and Grill, The Pines Market, and The Pines Bar. It's your one-stop shop to explore.This home boasts over 4,000 sqft of living space on a huge lot with 4 bedrooms, 4 bathrooms, a sunroom, screen room, game room, and a kitchen with plenty of room to cook for large family gatherings. Solid wood floors, custom casement windows, and 3 fireplaces to cozy up to during the wintertime.
Contact an agent
Home facts
- Year built:2006
- Listing ID #:655773
- Added:1 day(s) ago
- Updated:September 25, 2026 at 07:04 PM
Rooms and interior
- Bedrooms:4
- Flooring:Carpet, Hardwood
- Kitchen Description:Built In Range/Oven, Dishwasher, Disposal, Gas Appliances, Microwave, Refrigerator
- Living area:4,046 sq. ft.
Heating and cooling
- Cooling:Central Heat & Cool
Structure and exterior
- Roof:Composition
- Year built:2006
- Building area:4,046 sq. ft.
- Architectural Style:Cottage
- Construction Materials:Stucco
- Exterior Features:Uncovered
- Foundation Description:Wood Subfloor
- Levels:2 Story
Schools
- High school:Yosemite
- Middle school:Oak Creek
- Elementary school:Oakhurst
Utilities
- Water:Public
- Sewer:Public Sewer
Finances and disclosures
- Price:$1,995,000
- Price per sq. ft.:$493.08
Features and amenities
- Laundry features:Inside
 Based on information from the Fresno Association of REALTORS® (alternatively, from the Fresno MLS)as of (September 25, 2026). All data, including all measurements and calculations of area, is obtained from various sources and has not been, and will not be, verified by broker or MLS. All information should be independently reviewed and verified for accuracy.Properties may or may not be listed by the office/agent presenting theinformation.
New listings near 39756 Wishing Well Drive
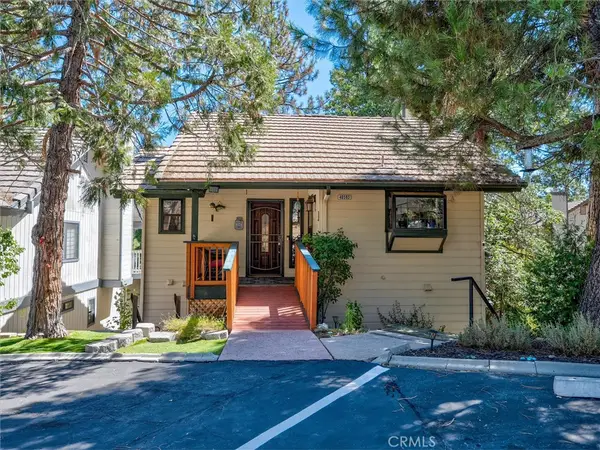 $479,800Active4 beds 4 baths2,064 sq. ft.
40593 Saddleback, Bass Lake, CA 93604
MLS# FR26200468Listed by: CENTURY 21 DITTON REALTY $1,890,000Active3 beds 3 baths3,638 sq. ft.
38830 Road 274, Bass Lake, CA 93604
MLS# FR26198313Listed by: CENTURY 21 DITTON REALTY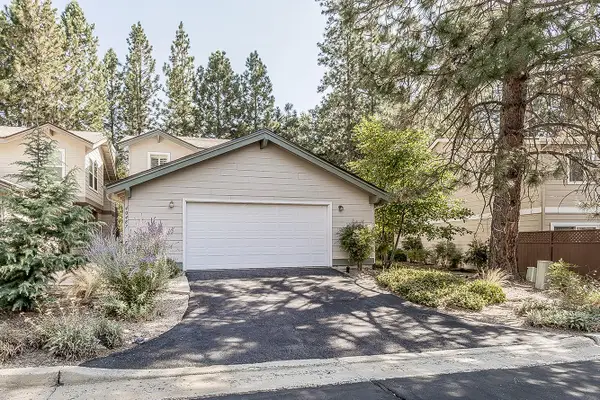 $435,000Pending3 beds -- baths1,811 sq. ft.
40487 Road 222, Bass Lake, CA 93604
MLS# 654723Listed by: REALTY CONCEPTS, LTD. - FRESNO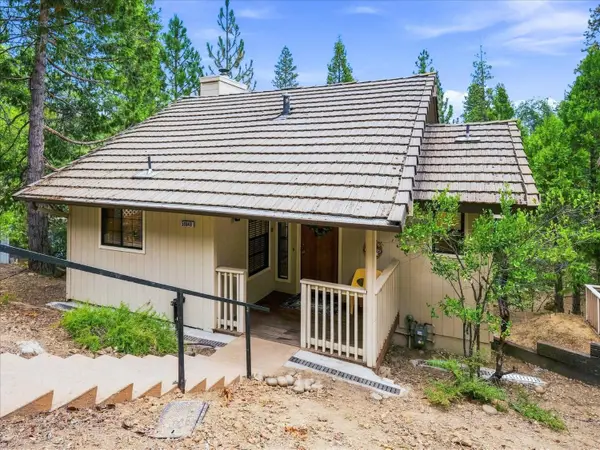 $315,000Active3 beds -- baths1,253 sq. ft.
50848 Smoke Tree Trail, Bass Lake, CA 93604
MLS# 654537Listed by: LONDON PROPERTIES, LTD.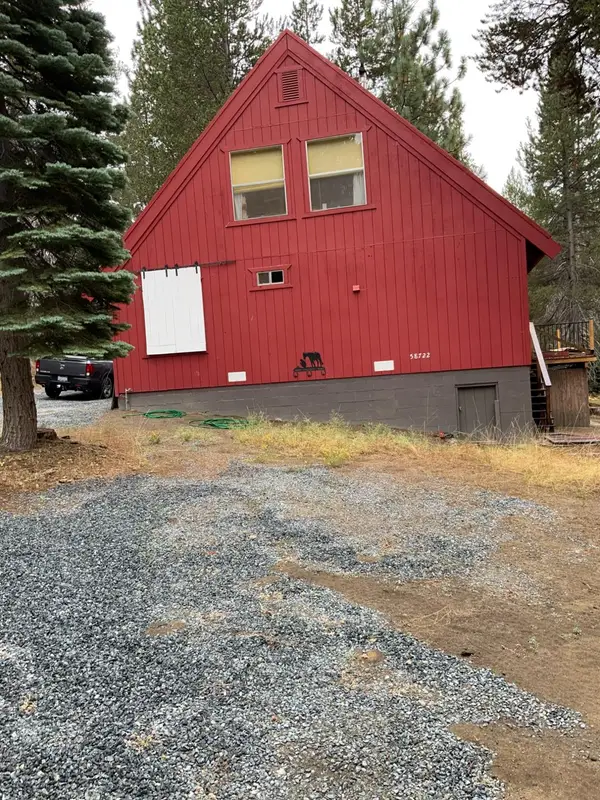 $385,000Active3 beds -- baths1,530 sq. ft.
58722 Redtop Rd, Bass Lake, CA 93604
MLS# 654523Listed by: CENTURY 21 DITTON REALTY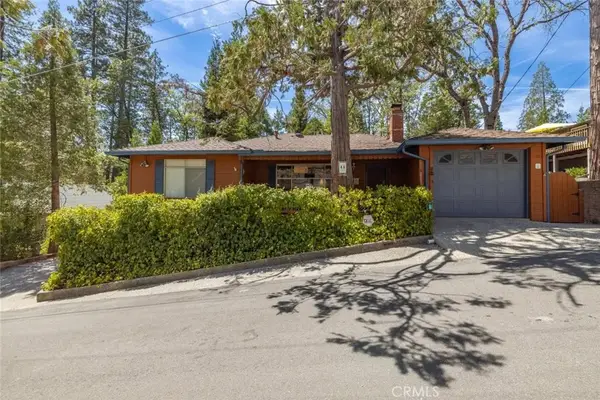 $780,000Active3 beds 2 baths1,559 sq. ft.
39268 Robin, Bass Lake, CA 93604
MLS# FR26188120Listed by: STARS & STRIPES REAL ESTATE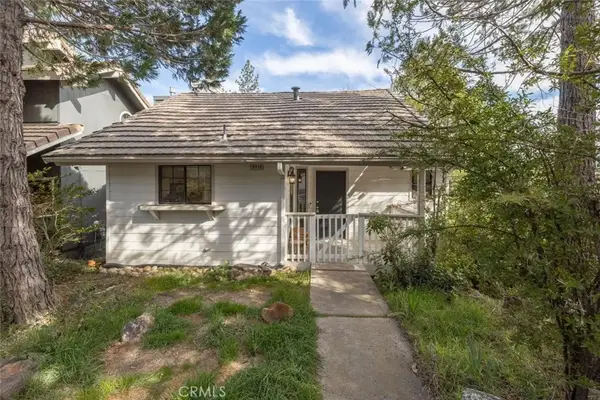 $345,000Active3 beds 2 baths1,253 sq. ft.
50850 Smoke Tree, Bass Lake, CA 93604
MLS# FR26188235Listed by: STARS & STRIPES REAL ESTATE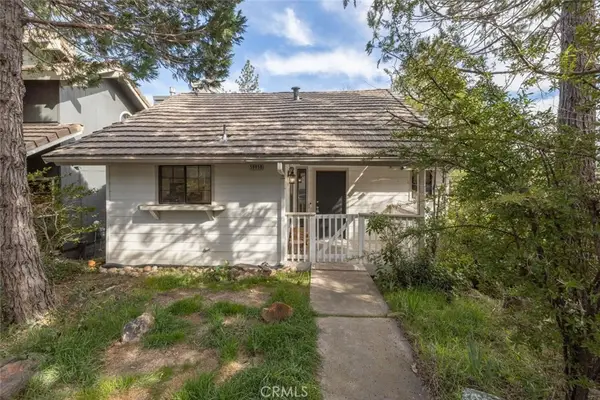 $345,000Active3 beds 2 baths1,253 sq. ft.
50850 Smoke Tree, Bass Lake, CA 93604
MLS# FR26188235Listed by: STARS & STRIPES REAL ESTATE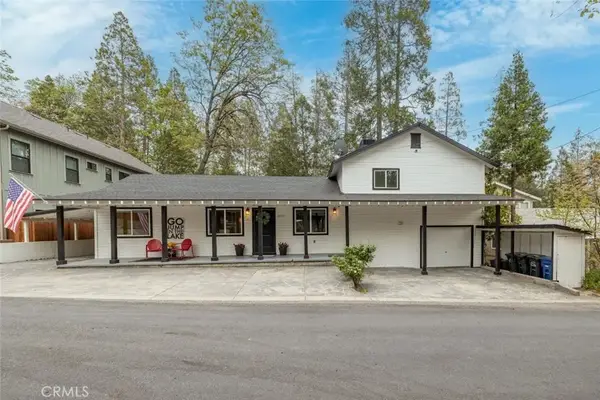 $1,175,000Active4 beds 4 baths2,088 sq. ft.
39253 Robin, Bass Lake, CA 93604
MLS# FR26188185Listed by: STARS & STRIPES REAL ESTATE


Protect your home and budget from life's surprises with an Assurant Home Warranty, backed by a partner that supports you through every step of homeownership. Explore Plans.
© 2026 Better Homes and Gardens Real Estate LLC. An Anywhere Real Estate company. All rights reserved. Better Homes and Gardens® Real Estate is a registered trademark owned by Meredith Operations Corporation, licensed to Better Homes and Gardens Real Estate LLC and used with permission. Better Homes and Gardens Real Estate LLC fully supports the principles of the Fair Housing Act and the Equal Opportunity Act. Listing information is deemed reliable but is not guaranteed accurate.
Each office is independently owned and operated.
Any services or products provided by third parties are not provided by, affiliated with or related to Better Homes and Gardens Real Estate LLC, or its affiliated companies.