
1133 Chadwick Cir, Bay Point, CA 94565
Local realty services provided by:Better Homes and Gardens Real Estate Royal & Associates
1133 Chadwick Cir,Bay Point, CA 94565
$284,999
- 2 Beds
- 2 Baths
- 940 sq. ft.
- Condominium
- Active
Listed by: ed toman
Office: ed toman broker925-878-9006
MLS#:41144650
Source:Bay East, CCAR, bridgeMLS
Price summary
- Price:$284,999
- Price per sq. ft.:$303.19
- Monthly HOA dues:$662
About this home
STUNNING TOP-FLOOR RENOVATION IN WESTWOOD VILLAGE! Beautifully remodeled 2-bedroom, 2-bath condo combining dramatic architecture, modern finishes and a peaceful park-like setting. Soaring vaulted ceilings create an impressive, light-filled living and dining space featuring contemporary flooring, a striking fireplace and sliding glass doors opening to a private deck overlooking mature trees and lush green space. The beautifully remodeled kitchen features white shaker cabinetry, quartz countertops, subway tile backsplash, stainless steel appliances and abundant natural light. Extensively remodeled bathrooms complement the home’s updated contemporary finishes, while in-unit laundry adds everyday convenience. Enjoy central air, private outdoor space, garage parking, community pool and beautifully landscaped grounds. Conveniently located near Highway 4, BART, shopping, dining and everyday amenities. With its extensive renovation, vaulted ceilings and tranquil greenbelt outlook, this home offers a level of finish and move-in readiness that truly stands apart....
Contact an agent
Home facts
- Year built:1985
- Subdivision & Development:WESTWOOD VILLAGE
- Listing ID #:41144650
- Added:50 day(s) ago
- Updated:October 09, 2026 at 03:08 PM
Rooms and interior
- Bedrooms:2
- Total bathrooms:2
- Full bathrooms:2
- Rooms Total:5
- Flooring:Vinyl
- Kitchen Description:Dishwasher, Free-Standing Range, Microwave, Updated Kitchen
- Living area:940 sq. ft.
Heating and cooling
- Cooling:Central Air
- Heating:Central
- Central air:Yes
Structure and exterior
- Year built:1985
- Building area:940 sq. ft.
- Lot area:0.03 Acres
- Architectural Style:Condominium, Contemporary
- Construction Materials:Wood Siding
- Levels:1 Story, 1 Story
Utilities
- Water:Public
- Sewer:Public Sewer
Finances and disclosures
- Price:$284,999
- Price per sq. ft.:$303.19
Features and amenities
- Appliances:Dishwasher, Free-Standing Range, Microwave
- Laundry features:Dryer, In Unit, Inside, Washer, Washer/Dryer Stacked Incl
- Pool features:Community, In Ground
Parking
- Parking description:Detached, Garage, Private
- Garage:Yes
- Garage spaces:1
 Bay East 2026. CCAR 2026 bridgeMLS 2026. Information Deemed Reliable But Not Guaranteed. This information is being provided by the Bay East MLS, or CCAR MLS, or bridgeMLS. The listings presented here may or may not be listed by the Broker/Agent operating this website. This information is intended for the personal use of consumers and may not be used for any purpose other than to identify prospective properties consumers may be interested in purchasing. Data last updated at October 9, 2026
New listings near 1133 Chadwick Cir
- Coming Soon
 $750,000Coming Soon4 beds 3 baths2,375 sq. ft.
1542 Portofino Dr, Bay Point, CA 94565
MLS# 41149937Listed by: RE/MAX ACCORD - New
 $524,000Active3 beds 2 baths1,237 sq. ft.
15 Inlet Drive, Bay Point, CA 94565
MLS# 41150702Listed by: DCG STRATEGIES, INC - Open Sat, 1 to 4pmNew
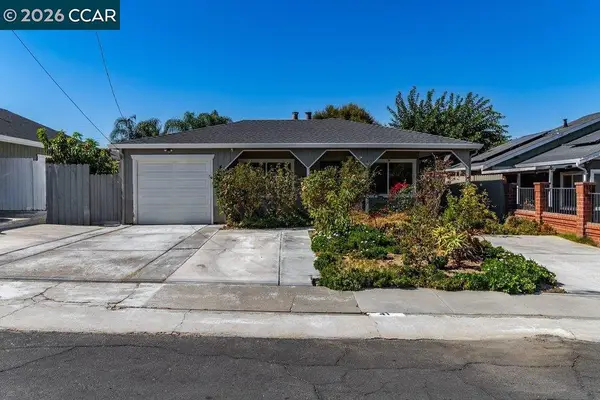 $569,000Active4 beds 2 baths1,126 sq. ft.
41 Canal Dr, Bay Point, CA 94565
MLS# 41150601Listed by: TWIN OAKS REAL ESTATE - New
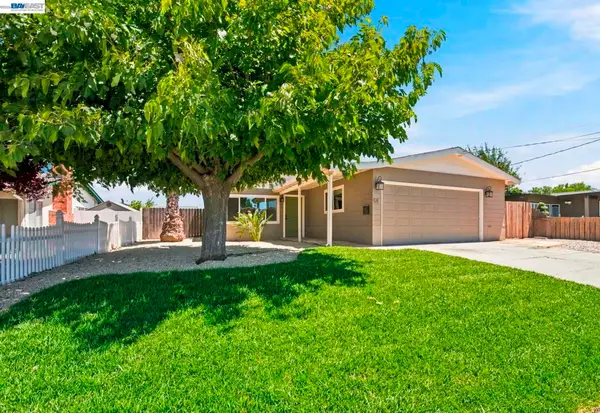 $588,000Active4 beds 2 baths1,260 sq. ft.
54 Lakeview Drive, Bay Point, CA 94565
MLS# 41150388Listed by: DCG STRATEGIES, INC - New
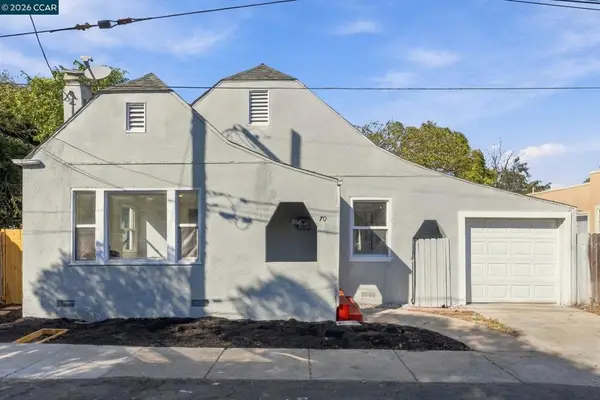 $449,000Active2 beds 1 baths928 sq. ft.
70 W Rose Ave, Bay Point, CA 94565
MLS# 41150267Listed by: ROA CALIFORNIA INC - New
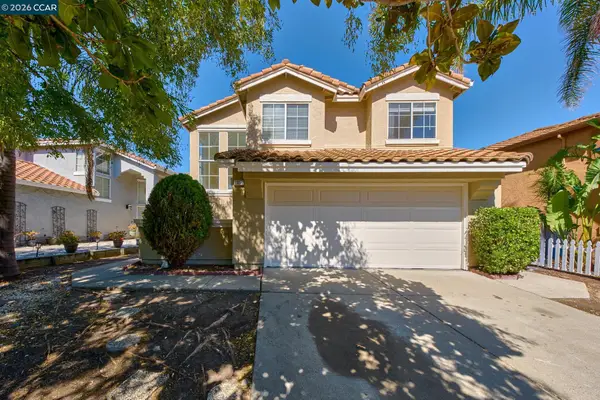 $649,950Active3 beds 3 baths1,895 sq. ft.
1054 Saint Raphael Dr, Bay Point, CA 94565
MLS# 41150232Listed by: RED LIME REAL ESTATE - New
 $699,999Active4 beds 3 baths2,023 sq. ft.
6 Driftwood Lane, Bay Point, CA 94565
MLS# ML82063040Listed by: INTERO REAL ESTATE SERVICES - Open Sun, 11am to 1pmNew
 $469,000Active3 beds 3 baths1,434 sq. ft.
142 Harris Cir, Bay Point, CA 94565
MLS# 41148497Listed by: LUXE REALTY GROUP - New
 $572,500Active3 beds 3 baths1,830 sq. ft.
2025 Mendocino Dr, Bay Point, CA 94565
MLS# 41149764Listed by: XHOME REAL ESTATE & SERVICES, CORP 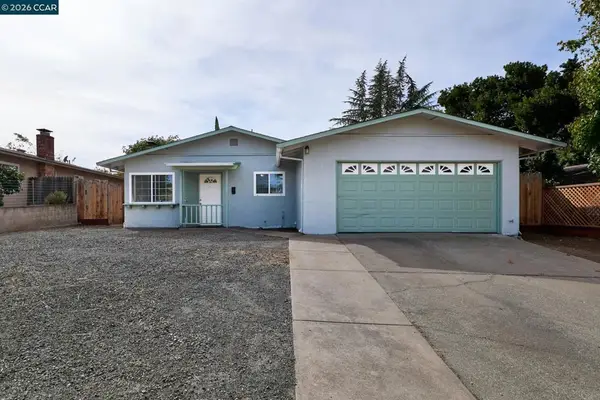 $475,000Pending3 beds 2 baths1,206 sq. ft.
31 Riverside Ct, Bay Point, CA 94565
MLS# 41149452Listed by: REALM REAL ESTATE


Protect your home and budget from life's surprises with an Assurant Home Warranty, backed by a partner that supports you through every step of homeownership. Explore Plans.
© 2026 Better Homes and Gardens Real Estate LLC. An Anywhere Real Estate company. All rights reserved. Better Homes and Gardens® Real Estate is a registered trademark owned by Meredith Operations Corporation, licensed to Better Homes and Gardens Real Estate LLC and used with permission. Better Homes and Gardens Real Estate LLC fully supports the principles of the Fair Housing Act and the Equal Opportunity Act. Listing information is deemed reliable but is not guaranteed accurate.
Each office is independently owned and operated.
Any services or products provided by third parties are not provided by, affiliated with or related to Better Homes and Gardens Real Estate LLC, or its affiliated companies.