
138 Orvis Road, Bear Valley, CA 95223
Local realty services provided by:Better Homes and Gardens Real Estate Royal & Associates
138 Orvis Road,Bear Valley, CA 95223
$425,000
- 5 Beds
- 3 Baths
- 2,132 sq. ft.
- Single family
- Active
Listed by: ashley stone
Office: exp realty of california inc.
MLS#:226136341
Source:MetroList
Price summary
- Price:$425,000
- Price per sq. ft.:$199.34
About this home
Bring your vision to this classic 1967 two-story chalet in the heart of Bear Valley. With 5 bedrooms, 3 full baths and approximately 2,132 sq ft on a 0.30-acre wooded lot, the home features a stone fireplace, a wood stove, large windows and two decks surrounded by towering pines. The property needs updating and repair throughout, and it's a great opportunity for contractors, investors, or anyone ready to create their own mountain retreat. Just off Bear Valley Road, minutes from Bear Valley Village, the ski area, Bear Lake and Lake Alpine.
Contact an agent
Home facts
- Year built:1967
- Listing ID #:226136341
- Added:1 day(s) ago
- Updated:November 08, 2026 at 05:47 PM
Rooms and interior
- Bedrooms:5
- Total bathrooms:3
- Full bathrooms:3
- Flooring:Carpet, Linoleum
- Living area:2,132 sq. ft.
Heating and cooling
- Heating:Electric, Fireplace(s), Wood Stove
Structure and exterior
- Roof:Metal
- Year built:1967
- Building area:2,132 sq. ft.
- Lot area:0.3 Acres
- Construction Materials:Concrete, Wood
- Foundation Description:Concrete, Raised Foundation
- Levels:3 Story
Utilities
- Sewer:Public Sewer
Finances and disclosures
- Price:$425,000
- Price per sq. ft.:$199.34
Features and amenities
- Laundry features:On Upper Floor
Parking
- Garage spaces:1
 MetroList MLS 2026. This information is being provided by MetroList MLS. All measurements and calculations of area are approximate. Information provided by Seller/Other sources, not verified by Broker. All interested persons should independently verify accuracy of information. Provided properties may or may not be listed by the office/agent presenting the information. Data Updated: November 8, 2026. Information being provided is for consumers' personal, non-commercial use and may not be used for any purpose other than to identify prospective properties consumers may be interested in purchasing. Information deemed reliable but not guaranteed. Any offer of compensation is made only to Participants of MLS where the subject listing is filed and in accordance with such MLS's regulations or rules.
New listings near 138 Orvis Road
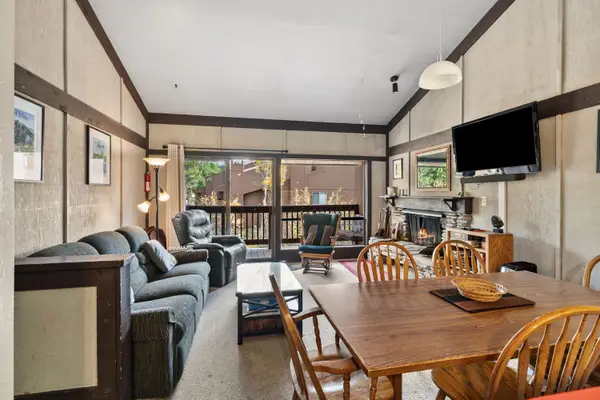 $395,000Pending2 beds 2 baths1,224 sq. ft.
201 Bear Valley Road #29, Bear Valley, CA 95223
MLS# 226131496Listed by: BEAR VALLEY REAL ESTATE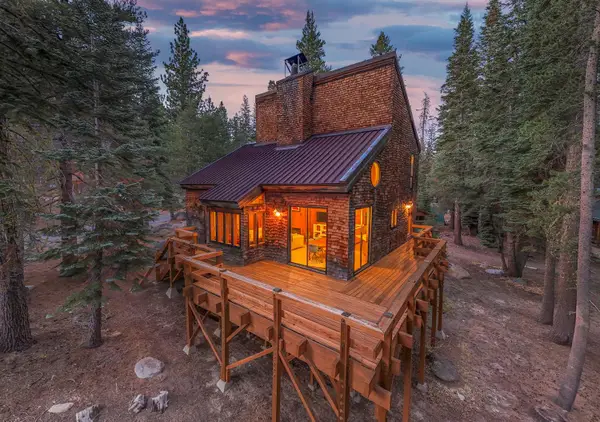 $549,000Pending3 beds 2 baths1,561 sq. ft.
66 Monty Wolf Road, Bear Valley, CA 95223
MLS# 226126470Listed by: BEAR VALLEY REAL ESTATE $849,000Active5 beds 3 baths3,456 sq. ft.
20 Cub Lane, Bear Valley, CA 95223
MLS# 226121239Listed by: BEAR VALLEY REAL ESTATE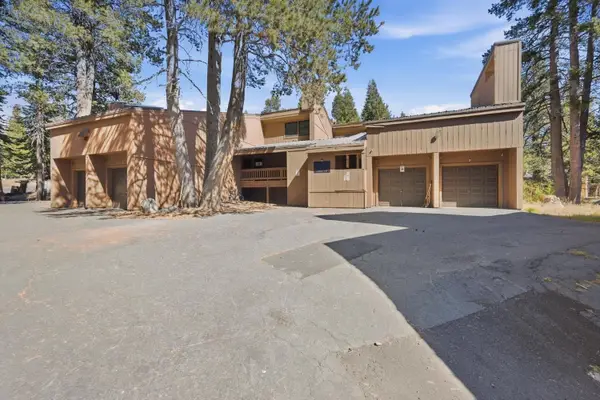 $409,000Pending2 beds 2 baths1,230 sq. ft.
251 Bear Valley Rd #5, Bear Valley, CA 95223
MLS# 226121127Listed by: CENTURY 21 SIERRA PROPERTIES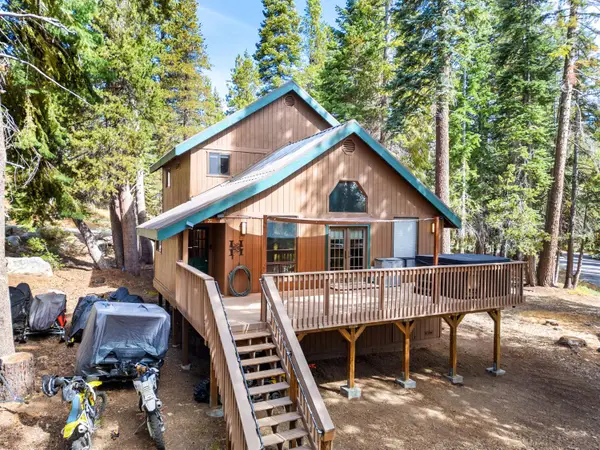 $599,000Active3 beds 2 baths1,824 sq. ft.
212 Fremont Road, Bear Valley, CA 95223
MLS# 226110703Listed by: RE/MAX GOLD - MURPHYS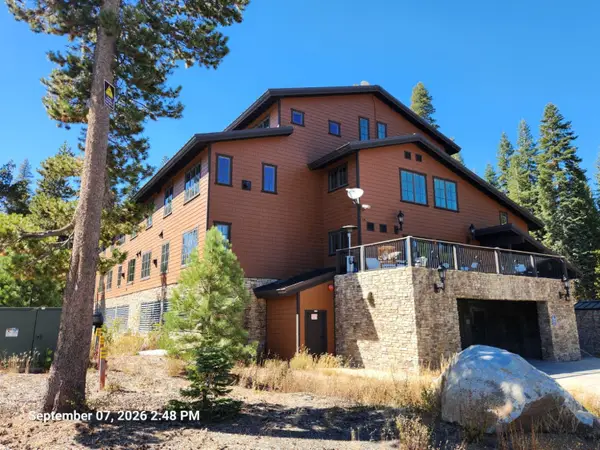 $590,000Active2 beds 2 baths1,155 sq. ft.
45 Eberhardt Circle #202, Bear Valley, CA 95223
MLS# 226123920Listed by: BEAR VALLEY REAL ESTATE $149,000Pending1 beds 1 baths450 sq. ft.
201 Bear Valley Road #30, Bear Valley, CA 95223
MLS# 226099377Listed by: BEAR VALLEY REAL ESTATE $75,000Active0.26 Acres
41 Fremont Road, Bear Valley, CA 95223
MLS# 226093970Listed by: BEAR VALLEY REAL ESTATE $184,900Pending1 beds 1 baths450 sq. ft.
100 Creekside Dr #54, Bear Valley, CA 95223
MLS# 226079103Listed by: CENTURY 21 SIERRA PROPERTIES


Protect your home and budget from life's surprises with an Assurant Home Warranty, backed by a partner that supports you through every step of homeownership. Explore Plans.
© 2026 Better Homes and Gardens Real Estate LLC. An Anywhere Real Estate company. All rights reserved. Better Homes and Gardens® Real Estate is a registered trademark owned by Meredith Operations Corporation, licensed to Better Homes and Gardens Real Estate LLC and used with permission. Better Homes and Gardens Real Estate LLC fully supports the principles of the Fair Housing Act and the Equal Opportunity Act. Listing information is deemed reliable but is not guaranteed accurate.
Each office is independently owned and operated.
Any services or products provided by third parties are not provided by, affiliated with or related to Better Homes and Gardens Real Estate LLC, or its affiliated companies.