
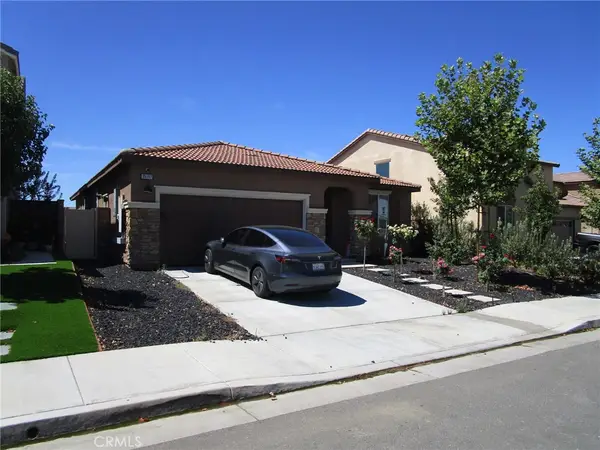
11382 Brewer, Beaumont, CA 92223
Local realty services provided by:Better Homes and Gardens Real Estate Property Shoppe
11382 Brewer,Beaumont, CA 92223
$650,000
- 4 Beds
- 4 Baths
- 2,709 sq. ft.
- Single family
- Active
Listed by: lisa soltesz
Office: opendoor brokerage inc.480-462-5392
MLS#:IV26211483
Source:CRMLS
Price summary
- Price:$650,000
- Price per sq. ft.:$239.94
- Monthly HOA dues:$165
About this home
11382 Brewer Dr is a two-story Beaumont home with four bedrooms, three full bathrooms, a half bathroom and 2,798 square feet of living area. The kitchen has white cabinets, a center island, a range and a dishwasher, with dining space beside it. A separate living room has a fireplace framed by built-in shelves and a broad row of windows. The bedrooms include ceiling fans and closet storage, while the bathrooms include a glass-enclosed shower and a tub. A long covered patio faces the rear lawn, and an attached two-car garage provides parking. Included 100-Day Home Warranty with buyer activation
Contact an agent
Home facts
- Year built:2018
- Subdivision & Development:Solera (SLRA)
- Listing ID #:IV26211483
- Added:1 day(s) ago
- Updated:September 29, 2026 at 01:49 AM
Rooms and interior
- Bedrooms:4
- Total bathrooms:4
- Full bathrooms:3
- Half bathrooms:1
- Kitchen Description:Dishwasher, Microwave
- Living area:2,709 sq. ft.
Heating and cooling
- Cooling:Central Air, Electric
- Heating:Central Furnace, Natural Gas
- Central air:Yes
Structure and exterior
- Roof:Tile
- Year built:2018
- Building area:2,709 sq. ft.
- Lot area:0.25 Acres
- Lot Features:Desert Front
- Construction Materials:Stucco, Wood Siding
- Levels:2 Story
Schools
- High school:Beaumont
Utilities
- Water:Public
- Sewer:Public Sewer
Finances and disclosures
- Price:$650,000
- Price per sq. ft.:$239.94
Features and amenities
- Appliances:Dishwasher, Microwave
- Laundry features:Washer Hookup
- Amenities:Clubhouse, Maintenance Grounds, Pool, Trails
- Pool features:Association Pool, Community Pool, Pool
Parking
- Total parking spaces:2
- Parking description:Garage
- Garage:Yes
- Garage spaces:2
New listings near 11382 Brewer
- Coming Soon
 $545,000Coming Soon3 beds 3 baths2,296 sq. ft.
1486 Sundance, Beaumont, CA 92223
MLS# GD26210599Listed by: PURE REALTY - Coming Soon
 $500,000Coming Soon3 beds 2 baths1,573 sq. ft.
14217 Cornelia Circle, Beaumont, CA 92223
MLS# IV26205512Listed by: DIXON REALTY - Coming Soon
 $560,000Coming Soon4 beds 3 baths1,898 sq. ft.
35197 Funk, Beaumont, CA 92223
MLS# IV26205349Listed by: CENTURY 21 LOIS LAUER REALTY - New
 $165,000Active0.14 Acres
521 Edgar, Beaumont, CA 92223
MLS# IG26210290Listed by: BEAUMONT REALTY INC.
- New
 $335,000Active3 beds 2 baths1,026 sq. ft.
760 American Avenue, Beaumont, CA 92223
MLS# IV26210377Listed by: NEST REAL ESTATE - New
 $539,000Active4 beds 2 baths1,906 sq. ft.
1371 Laurestine, Beaumont, CA 92223
MLS# IV26209125Listed by: RE/MAX ADVANTAGE-REDLANDS - New
 $645,000Active2 beds 3 baths2,482 sq. ft.
1575 Humboldt Peak, Beaumont, CA 92223
MLS# IG26203882Listed by: 55+ REAL ESTATE INC - New
 $620,000Active5 beds 3 baths3,246 sq. ft.
1448 Moonlight Drive, Beaumont, CA 92223
MLS# IG26197133Listed by: EXP REALTY OF CALIFORNIA INC - New
 $599,900Active4 beds 3 baths3,027 sq. ft.
34496 Venturi Avenue, Beaumont, CA 92223
MLS# IV26208136Listed by: TOWER AGENCY


Protect your home and budget from life's surprises with an Assurant Home Warranty, backed by a partner that supports you through every step of homeownership. Explore Plans.
© 2026 Better Homes and Gardens Real Estate LLC. An Anywhere Real Estate company. All rights reserved. Better Homes and Gardens® Real Estate is a registered trademark owned by Meredith Operations Corporation, licensed to Better Homes and Gardens Real Estate LLC and used with permission. Better Homes and Gardens Real Estate LLC fully supports the principles of the Fair Housing Act and the Equal Opportunity Act. Listing information is deemed reliable but is not guaranteed accurate.
Each office is independently owned and operated.
Any services or products provided by third parties are not provided by, affiliated with or related to Better Homes and Gardens Real Estate LLC, or its affiliated companies.