
1337 Heath, Beaumont, CA 92223
Local realty services provided by:Better Homes and Gardens Real Estate Property Shoppe
1337 Heath,Beaumont, CA 92223
$665,000
- 4 Beds
- 3 Baths
- 3,258 sq. ft.
- Single family
- Coming Soon
Listed by: david noel
Office: noel realty951-236-7843
MLS#:IG26219012
Source:CRMLS
Price summary
- Price:$665,000
- Price per sq. ft.:$204.11
- Monthly HOA dues:$52
About this home
Come take a look at this gorgeous home with over 3,200 square feet of living space located in the Beautiful Sundance community. The layout is thoughtfully designed with a nice open and cozy flow. This bright two-story entry opens to a formal dining room on one side and opens to a spacious family room. The large kitchen with an oversized granite island, dark cabinetry, stainless steel appliances including a built-in double oven handle all your cooking needs. Sliding glass doors off the kitchen area and the covered back patio becomes a seamless extension of the space. Downstairs, a private office/den and a full bath. Upstairs, a generous loft adapts easily as a media room, playroom, or second lounge. The oversized primary suite delivers an open feel and ties right into the primary bathroom with dual vanities, a soaking tub, and a separate shower and very large closet. Two additional bedrooms and two full baths and upstairs laundry room round out the upper floor. Outside, a covered patio for shaded dinners and open lawn area with mature landscaping throughout. This home has a leased solar panel system to handle all the home energy usage and provide efficient energy use. One of the three community pools is a short stroll away. The HOA also includes three spas, two BBQ areas, a playground, a basketball court, and a bocce court. Top-rated schools, shopping, and the I-10 are all minutes away. A home this complete at this price will not be available for long....
Contact an agent
Home facts
- Year built:2015
- Subdivision & Development:Sundance
- Listing ID #:IG26219012
- Updated:October 23, 2026 at 04:49 AM
Rooms and interior
- Bedrooms:4
- Total bathrooms:3
- Full bathrooms:3
- Flooring:Carpet, Tile
- Kitchen Description:Washer
- Bedroom Description:All Bedrooms Up
- Living area:3,258 sq. ft.
Heating and cooling
- Cooling:Central Air, Dual
- Heating:Central Furnace
- Central air:Yes
Structure and exterior
- Year built:2015
- Building area:3,258 sq. ft.
- Lot area:0.16 Acres
- Exterior Features:Open, Patio
- Levels:2 Story
Utilities
- Water:Public, Water Connected
- Sewer:Public Sewer, Sewer Connected
Finances and disclosures
- Price:$665,000
- Price per sq. ft.:$204.11
Features and amenities
- Appliances:Dryer, Washer
- Laundry features:Dryer, Gas Dryer Hookup, Inside, Laundry Room, On Upper Level, Washer
- Amenities:Loft
- Pool features:Association Pool, Private Pool
Parking
- Total parking spaces:3
- Garage:Yes
- Garage spaces:3
New listings near 1337 Heath
- Coming Soon
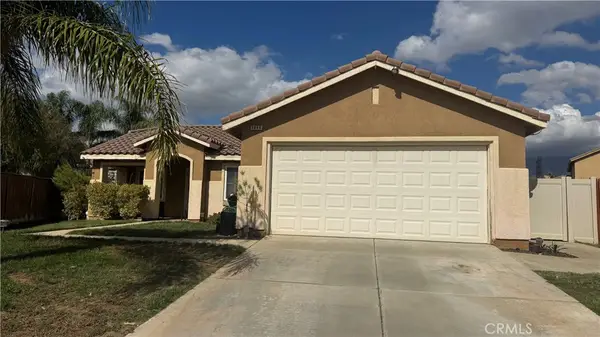 $470Coming Soon3 beds 2 baths1,291 sq. ft.
1646 Alpine Court, Beaumont, CA 92223
MLS# IG26229383Listed by: ELEVATE REAL ESTATE AGENCY - Coming Soon
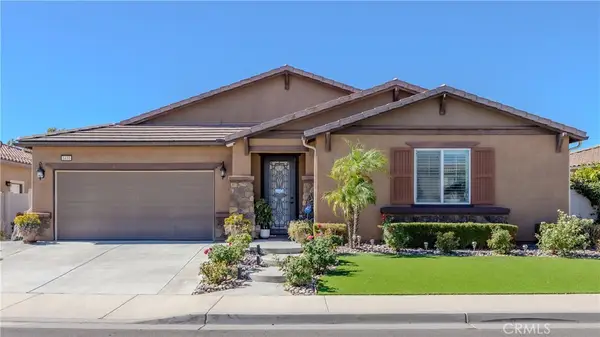 Listed by BHGRE$587,999Coming Soon3 beds 3 baths2,493 sq. ft.
1431 Yarrow, Beaumont, CA 92223
MLS# IG26221581Listed by: BETTER HOMES & GARDENS R.E. OAK VALLEY - Coming Soon
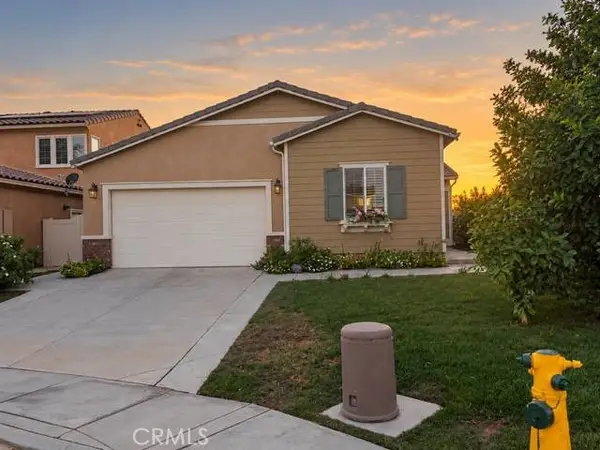 $549,900Coming Soon4 beds 2 baths1,816 sq. ft.
1629 Velum Court, Beaumont, CA 92223
MLS# CV26228197Listed by: REAL BROKERAGE TECHNOLOGIES, I - Coming Soon
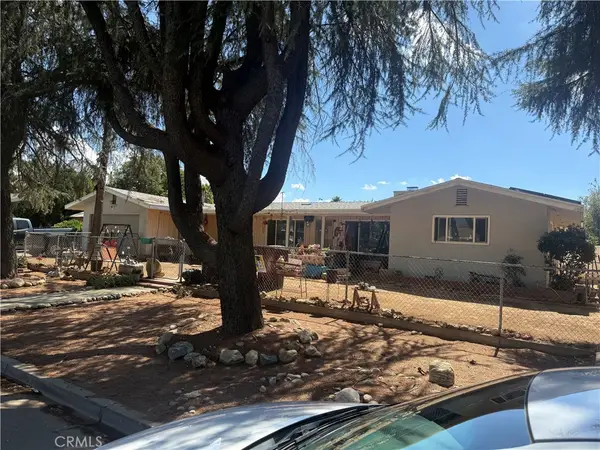 $425,000Coming Soon3 beds 2 baths1,166 sq. ft.
1086 N California, Beaumont, CA 92223
MLS# DW26222573Listed by: WORTHY PROPERTIES - New
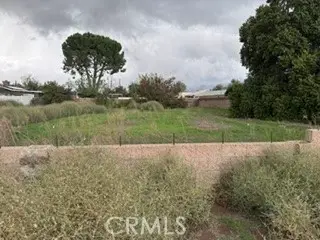 $199,999Active0.31 Acres
38800 Florence, Beaumont, CA 92223
MLS# IG26229286Listed by: COLDWELL BANKER KIVETT-TEETERS - New
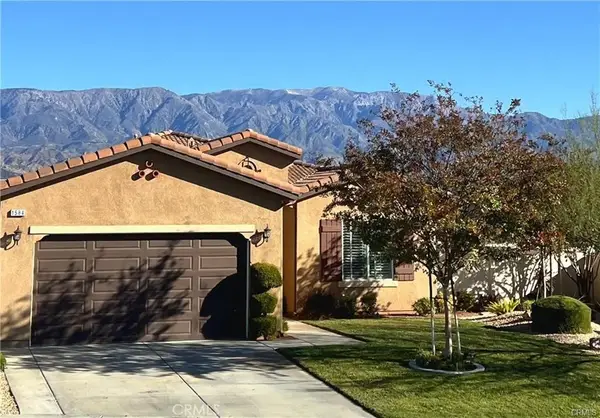 $499,000Active2 beds 2 baths1,859 sq. ft.
1584 Vinson, Beaumont, CA 92223
MLS# CV26229232Listed by: HOMEQUEST REAL ESTATE - New
 $409,900Active2 beds 2 baths1,556 sq. ft.
1593 Quiet Creek, Beaumont, CA 92223
MLS# TR26229160Listed by: CENTURY 21 AFFILIATED - New
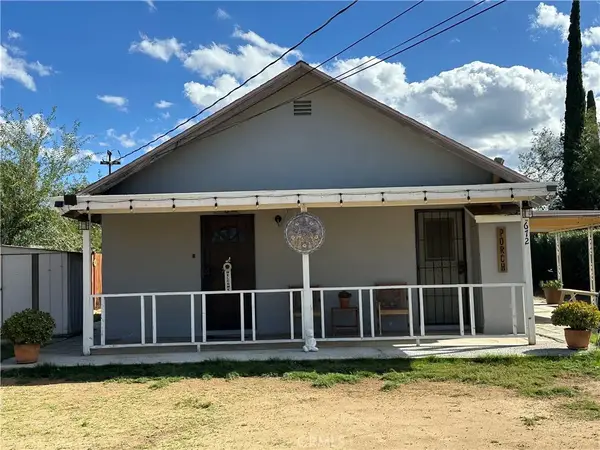 $470,000Active2 beds 1 baths672 sq. ft.
672 Massachusetts Avenue, Beaumont, CA 92223
MLS# IG26228630Listed by: REALTY ONE GROUP ROADS - New
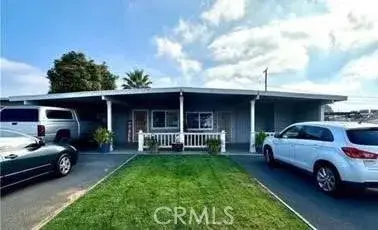 $549,999Active4 beds 2 baths
656 Illinois, Beaumont, CA 92223
MLS# PW26225917Listed by: T.N.G. REAL ESTATE CONSULTANTS


Protect your home and budget from life's surprises with an Assurant Home Warranty, backed by a partner that supports you through every step of homeownership. Explore Plans.
© 2026 Better Homes and Gardens Real Estate LLC. An Anywhere Real Estate company. All rights reserved. Better Homes and Gardens® Real Estate is a registered trademark owned by Meredith Operations Corporation, licensed to Better Homes and Gardens Real Estate LLC and used with permission. Better Homes and Gardens Real Estate LLC fully supports the principles of the Fair Housing Act and the Equal Opportunity Act. Listing information is deemed reliable but is not guaranteed accurate.
Each office is independently owned and operated.
Any services or products provided by third parties are not provided by, affiliated with or related to Better Homes and Gardens Real Estate LLC, or its affiliated companies.