
14098 Hera Pl, Beaumont, CA 92223
Local realty services provided by:Better Homes and Gardens Real Estate Haven Properties
14098 Hera Pl,Beaumont, CA 92223
$575,500
- 4 Beds
- 2 Baths
- 1,806 sq. ft.
- Single family
- Active
Listed by: beverly nelson
Office: tng real estate consultants714-987-3310
MLS#:IG26038907
Source:CRMLS
Price summary
- Price:$575,500
- Price per sq. ft.:$318.66
- Monthly HOA dues:$189
About this home
Welcome to this former Model home with plenty of upgrades, inside and out. Situated at the end of a Cul-de-sac. Large open concept kitchen with functioning island, White, shaker-style cabinets and a spacious pantry. Opens into a huge space that flows to the dining and the great room- sure to be the heart of the home. Natural light floods the room making this open floor plan feel bright and airy. Back yard has a covered Patio on large slab and organic garden. Solar panels are on a lease.
Contact an agent
Home facts
- Year built:2023
- Listing ID #:IG26038907
- Added:304 day(s) ago
- Updated:July 09, 2026 at 01:41 PM
Rooms and interior
- Bedrooms:4
- Total bathrooms:2
- Full bathrooms:2
- Bedroom Description:All Bedrooms Down
- Living area:1,806 sq. ft.
Heating and cooling
- Cooling:Central Air
- Central air:Yes
Structure and exterior
- Year built:2023
- Building area:1,806 sq. ft.
- Lot area:9383 Acres
- Levels:1 Story
Utilities
- Water:Public
- Sewer:Public Sewer
Finances and disclosures
- Price:$575,500
- Price per sq. ft.:$318.66
Features and amenities
- Laundry features:Laundry Room
- Amenities:Barbecue, Fire Pit, Outdoor Cooking Area, Picnic Area, Pool
- Pool features:Association Pool, Pool
Parking
- Total parking spaces:2
- Garage:Yes
- Garage spaces:2
New listings near 14098 Hera Pl
- Open Sat, 12 to 4pmNew
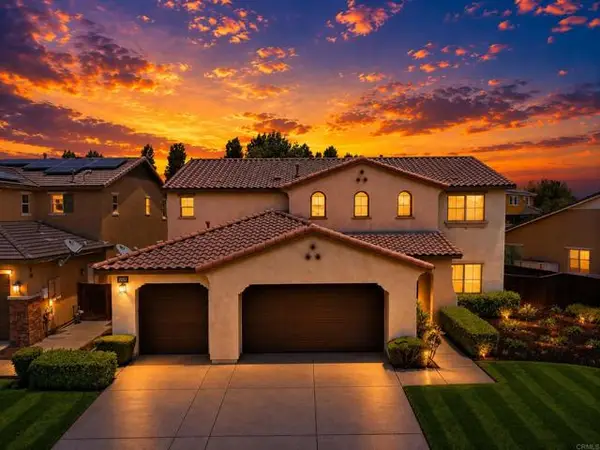 $625,000Active4 beds 3 baths3,258 sq. ft.
1356 Quince Street, Beaumont, CA 92223
MLS# PTP2605197Listed by: COMPASS
- New
 $308,000Active1 beds 1 baths660 sq. ft.
893 5th, Beaumont, CA 92223
MLS# OC26149716Listed by: MARCE EINSTEIN, BROKER - New
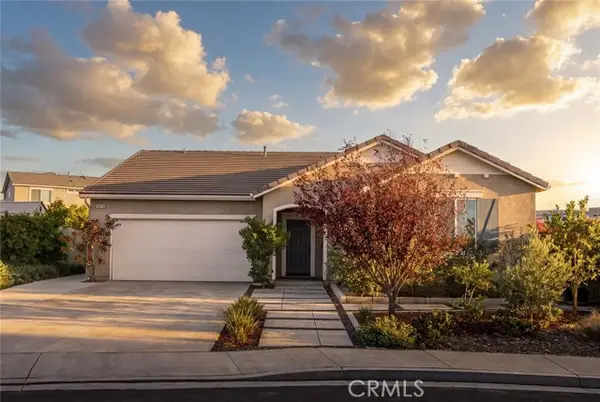 $550,000Active4 beds 2 baths2,106 sq. ft.
14218 Enzo Court, Beaumont, CA 92223
MLS# CV26147673Listed by: KASE REAL ESTATE - New
 $465,000Active2 beds 2 baths1,687 sq. ft.
824 Sherwood Court, Beaumont, CA 92223
MLS# CL26857345Listed by: COLDWELL BANKER ENVISION - Open Sat, 10am to 12:30pmNew
 $595,000Active4 beds 3 baths2,255 sq. ft.
1628 Dodson Lane, Beaumont, CA 92223
MLS# HD26149100Listed by: MAJESTIC LAND, HOMES INVESTMEN - New
 $565,000Active4 beds 3 baths2,304 sq. ft.
1026 Rain Lily Way, Beaumont, CA 92223
MLS# IG26147561Listed by: MONARCH MANAGEMENT INC. - New
 $627,000Active3 beds 2 baths1,902 sq. ft.
35118 Vidalia, Beaumont, CA 92223
MLS# IG26145424Listed by: KELLER WILLIAMS REALTY - Coming Soon
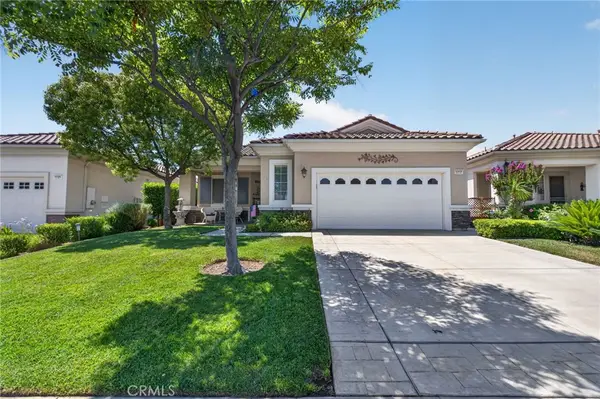 $420,000Coming Soon2 beds 2 baths
1727 Brittney, Beaumont, CA 92223
MLS# SW26147421Listed by: ABUNDANCE REAL ESTATE - New
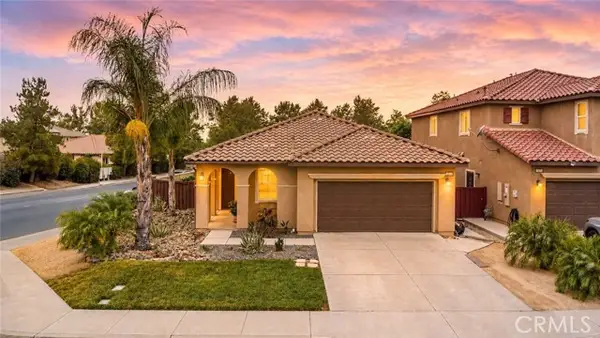 $490,000Active3 beds 2 baths1,652 sq. ft.
13035 Bowker Play Court, Beaumont, CA 92223
MLS# CV26143983Listed by: RE/MAX TIME REALTY - New
 $389,900Active3 beds 2 baths900 sq. ft.
530 Edgar, Beaumont, CA 92223
MLS# SW26147101Listed by: REALTY ONE GROUP WEST


Protect your home and budget from life's surprises with an Assurant Home Warranty, backed by a partner that supports you through every step of homeownership. Explore Plans.
© 2026 Better Homes and Gardens Real Estate LLC. An Anywhere Real Estate company. All rights reserved. Better Homes and Gardens® Real Estate is a registered trademark owned by Meredith Operations Corporation, licensed to Better Homes and Gardens Real Estate LLC and used with permission. Better Homes and Gardens Real Estate LLC fully supports the principles of the Fair Housing Act and the Equal Opportunity Act. Listing information is deemed reliable but is not guaranteed accurate.
Each office is independently owned and operated.
Any services or products provided by third parties are not provided by, affiliated with or related to Better Homes and Gardens Real Estate LLC, or its affiliated companies.