
1594 Park Village Drive, Beaumont, CA 92223
Local realty services provided by:Better Homes and Gardens Real Estate Property Shoppe
1594 Park Village Drive,Beaumont, CA 92223
$444,000
- 2 Beds
- 2 Baths
- 1,563 sq. ft.
- Single family
- Pending
Listed by: nyla sterling
Office: tri pointe homes holdings, inc.951-496-8343
MLS#:IV26151304
Source:CRMLS
Price summary
- Price:$444,000
- Price per sq. ft.:$284.07
- Monthly HOA dues:$332
About this home
MOVE-IN READY! Enjoy all the luxuries Plan 2 at Rosa has to offer. From the roomy Den and spacious Great Room, to the adjacent Primary Suite and conveniently placed Laundry Room. The upfront Bedroom 2 also allows the space and privacy needed for guests and family staying for the weekend. Selected Features: Completed Backyard Landscaping Package, Fiberglass Large Shower at Primary Bath, Fiberglass Tub/Shower with Subway Pattern at Bath 2, Double Entry Doors at Den, Garage Service Door, BBQ Stub Out, GE 30" Free-Standing Gas Range Appliance Package with Microwave Hood in Stainless Steel, Shaker Cabinets in "Alto," White Quartz Countertops, Upgraded Pull Handles in Satin Nickel, Upgraded Pull-Down Kitchen Faucet, LED Under Cabinet Lights At Kitchen Included Cabs, Ceco Hand Crafted Equal Bowl Stainless Steel Kitchen Sink, Ceiling Light Enhancement Common Areas LED Light Package, Flat Screen TV Electrical Plumbing in the Great Room, Upgraded Luxury Vinyl Plank in Common Areas, Bathrooms and Laundry, Carpet in Bedrooms and Den, 5,159 SF LOT...
Contact an agent
Home facts
- Year built:2026
- Subdivision & Development:Rosa at Altis
- Listing ID #:IV26151304
- Added:121 day(s) ago
- Updated:November 09, 2026 at 08:43 AM
Rooms and interior
- Bedrooms:2
- Total bathrooms:2
- Full bathrooms:2
- Living area:1,563 sq. ft.
Heating and cooling
- Cooling:Central Air
- Central air:Yes
Structure and exterior
- Year built:2026
- Building area:1,563 sq. ft.
- Lot area:0.12 Acres
- Lot Features:Back Yard, Drip Irrigation/Bubblers, Front Yard
- Foundation Description:Slab
- Levels:1 Story
Utilities
- Water:Public
- Sewer:Public Sewer
Finances and disclosures
- Price:$444,000
- Price per sq. ft.:$284.07
Features and amenities
- Laundry features:Inside
- Amenities:All Bedrooms Down, Quartz Counters, Walk In Closets
- Pool features:Association, Lap Pool, Pool, Private
Parking
- Total parking spaces:2
- Garage:Yes
- Garage spaces:2
New listings near 1594 Park Village Drive
- Coming Soon
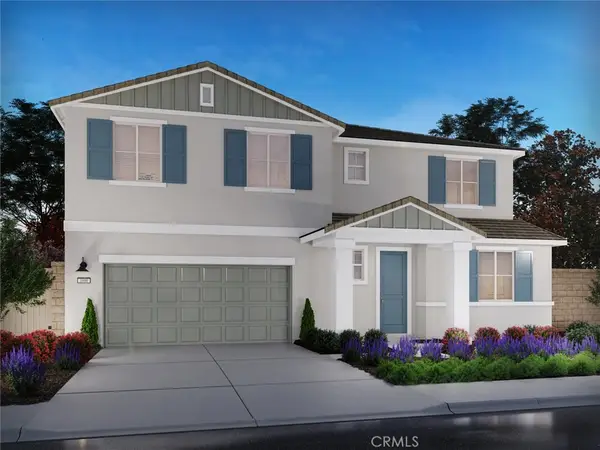 $648,500Coming Soon5 beds 3 baths2,805 sq. ft.
35066 Roberts Place, Beaumont, CA 92223
MLS# OC26233941Listed by: MERITAGE HOMES OF CALIFORNIA - Coming Soon
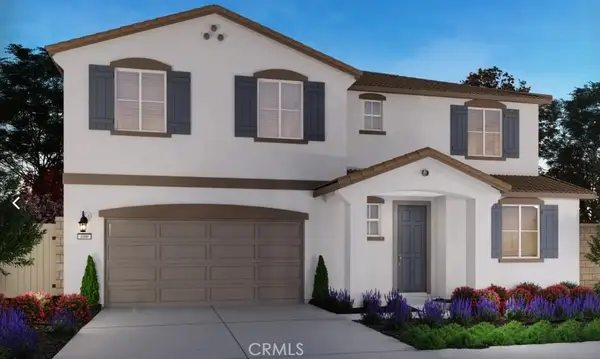 $665,000Coming Soon5 beds 3 baths2,805 sq. ft.
35058 Roberts Place, Beaumont, CA 92223
MLS# OC26233948Listed by: MERITAGE HOMES OF CALIFORNIA - Coming Soon
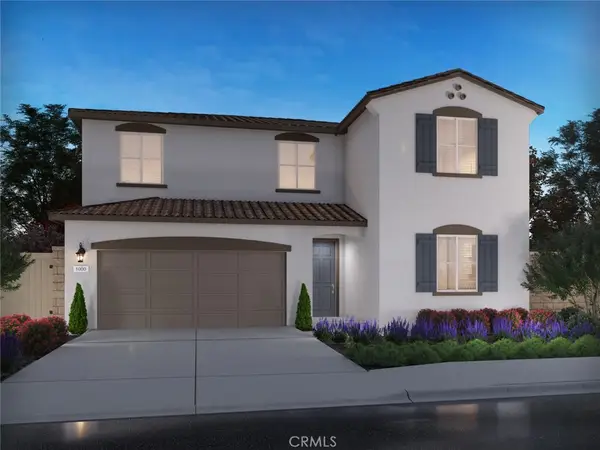 $619,000Coming Soon4 beds 3 baths2,458 sq. ft.
34423 Faldo Street, Beaumont, CA 92223
MLS# OC26233949Listed by: MERITAGE HOMES OF CALIFORNIA - Coming Soon
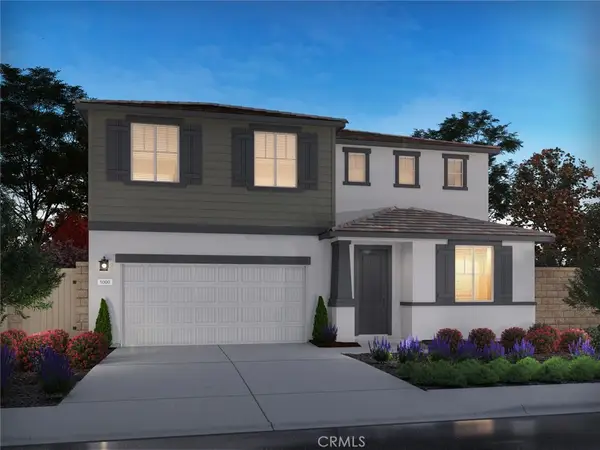 $645,500Coming Soon4 beds 4 baths2,781 sq. ft.
11472 Turner Street, Beaumont, CA 92223
MLS# OC26233955Listed by: MERITAGE HOMES OF CALIFORNIA - Coming Soon
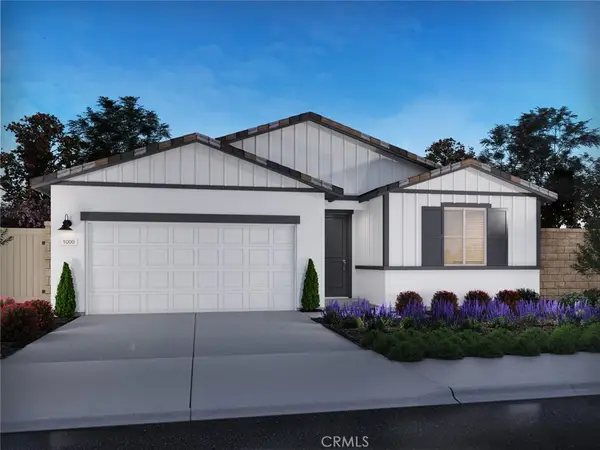 $568,000Coming Soon3 beds 2 baths1,630 sq. ft.
11478 Turner Street, Beaumont, CA 92223
MLS# OC26233957Listed by: MERITAGE HOMES OF CALIFORNIA - Coming Soon
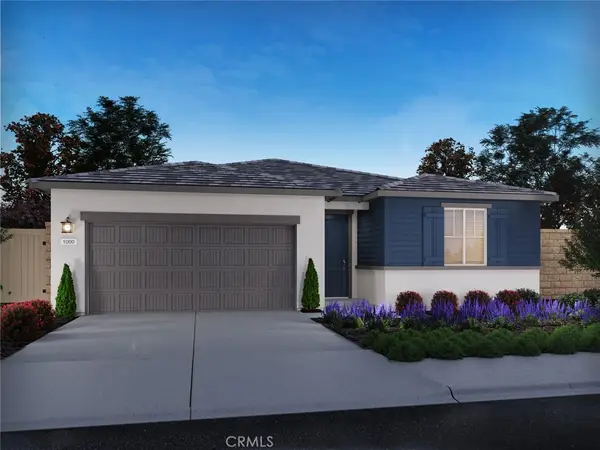 $554,000Coming Soon3 beds 2 baths1,630 sq. ft.
11498 Turner Street, Beaumont, CA 92223
MLS# OC26233956Listed by: MERITAGE HOMES OF CALIFORNIA - Coming Soon
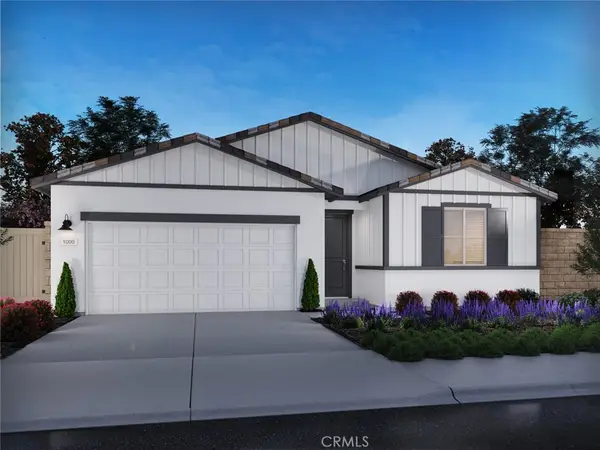 $568,000Coming Soon3 beds 2 baths1,630 sq. ft.
11478 Turner Street, Beaumont, CA 92223
MLS# OC26233957Listed by: MERITAGE HOMES OF CALIFORNIA - Open Sat, 1 to 4pmNew
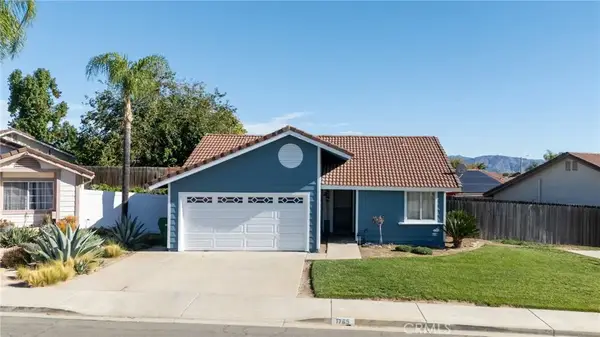 $425,000Active2 beds 1 baths888 sq. ft.
1765 Beech, Beaumont, CA 92223
MLS# IG26239008Listed by: FENN REAL ESTATE, INC. - New
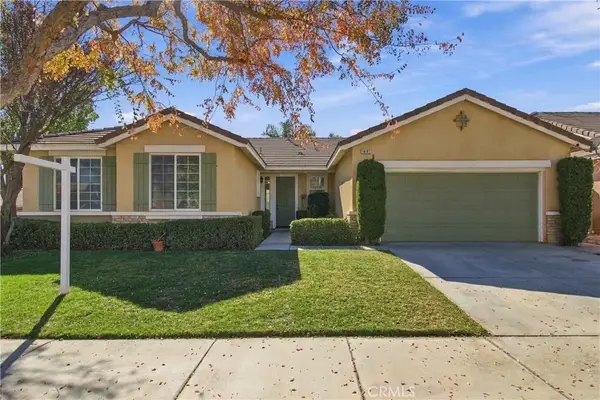 $515,900Active4 beds 2 baths2,056 sq. ft.
1497 Sundance, Beaumont, CA 92223
MLS# IV26239844Listed by: HIGHER REALTY, INC. - New
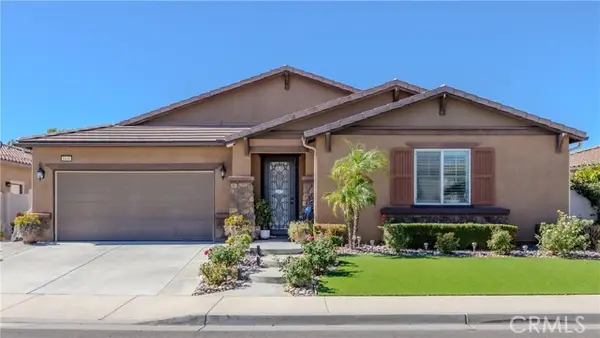 Listed by BHGRE$587,999Active3 beds 3 baths2,493 sq. ft.
1431 Yarrow, Beaumont, CA 92223
MLS# IG26221581Listed by: BETTER HOMES & GARDENS R.E. OAK VALLEY


Protect your home and budget from life's surprises with an Assurant Home Warranty, backed by a partner that supports you through every step of homeownership. Explore Plans.
© 2026 Better Homes and Gardens Real Estate LLC. An Anywhere Real Estate company. All rights reserved. Better Homes and Gardens® Real Estate is a registered trademark owned by Meredith Operations Corporation, licensed to Better Homes and Gardens Real Estate LLC and used with permission. Better Homes and Gardens Real Estate LLC fully supports the principles of the Fair Housing Act and the Equal Opportunity Act. Listing information is deemed reliable but is not guaranteed accurate.
Each office is independently owned and operated.
Any services or products provided by third parties are not provided by, affiliated with or related to Better Homes and Gardens Real Estate LLC, or its affiliated companies.