
1701 Scottsdale Road, Beaumont, CA 92223
Local realty services provided by:Better Homes and Gardens Real Estate Royal & Associates
1701 Scottsdale Road,Beaumont, CA 92223
$395,000
- 2 Beds
- 2 Baths
- 1,392 sq. ft.
- Single family
- Active
Listed by: oliver moussazadeh
Office: revilo realty, inc.
MLS#:CL26997183
Source:Bay East, CCAR, bridgeMLS
Price summary
- Price:$395,000
- Price per sq. ft.:$283.76
- Monthly HOA dues:$300
About this home
** Charming Single-Story Home in Sought-After Solera at Oak Valley Greens ** Welcome to this inviting single-story home in the highly desirable Solera at Oak Valley Greens, a gated 55+ active adult community in Beaumont. This 2005-built residence (Princess model) is perfectly suited for comfortable, low-maintenance living. The open-concept floor plan features high ceilings and a bright family room that flows seamlessly into the kitchen, which provides ample cabinet and counter space ideal for everyday cooking or casual entertaining. A versatile den or office near the entry adds flexible living space. The spacious primary suite includes a large bathroom with a walk-in shower, while the guest bedroom and full bath are thoughtfully placed on the opposite side of the home for added privacy. Step outside through sliding glass doors to a full-length covered patio equipped with outdoor shades, overlooking a beautifully landscaped yard with drought-resistant plantings - perfect for relaxing or enjoying the peaceful surroundings. Recent updates include a newer HVAC system and freshly painted exterior, making this home move-in ready. Residents of Solera enjoy access to exceptional community amenities centered around the Oakmont Clubhouse, including a state-of-the-art fitness center, indoor walking track, billiards, library, outdoor pool and spa, tennis, bocce ball, and pickleball courts. Scenic walking paths offer mountain views, and the community is nestled near the Oak Valley Greens Golf Course. Conveniently located with easy access to the 10 Freeway, Redlands, Yucaipa, shopping, and dining. An ideal opportunity to enjoy an active, secure lifestyle in a well-maintained home within one of Beaumont's premier 55+ communities....
Contact an agent
Home facts
- Year built:2005
- Listing ID #:CL26997183
- Added:3 day(s) ago
- Updated:October 09, 2026 at 03:07 PM
Rooms and interior
- Bedrooms:2
- Total bathrooms:2
- Full bathrooms:2
- Flooring:Carpet, Tile
- Kitchen Description:Dishwasher, Microwave
- Living area:1,392 sq. ft.
Heating and cooling
- Cooling:Ceiling Fan(s), Central Air
- Heating:Central
- Central air:Yes
Structure and exterior
- Year built:2005
- Building area:1,392 sq. ft.
- Lot area:0.11 Acres
- Architectural Style:Contemporary, Single Family Residence
- Levels:1 Story, 1 Story
Finances and disclosures
- Price:$395,000
- Price per sq. ft.:$283.76
Features and amenities
- Appliances:Dishwasher, Microwave
- Laundry features:Inside
Parking
- Garage:Yes
 Bay East 2026. CCAR 2026 bridgeMLS 2026. Information Deemed Reliable But Not Guaranteed. This information is being provided by the Bay East MLS, or CCAR MLS, or bridgeMLS. The listings presented here may or may not be listed by the Broker/Agent operating this website. This information is intended for the personal use of consumers and may not be used for any purpose other than to identify prospective properties consumers may be interested in purchasing. Data last updated at October 9, 2026
New listings near 1701 Scottsdale Road
- Coming Soon
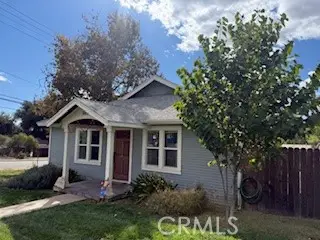 $475,000Coming Soon2 beds 2 baths1,176 sq. ft.
803 N California, Beaumont, CA 92223
MLS# HD26215743Listed by: KW MOJAVE - Coming Soon
 $500,000Coming Soon3 beds 2 baths1,573 sq. ft.
14217 Cornelia Circle, Beaumont, CA 92223
MLS# IV26205512Listed by: DIXON REALTY - Coming Soon
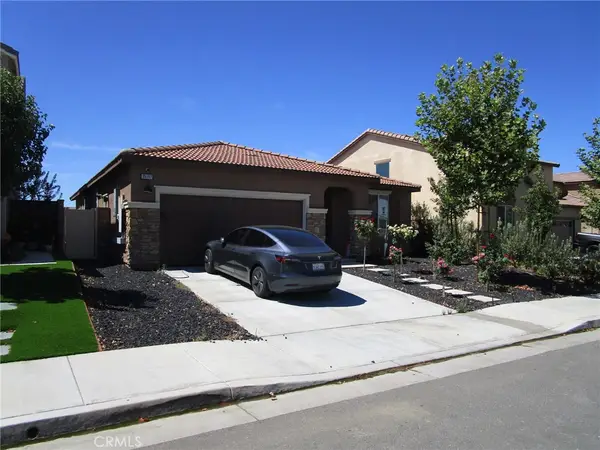 $560,000Coming Soon4 beds 3 baths1,898 sq. ft.
35197 Funk, Beaumont, CA 92223
MLS# IV26205349Listed by: CENTURY 21 LOIS LAUER REALTY - New
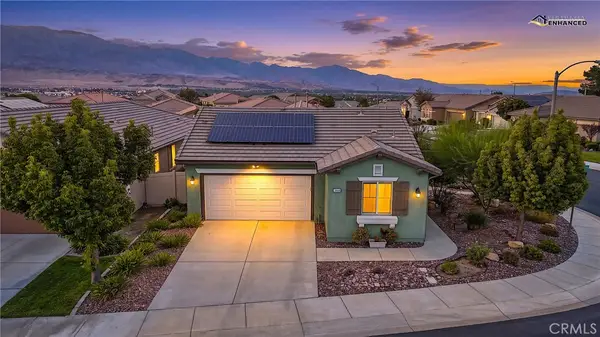 $405,000Active2 beds 2 baths1,794 sq. ft.
368 Shining Rock, Beaumont, CA 92223
MLS# IG26215655Listed by: 55+ REAL ESTATE INC - New
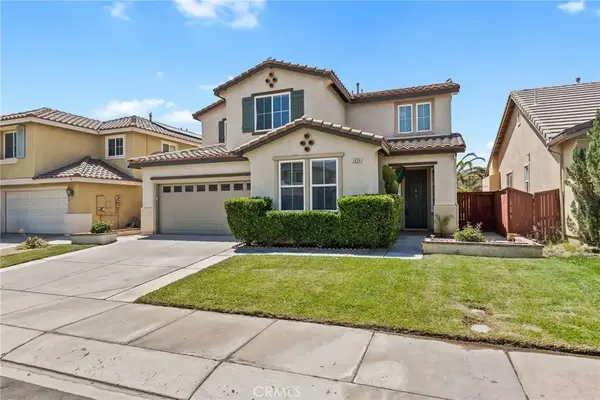 $540,000Active4 beds 4 baths2,582 sq. ft.
1639 Big Sky, Beaumont, CA 92223
MLS# CV26219478Listed by: THE AGENCY - New
 $2,945,000Active2 beds 2 baths804 sq. ft.
9300 Oak Glen, Beaumont, CA 92223
MLS# NP26184375Listed by: TEKOOP PROPERTIES, INC. - New
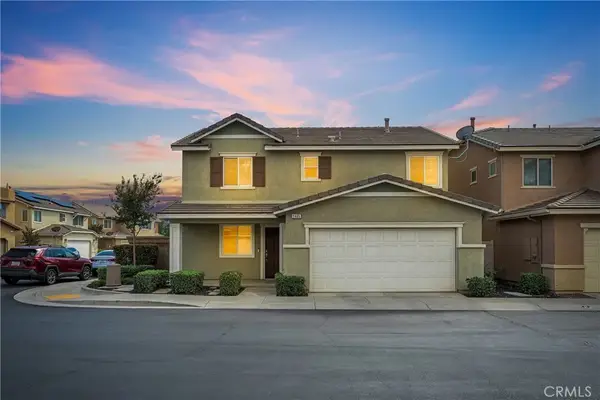 $479,999Active4 beds 3 baths1,762 sq. ft.
1445 Chinaberry, Beaumont, CA 92223
MLS# IV26218934Listed by: PAK HOME REALTY - New
 $509,000Active2 beds 2 baths2,200 sq. ft.
177 Potter Creek, Beaumont, CA 92223
MLS# IG26218125Listed by: CENTURY 21 SUN LAKES REALTY - Open Sat, 1 to 3pmNew
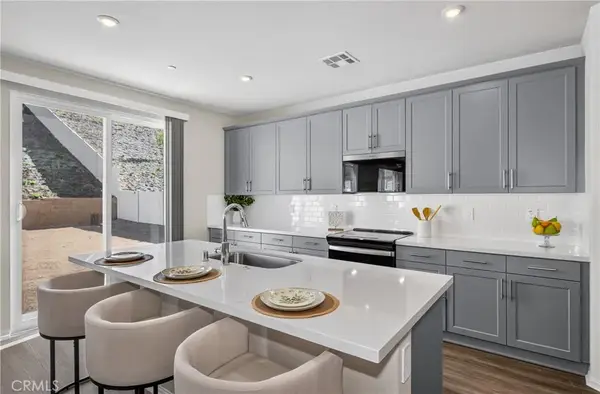 $649,000Active5 beds 3 baths2,805 sq. ft.
35056 Ouimet, Beaumont, CA 92223
MLS# IG26214726Listed by: KELLER WILLIAMS REALTY - New
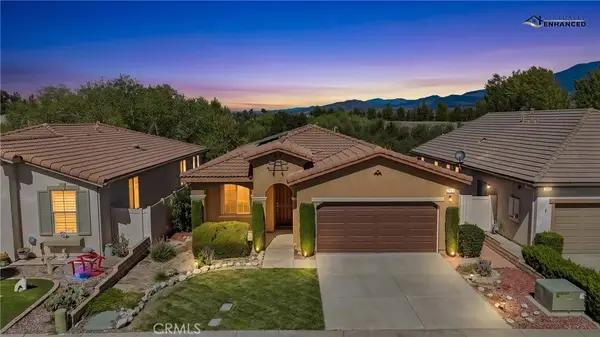 $430,000Active2 beds 2 baths1,592 sq. ft.
1486 Signal Peak, Beaumont, CA 92223
MLS# IG26213580Listed by: 55+ REAL ESTATE INC


Protect your home and budget from life's surprises with an Assurant Home Warranty, backed by a partner that supports you through every step of homeownership. Explore Plans.
© 2026 Better Homes and Gardens Real Estate LLC. An Anywhere Real Estate company. All rights reserved. Better Homes and Gardens® Real Estate is a registered trademark owned by Meredith Operations Corporation, licensed to Better Homes and Gardens Real Estate LLC and used with permission. Better Homes and Gardens Real Estate LLC fully supports the principles of the Fair Housing Act and the Equal Opportunity Act. Listing information is deemed reliable but is not guaranteed accurate.
Each office is independently owned and operated.
Any services or products provided by third parties are not provided by, affiliated with or related to Better Homes and Gardens Real Estate LLC, or its affiliated companies.