
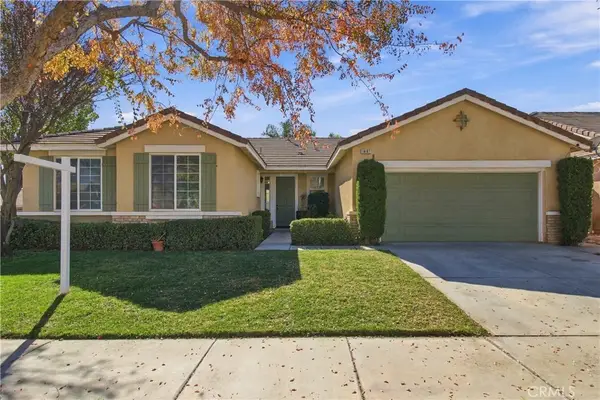
1783 Morgan Avenue, Beaumont, CA 92223
Local realty services provided by:Better Homes and Gardens Real Estate Property Shoppe
1783 Morgan Avenue,Beaumont, CA 92223
$560,000
- 3 Beds
- 3 Baths
- 2,590 sq. ft.
- Single family
- Active
Listed by: donald mowery
Office: exp realty of california inc888-584-9427
MLS#:CV26236489
Source:CRMLS
Price summary
- Price:$560,000
- Price per sq. ft.:$216.22
About this home
No HOA dues, RV parking, and the potential for up to five bedrooms make this Beaumont home worth seeing in person. The two-story layout features three bedrooms, plus a downstairs office or den and an upstairs loft that could each be converted into an additional bedroom. The island kitchen and dining area open to a family room with a fireplace, creating a comfortable gathering space. A half bath completes the main level. Upstairs, the primary suite features a walk-in closet, dual vanities, a separate tub, and a shower. Two additional bedrooms and a full hall bath sit alongside the loft. Outside, spend evenings by the fireplace on the covered patio, with a three-car tandem garage and dedicated RV parking providing room for your vehicles and gear. Set in Beaumont’s scenic San Gorgonio Pass between the Inland Empire and the Coachella Valley, the home puts small-town charm and outdoor recreation close at hand. Come see the layout for yourself and picture what you could do with two extra rooms....
Contact an agent
Home facts
- Year built:2005
- Subdivision & Development:Beaumont
- Listing ID #:CV26236489
- Added:2 day(s) ago
- Updated:November 12, 2026 at 08:23 PM
Rooms and interior
- Bedrooms:3
- Total bathrooms:3
- Full bathrooms:2
- Half bathrooms:1
- Flooring:Carpet, Tile
- Kitchen Description:Dishwasher, Disposal, Gas Oven, Gas Range, Pantry, Range Hood
- Living area:2,590 sq. ft.
Heating and cooling
- Cooling:Central Air, Electric
- Heating:Central, Forced Air, Natural Gas
- Central air:Yes
Structure and exterior
- Roof:Concrete, Tile
- Year built:2005
- Building area:2,590 sq. ft.
- Lot area:0.18 Acres
- Lot Features:Back Yard, Front Yard, Irregular Lot
- Construction Materials:Concrete, Drywall, Frame, Glass, Stucco
- Exterior Features:Concrete, FrontPorch, Lighting, Open, Patio, Porch, RainGutters
- Foundation Description:Slab
- Levels:2 Story
Schools
- High school:Beaumont
Utilities
- Water:Public, Water Connected
- Sewer:Public Sewer, Sewer Connected
Finances and disclosures
- Price:$560,000
- Price per sq. ft.:$216.22
Features and amenities
- Appliances:Dishwasher, Disposal
- Laundry features:Inside
- Amenities:Ceiling Fans, Crown Molding, Koi Pond, Rain Gutters, Recessed Lighting, Shutters, Tile Counters, Walk In Closets, Water Heater
Parking
- Total parking spaces:6
- Parking description:Concrete, Direct Access, Driveway, Garage, Garage Faces Front
- Garage:Yes
- Garage spaces:3
New listings near 1783 Morgan Avenue
- New
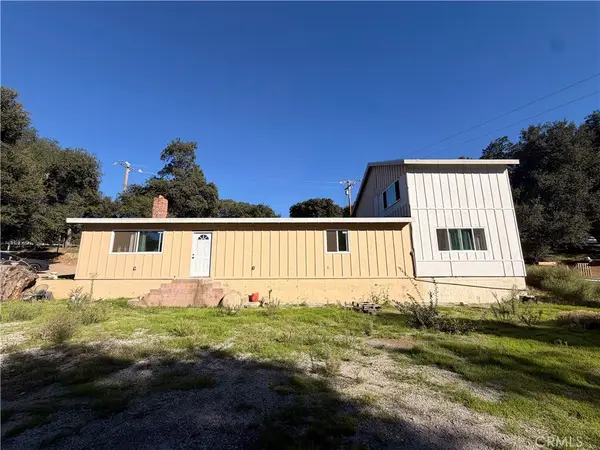 $599,900Active2 beds 2 baths1,364 sq. ft.
9314 Avenida Altejo Bella, Beaumont, CA 92223
MLS# DW26242218Listed by: CENTURY 21 MASTERS - New
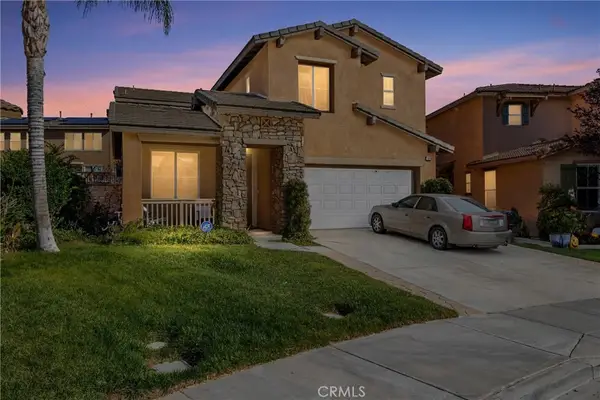 $549,900Active4 beds 3 baths2,762 sq. ft.
11024 Runyan Road, Beaumont, CA 92223
MLS# IG26241761Listed by: KELLER WILLIAMS REALTY - New
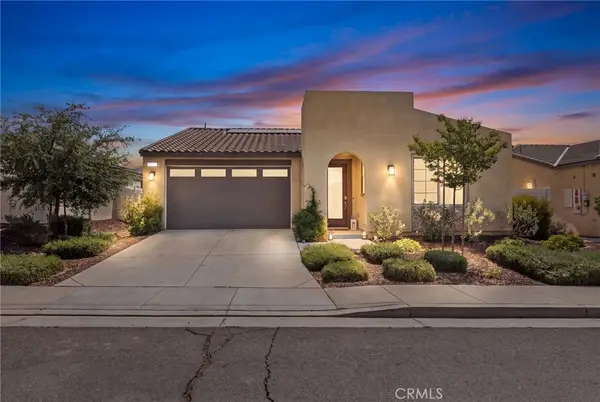 $429,000Active2 beds 2 baths1,472 sq. ft.
1510 Sky Vista, Beaumont, CA 92223
MLS# CV26241382Listed by: THE AGENCY - New
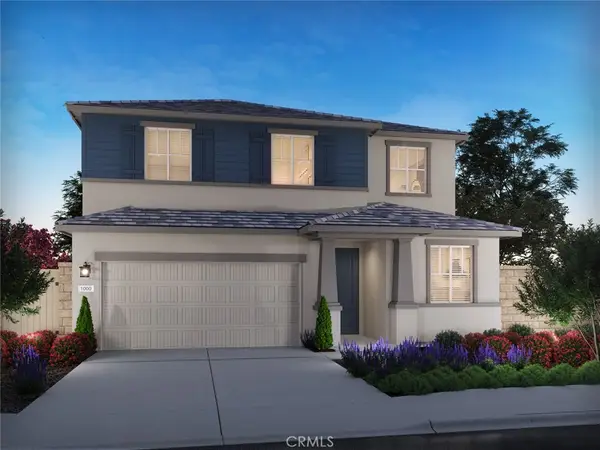 $595,000Active4 beds 3 baths2,168 sq. ft.
11563 Ballesteros Drive, Beaumont, CA 92223
MLS# OC26240102Listed by: MERITAGE HOMES OF CALIFORNIA - Open Sat, 10am to 3pmNew
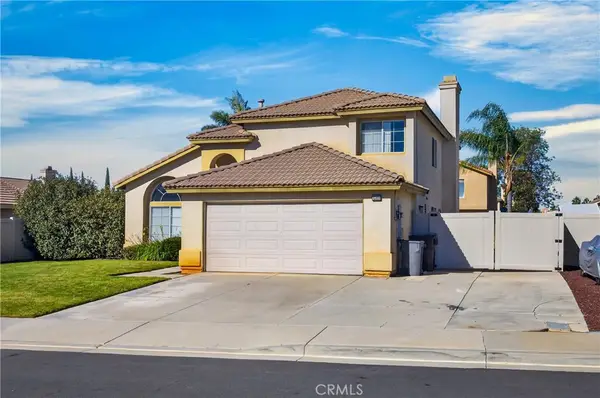 $580,000Active4 beds 3 baths1,973 sq. ft.
1089 Cardiff Way, Beaumont, CA 92223
MLS# IG26240678Listed by: CENTURY 21 LOIS LAUER REALTY - New
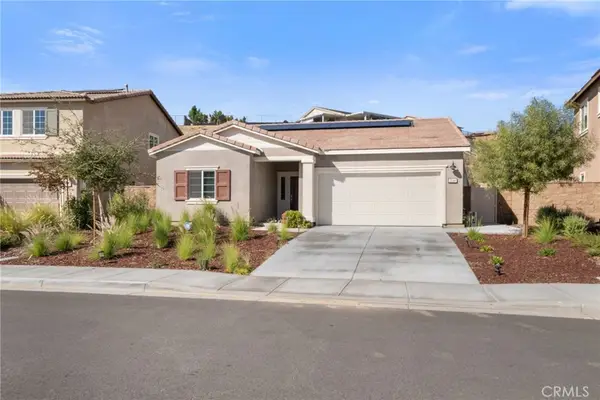 $539,000Active3 beds 2 baths1,571 sq. ft.
35344 Couples Court, Beaumont, CA 92223
MLS# IG26240937Listed by: RE/MAX ADVANTAGE - Open Sun, 1 to 4pmNew
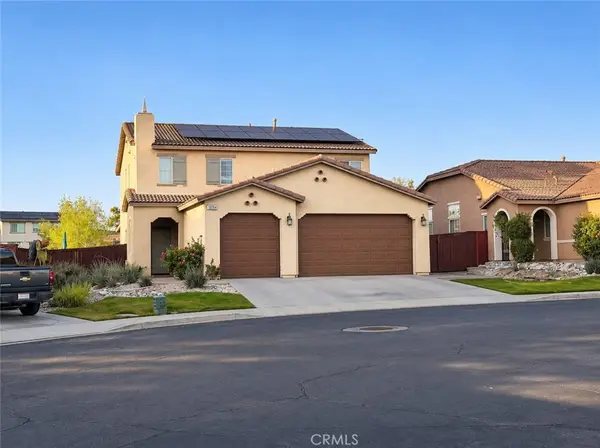 $515,000Active4 beds 3 baths2,244 sq. ft.
36204 Straightaway, Beaumont, CA 92223
MLS# PW26240605Listed by: CIRCLE REAL ESTATE - New
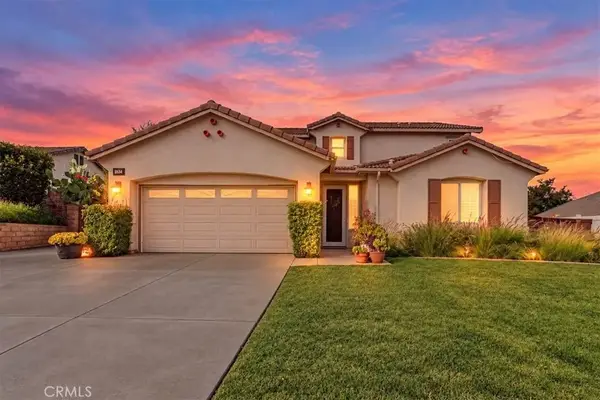 $560,000Active3 beds 3 baths2,590 sq. ft.
1783 Morgan Avenue, Beaumont, CA 92223
MLS# CV26236489Listed by: EXP REALTY OF CALIFORNIA INC - New
 $515,900Active4 beds 2 baths2,056 sq. ft.
1497 Sundance, Beaumont, CA 92223
MLS# IV26239844Listed by: HIGHER REALTY, INC.


Protect your home and budget from life's surprises with an Assurant Home Warranty, backed by a partner that supports you through every step of homeownership. Explore Plans.
© 2026 Better Homes and Gardens Real Estate LLC. An Anywhere Real Estate company. All rights reserved. Better Homes and Gardens® Real Estate is a registered trademark owned by Meredith Operations Corporation, licensed to Better Homes and Gardens Real Estate LLC and used with permission. Better Homes and Gardens Real Estate LLC fully supports the principles of the Fair Housing Act and the Equal Opportunity Act. Listing information is deemed reliable but is not guaranteed accurate.
Each office is independently owned and operated.
Any services or products provided by third parties are not provided by, affiliated with or related to Better Homes and Gardens Real Estate LLC, or its affiliated companies.