
196 Salt Creek, Beaumont, CA 92223
Local realty services provided by:Better Homes and Gardens Real Estate Haven Properties
Listed by: andrea jennings
Office: re/max horizon951-684-3000
MLS#:IV26129159
Source:CRMLS
Price summary
- Price:$519,500
- Price per sq. ft.:$244.36
- Monthly HOA dues:$422
About this home
Welcome to 196 Salt Creek, a beautifully maintained Laurel I floor plan offering 2 bedrooms, 2 bathrooms, a spacious retreat, and approximately 2,126 square feet of comfortable living space in one of the most desirable locations within Four Seasons Beaumont.
A custom front door and inviting front porch create a warm welcome. Inside, you'll immediately appreciate the engineered hardwood flooring, custom shutters, upgraded baseboards, recessed lighting, and the pride of ownership that is evident throughout.
The open floor plan is designed for both everyday living and entertaining. The spacious great room is centered around a cozy fireplace and opens to the backyard through a custom Anderson sliding glass door, creating an easy indoor-outdoor flow.
The kitchen is the heart of the home, featuring abundant cabinetry, granite countertops with a full granite backsplash, stainless steel appliances, double ovens, a large center island with seating, and a built-in desk area. A bright breakfast nook includes its own sliding glass door with access to the front porch.
One of the standout features of this popular Laurel I floor plan is the spacious primary suite with its attached retreat. Whether used as a sitting room, home office, library, or television room, this flexible space adds functionality rarely found in similar homes. The bathroom suite also features a large walk-in closet with built-in organizers, dual vanities, a soaking tub, and a separate walk-in shower.
The secondary bedroom is bright and welcoming for guests, while the dedicated laundry room includes a utility sink and additional storage cabinets.
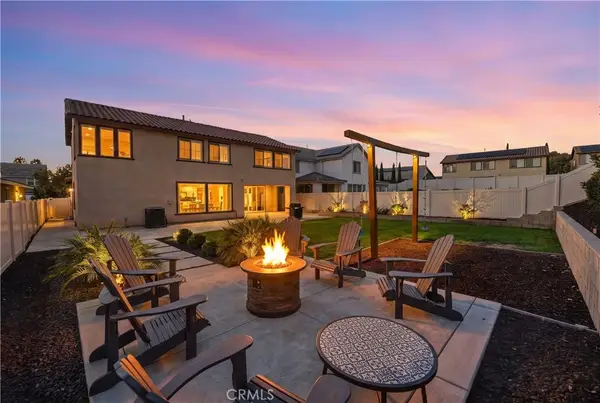
Step outside to a covered California room and beautifully landscaped backyard featuring stamped concrete, stacked stone and brick retaining walls, mature landscaping, and low-maintenance grounds. It's the perfect setting for relaxing outdoors or enjoying time with family and friends.
Located near The Lodge clubhouse, greenbelt walking paths, and community amenities, this home offers convenient access to everything that makes Four Seasons Beaumont such a special place to live.
Residents enjoy three clubhouses, an indoor pool, two outdoor pools, fitness centers, pickleball and lighted tennis courts, walking trails, a dog park, billiards, a movie theater, library, restaurant, meeting rooms, and a full calendar of clubs, classes, and social activities. Front yard maintenance is included through the HOA. Welcome Home!...
Contact an agent
Home facts
- Year built:2006
- Subdivision & Development:Four Seasons
- Listing ID #:IV26129159
- Added:100 day(s) ago
- Updated:September 23, 2026 at 01:05 AM
Rooms and interior
- Bedrooms:2
- Total bathrooms:2
- Full bathrooms:2
- Flooring:Carpet, Tile, Wood
- Kitchen Description:Dishwasher, Gas Cooktop, Gas Oven, Microwave, Pantry, Range Hood, Walk In Pantry
- Bedroom Description:All Bedrooms Down
- Living area:2,126 sq. ft.
Heating and cooling
- Cooling:Central Air
- Heating:Central Furnace
- Central air:Yes
Structure and exterior
- Roof:Tile
- Year built:2006
- Building area:2,126 sq. ft.
- Lot area:0.13 Acres
- Lot Features:Back Yard, Front Yard
- Architectural Style:Mediterranean
- Construction Materials:Stucco
- Exterior Features:Concrete Patio, Covered Patio, Front Porch, Patio, Stone Patio
- Foundation Description:Slab
- Levels:1 Story
Utilities
- Water:Public, Water Connected
- Sewer:Public Sewer, Sewer Connected
Finances and disclosures
- Price:$519,500
- Price per sq. ft.:$244.36
Features and amenities
- Appliances:Dishwasher, Gas Cooktop, Gas Oven, Gas Water Heater, Microwave, Range Hood, Water Heater
- Laundry features:Inside, Laundry Room
- Amenities:Barbecue, Billiard Room, Bocce Court, Carbon Monoxide Detectors, Clubhouse, Controlled Access, Dog Park, Fitness Center, Gated Community, Guard, High Ceilings, Maintenance Grounds, Meeting Room, Meeting/Banquet/Party Room, Open Floorplan, Outdoor Cooking Area, Pantry, Pickleball, Plantation Shutters, Pool, Recessed Lighting, Security Gate, Tennis Courts, Trails
- Pool features:Association Pool, In Ground, Indoor, Pool
Parking
- Total parking spaces:2
- Parking description:Door Single, Driveway, Garage, Garage Faces Front
- Garage:Yes
- Garage spaces:2
New listings near 196 Salt Creek
- Coming Soon
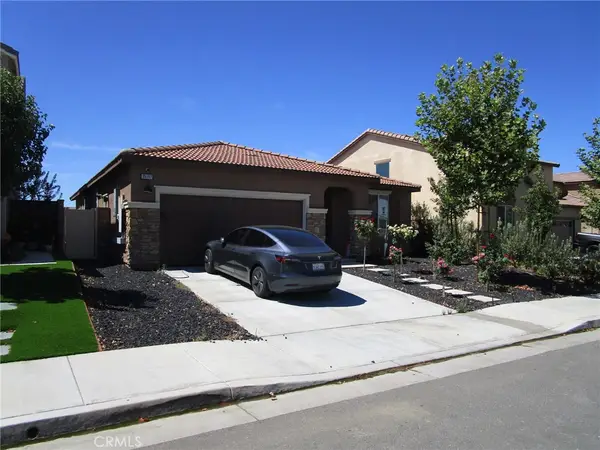 $560,000Coming Soon4 beds 3 baths1,898 sq. ft.
35197 Funk, Beaumont, CA 92223
MLS# IV26205349Listed by: CENTURY 21 LOIS LAUER REALTY - Coming Soon
 $549,900Coming Soon4 beds 2 baths1,611 sq. ft.
37379 Mulligan, Beaumont, CA 92223
MLS# IG26198156Listed by: KELLER WILLIAMS REALTY - Coming Soon
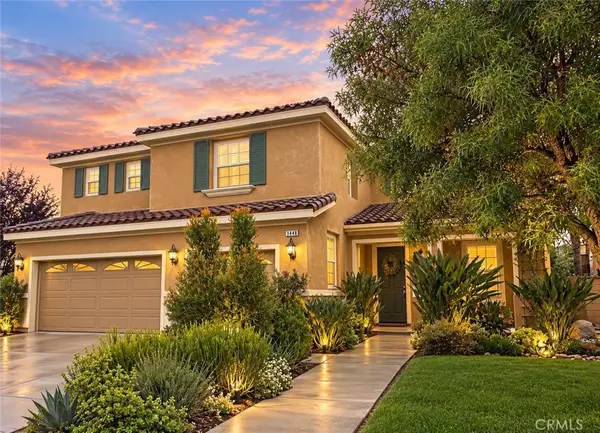 $620,000Coming Soon5 beds 3 baths3,246 sq. ft.
1448 Moonlight Drive, Beaumont, CA 92223
MLS# IG26197133Listed by: EXP REALTY OF CALIFORNIA INC - New
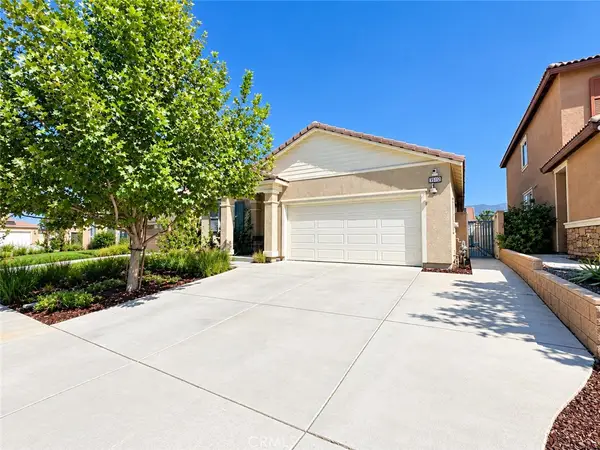 $499,900Active4 beds 3 baths1,898 sq. ft.
35112 Funk Way, Beaumont, CA 92223
MLS# IV26203884Listed by: COLDWELL BANKER REALTY - New
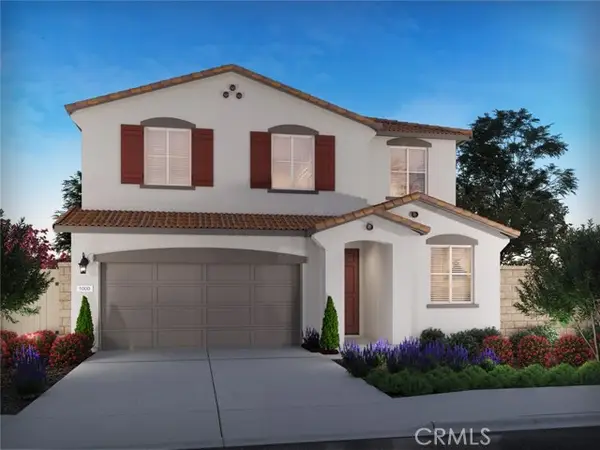 $589,500Active4 beds 3 baths2,168 sq. ft.
11545 Ballesteros Drive, Beaumont, CA 92223
MLS# OC26197164Listed by: MERITAGE HOMES OF CALIFORNIA
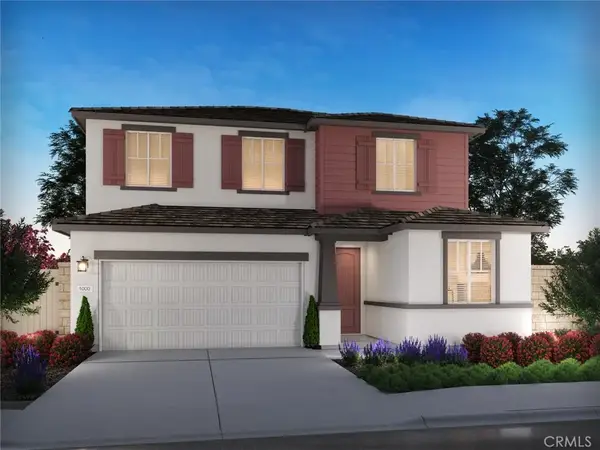 $567,500Pending4 beds 3 baths2,025 sq. ft.
34408 Furyk Street, Beaumont, CA 92223
MLS# OC26197165Listed by: MERITAGE HOMES OF CALIFORNIA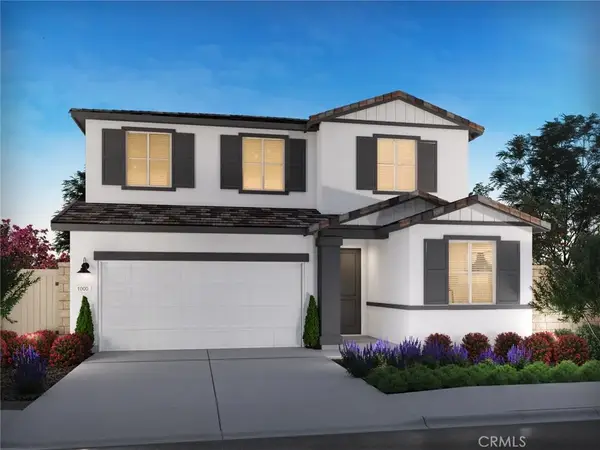 $574,000Pending4 beds 3 baths2,025 sq. ft.
34415 Furyk Street, Beaumont, CA 92223
MLS# OC26198252Listed by: MERITAGE HOMES OF CALIFORNIA- New
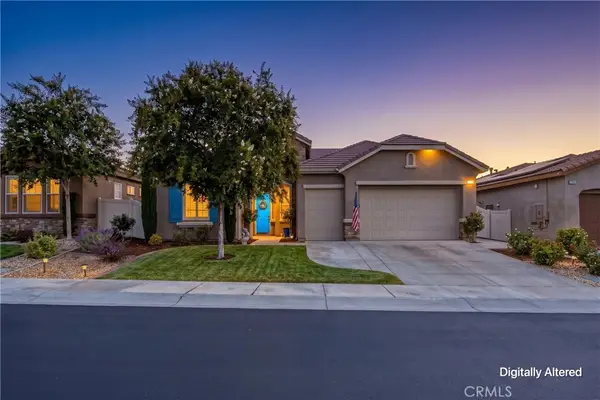 $584,900Active2 beds 3 baths2,412 sq. ft.
281 Mission Trl, Beaumont, CA 92223
MLS# IG26204069Listed by: CENTURY 21 SUN LAKES REALTY - Open Sat, 10am to 1pmNew
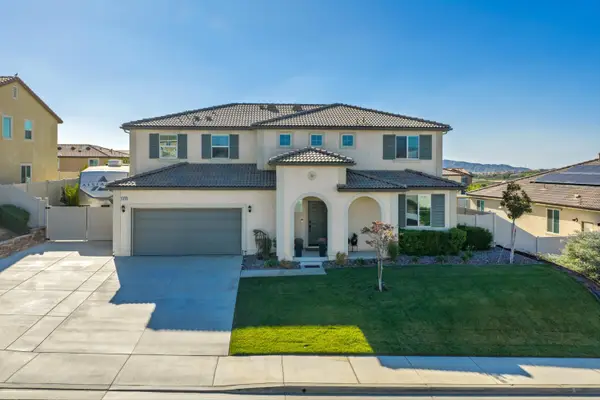 $714,900Active5 beds 3 baths3,013 sq. ft.
14015 Cosentino Way, Beaumont, CA 92223
MLS# 219152909Listed by: DESERT SANDS REALTY - New
 $699,900Active4 beds 3 baths2,797 sq. ft.
1754 Boysen, Beaumont, CA 92223
MLS# IV26203353Listed by: COLDWELL BANKER REALTY


Protect your home and budget from life's surprises with an Assurant Home Warranty, backed by a partner that supports you through every step of homeownership. Explore Plans.
© 2026 Better Homes and Gardens Real Estate LLC. An Anywhere Real Estate company. All rights reserved. Better Homes and Gardens® Real Estate is a registered trademark owned by Meredith Operations Corporation, licensed to Better Homes and Gardens Real Estate LLC and used with permission. Better Homes and Gardens Real Estate LLC fully supports the principles of the Fair Housing Act and the Equal Opportunity Act. Listing information is deemed reliable but is not guaranteed accurate.
Each office is independently owned and operated.
Any services or products provided by third parties are not provided by, affiliated with or related to Better Homes and Gardens Real Estate LLC, or its affiliated companies.