
196 Salt Creek, Beaumont, CA 92223
Local realty services provided by:Better Homes and Gardens Real Estate Clarity
Listed by: andrea jennings
Office: re/max horizon
MLS#:IV26224483
Source:San Diego MLS via CRMLS
Price summary
- Price:$509,000
- Price per sq. ft.:$239.42
- Monthly HOA dues:$422
About this home
Downsizing doesnt have to mean giving up space. This popular single-story Laurel I floor plan in Four Seasons Beaumont, a gated 55+ active adult community, offers approximately 2,126 square feet with 2 bedrooms, 2 bathrooms and a retreat off the primary bedroom. The home sits across the street from the greenbelt walking path and near The Lodge clubhouse. The front porch is the kind of spot where neighbors stop to say hello on their way to the walking path. Just inside the custom entry door, youll find hardwood flooring, and custom shutters throughout. The open great room is made for settling in, with a fireplace for cool evenings and a custom Andersen sliding door out to the covered California room. The kitchen has plenty of room to cook and gather, with granite counters and a full granite backsplash, stainless steel appliances, double ovens for holiday cooking, abundant cabinetry, a large center island with seating and a handy built-in desk. The bright breakfast nook has its own slider out to the front porch. The primary retreat makes a cozy spot for watching a movie, use as an office or home gym. The primary bath has dual vanities, a soaking tub, a separate walk-in shower and a large walk-in closet with built-in organizers. A second bedroom, a full guest bath and a laundry room with a utility sink and extra storage complete the home. Step outside, and the covered California room opens to an easy-care yard with stamped concrete, stacked stone and brick retaining walls and mature landscaping, with the HOA maintaining the front yard, for easy maintenance. Four Seasons reside...
Contact an agent
Home facts
- Year built:2006
- Listing ID #:IV26224483
- Added:4 day(s) ago
- Updated:October 22, 2026 at 02:41 PM
Rooms and interior
- Bedrooms:2
- Total bathrooms:2
- Full bathrooms:2
- Flooring:Carpet, Tile, Wood
- Kitchen Description:Dishwasher, Gas Oven, Gas Stove, Microwave, Pantry
- Living area:2,126 sq. ft.
Heating and cooling
- Cooling:Central Forced Air
- Heating:Forced Air Unit
Structure and exterior
- Roof:Tile/Clay
- Year built:2006
- Building area:2,126 sq. ft.
- Architectural Style:Mediterranean/Spanish
- Construction Materials:Stucco
- Exterior Features:Concrete, Covered, Patio, Stone/Tile
- Levels:1 Story
Utilities
- Water:Public, Water Connected
- Sewer:Public Sewer, Sewer Connected
Finances and disclosures
- Price:$509,000
- Price per sq. ft.:$239.42
Features and amenities
- Appliances:Dishwasher, Gas Oven, Gas Stove, Microwave
- Pool features:Association, Below Ground, Indoor, Pool
Parking
- Total parking spaces:2
- Parking description:Garage, Garage - Single Door
- Garage spaces:2
 This information is deemed reliable but not guaranteed. You should rely on this information only to decide whether or not to further investigate a particular property. BEFORE MAKING ANY OTHER DECISION, YOU SHOULD PERSONALLY INVESTIGATE THE FACTS (e.g. square footage and lot size) with the assistance of an appropriate professional. You may use this information only to identify properties you may be interested in investigating further. All uses except for personal, non-commercial use in accordance with the foregoing purpose are prohibited. Redistribution or copying of this information, any photographs or video tours is strictly prohibited. This information is derived from the Internet Data Exchange (IDX) service provided by San Diego MLS®. Displayed property listings may be held by a brokerage firm other than the broker and/or agent responsible for this display. The information and any photographs and video tours and the compilation from which they are derived is protected by copyright. Compilation © 2020 San Diego MLS®, Inc.
New listings near 196 Salt Creek
- Coming Soon
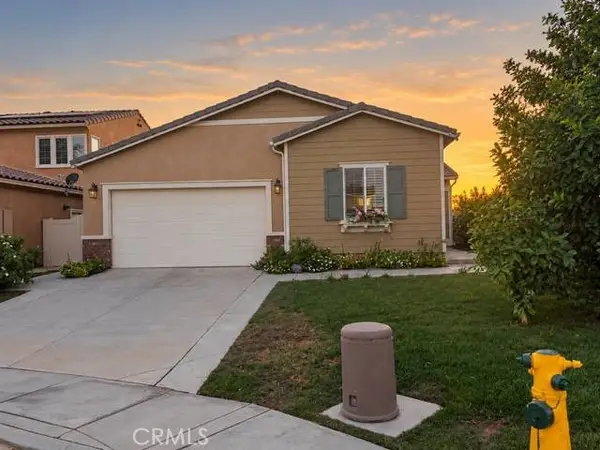 $549,900Coming Soon4 beds 2 baths1,816 sq. ft.
1629 Velum Court, Beaumont, CA 92223
MLS# CV26228197Listed by: REAL BROKERAGE TECHNOLOGIES, I - Coming Soon
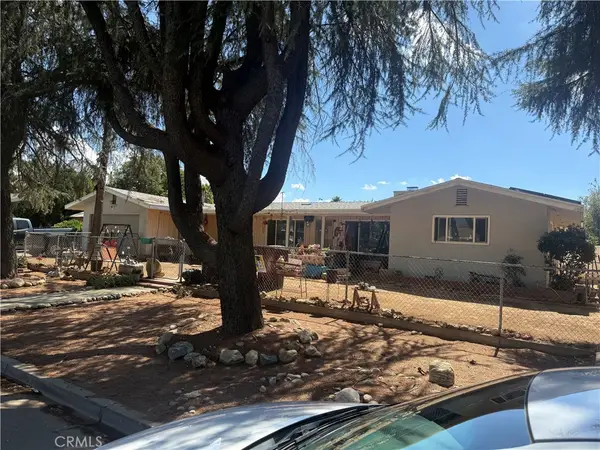 $425,000Coming Soon3 beds 2 baths1,166 sq. ft.
1086 N California, Beaumont, CA 92223
MLS# DW26222573Listed by: WORTHY PROPERTIES - New
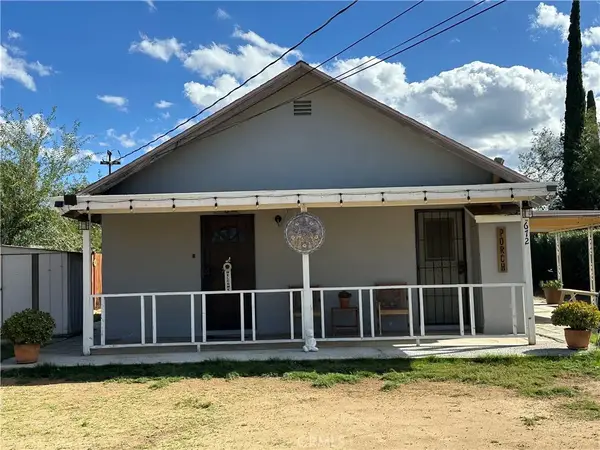 $470,000Active2 beds 1 baths672 sq. ft.
672 Massachusetts Avenue, Beaumont, CA 92223
MLS# IG26228630Listed by: REALTY ONE GROUP ROADS - New
 $549,999Active-- beds -- baths1,488 sq. ft.
656 Illinois, Beaumont, CA 92223
MLS# PW26225917Listed by: T.N.G. REAL ESTATE CONSULTANTS - Open Sat, 11am to 2pmNew
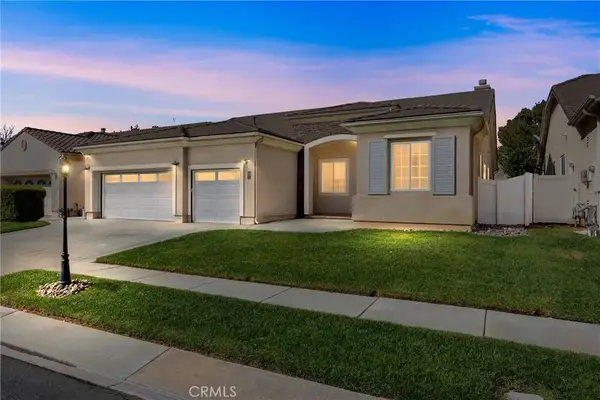 $612,000Active5 beds 3 baths2,625 sq. ft.
720 Indigo, Beaumont, CA 92223
MLS# IG26223337Listed by: BERKSHIRE HATHAWAY HOMESERVICES CALIFORNIA REALTY - New
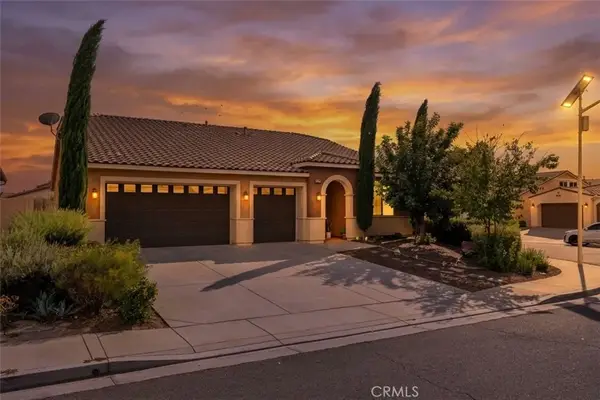 $660,000Active4 beds 3 baths2,771 sq. ft.
1625 Bunnell, Beaumont, CA 92223
MLS# CV26214254Listed by: KELLER WILLIAMS REALTY COLLEGE PARK - New
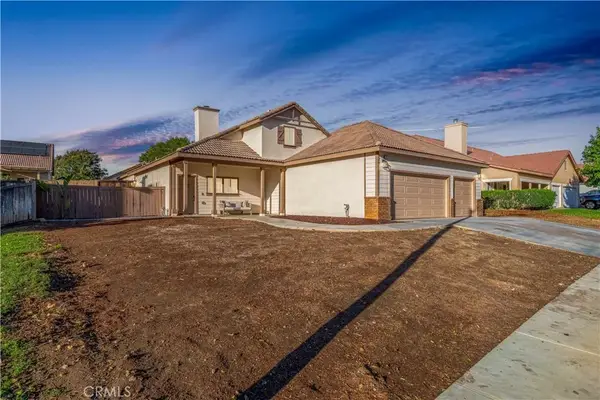 $524,999Active4 beds 3 baths1,846 sq. ft.
458 Windfields, Beaumont, CA 92223
MLS# SW26224726Listed by: REAL BROKERAGE TECHNOLOGIES - New
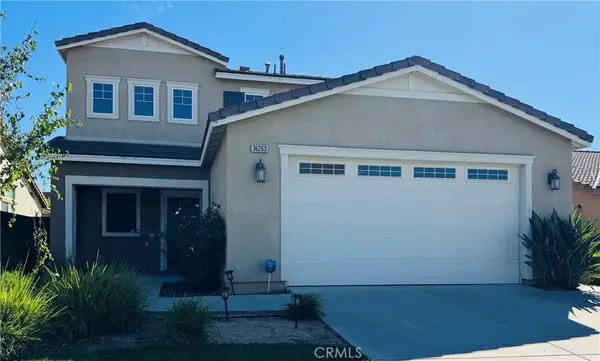 $534,950Active4 beds 3 baths1,969 sq. ft.
36263 Stableford Court, Beaumont, CA 92223
MLS# OC26224677Listed by: REDFIN - New
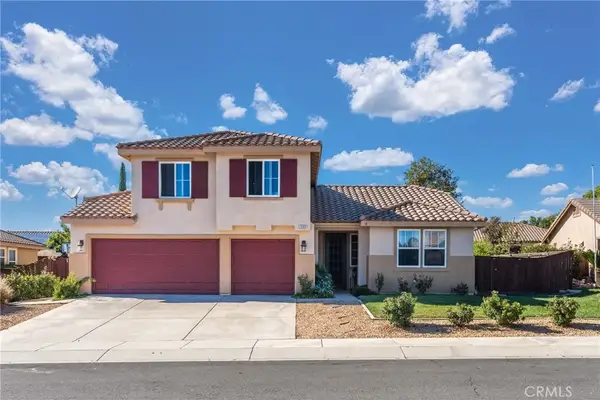 $535,000Active4 beds 3 baths1,959 sq. ft.
1285 Larkspur, Beaumont, CA 92223
MLS# IG26224472Listed by: EXP REALTY OF CALIFORNIA INC.


Protect your home and budget from life's surprises with an Assurant Home Warranty, backed by a partner that supports you through every step of homeownership. Explore Plans.
© 2026 Better Homes and Gardens Real Estate LLC. An Anywhere Real Estate company. All rights reserved. Better Homes and Gardens® Real Estate is a registered trademark owned by Meredith Operations Corporation, licensed to Better Homes and Gardens Real Estate LLC and used with permission. Better Homes and Gardens Real Estate LLC fully supports the principles of the Fair Housing Act and the Equal Opportunity Act. Listing information is deemed reliable but is not guaranteed accurate.
Each office is independently owned and operated.
Any services or products provided by third parties are not provided by, affiliated with or related to Better Homes and Gardens Real Estate LLC, or its affiliated companies.