
35845 Trevino, Beaumont, CA 92223
Local realty services provided by:Better Homes and Gardens Real Estate Napolitano & Associates
35845 Trevino,Beaumont, CA 92223
$585,000
- 4 Beds
- 3 Baths
- 2,778 sq. ft.
- Single family
- Active
Listed by: joe arnott, toan bui
Office: arnott & associates
MLS#:IG26154117
Source:San Diego MLS via CRMLS
Price summary
- Price:$585,000
- Price per sq. ft.:$210.58
- Monthly HOA dues:$155
About this home
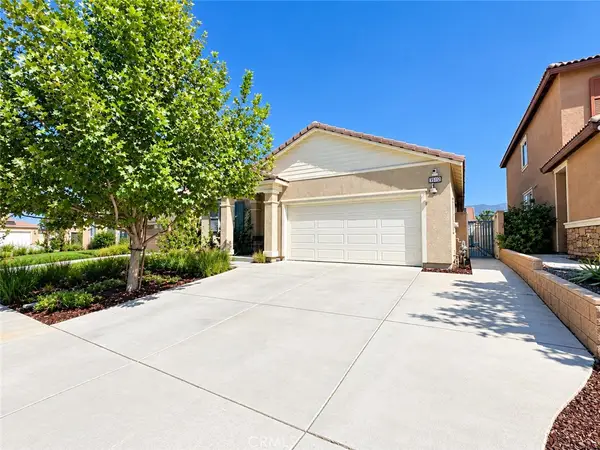
Welcome to this exceptional golf course home located in the highly sought-after Fairway Canyon community of Beaumont! Perfectly positioned along the scenic 3rd hole of the renowned Tukwet Canyon Golf Course, this beautifully maintained newer-construction residence offers 4 spacious bedrooms, 3 full bathrooms, and an oversized 3-car garage designed for today's modern lifestyle. Step inside to discover a bright, open-concept floor plan featuring generous living spaces, abundant natural light, and comfortable elegance throughout. The thoughtfully designed layout is ideal for both everyday living and entertaining. The true highlight of this home is the spectacular backyard retreat. Relax year-round on the covered patio complete with a built-in gas fireplace while enjoying breathtaking panoramic views of the lush golf course and surrounding mountains. Whether you're entertaining guests or enjoying a quiet evening at home, this outdoor living space provides the perfect setting. Conveniently located just minutes from shopping, restaurants, schools, and easy freeway access, this home offers both tranquility and accessibility. As a resident of Fairway Canyon, you'll enjoy resort-style amenities including five community parks, two sparkling swimming pools, a fully equipped fitness center, a beautiful clubhouse, playgrounds, walking trails, and complimentary high-speed Wi-Fi throughout the community. Don't miss this incredible opportunity to own a move-in-ready golf course home with stunning views, outstanding community amenities, and one of the best locations in Fairway Canyon!...
Contact an agent
Home facts
- Year built:2007
- Listing ID #:IG26154117
- Added:56 day(s) ago
- Updated:September 24, 2026 at 02:15 PM
Rooms and interior
- Bedrooms:4
- Total bathrooms:3
- Full bathrooms:3
- Living area:2,778 sq. ft.
Heating and cooling
- Cooling:Central Forced Air
- Heating:Forced Air Unit
Structure and exterior
- Year built:2007
- Building area:2,778 sq. ft.
- Levels:1 Story
Utilities
- Water:Public
- Sewer:Public Sewer
Finances and disclosures
- Price:$585,000
- Price per sq. ft.:$210.58
Features and amenities
- Pool features:Association, Pool
Parking
- Total parking spaces:3
- Garage spaces:3
 This information is deemed reliable but not guaranteed. You should rely on this information only to decide whether or not to further investigate a particular property. BEFORE MAKING ANY OTHER DECISION, YOU SHOULD PERSONALLY INVESTIGATE THE FACTS (e.g. square footage and lot size) with the assistance of an appropriate professional. You may use this information only to identify properties you may be interested in investigating further. All uses except for personal, non-commercial use in accordance with the foregoing purpose are prohibited. Redistribution or copying of this information, any photographs or video tours is strictly prohibited. This information is derived from the Internet Data Exchange (IDX) service provided by San Diego MLS®. Displayed property listings may be held by a brokerage firm other than the broker and/or agent responsible for this display. The information and any photographs and video tours and the compilation from which they are derived is protected by copyright. Compilation © 2020 San Diego MLS®, Inc.
New listings near 35845 Trevino
- Coming Soon
 $658,900Coming Soon4 beds 3 baths2,753 sq. ft.
36220 Eagle, Beaumont, CA 92223
MLS# IV26208315Listed by: SAINTS REALTY INC - Coming Soon
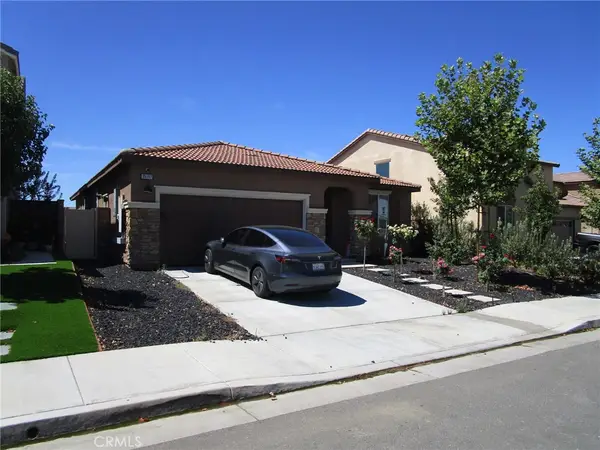 $560,000Coming Soon4 beds 3 baths1,898 sq. ft.
35197 Funk, Beaumont, CA 92223
MLS# IV26205349Listed by: CENTURY 21 LOIS LAUER REALTY - Coming SoonOpen Sun, 1 to 4pm
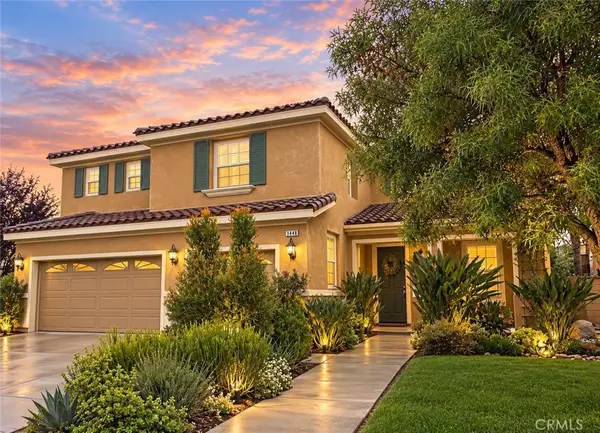 $620,000Coming Soon5 beds 3 baths3,246 sq. ft.
1448 Moonlight Drive, Beaumont, CA 92223
MLS# IG26197133Listed by: EXP REALTY OF CALIFORNIA INC - Open Sat, 11am to 3pmNew
 $689,900Active4 beds 3 baths2,318 sq. ft.
340 Mock Bluff, Beaumont, CA 92223
MLS# SR26208378Listed by: RODEO REALTY - Open Sat, 12 to 2pmNew
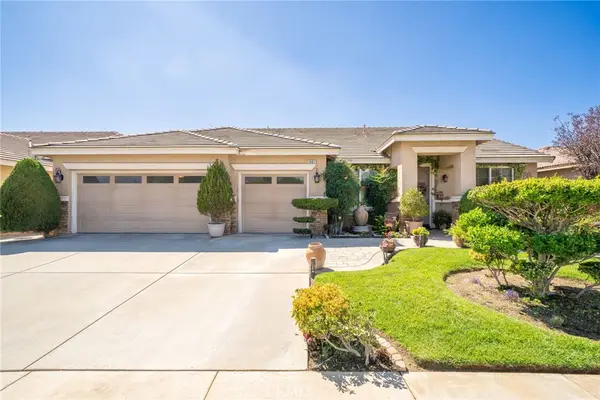 $559,990Active4 beds 2 baths2,426 sq. ft.
1461 Desert Star Drive, Beaumont, CA 92223
MLS# CV26206609Listed by: OMEGA REAL ESTATE - New
 $460,000Active2 beds 2 baths1,563 sq. ft.
1568 Sunswept, Beaumont, CA 92223
MLS# CV26207813Listed by: EXP REALTY OF GREATER LOS ANGELES - New
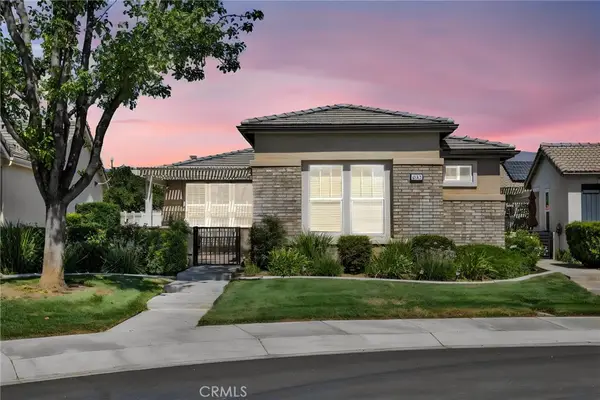 $395,000Active2 beds 2 baths1,556 sq. ft.
1612 Lewis Creek, Beaumont, CA 92223
MLS# HD26207802Listed by: COLDWELL BANKER HOME SOURCE - New
 $554,900Active4 beds 3 baths2,423 sq. ft.
1570 Thunderbird, Beaumont, CA 92223
MLS# IG26207632Listed by: TITAN REAL ESTATE GROUP - New
 $589,500Active4 beds 3 baths2,168 sq. ft.
11545 Ballesteros Drive, Beaumont, CA 92223
MLS# OC26197164Listed by: MERITAGE HOMES OF CALIFORNIA - New
 $499,900Active4 beds 3 baths1,898 sq. ft.
35112 Funk Way, Beaumont, CA 92223
MLS# IV26203884Listed by: COLDWELL BANKER REALTY


Protect your home and budget from life's surprises with an Assurant Home Warranty, backed by a partner that supports you through every step of homeownership. Explore Plans.
© 2026 Better Homes and Gardens Real Estate LLC. An Anywhere Real Estate company. All rights reserved. Better Homes and Gardens® Real Estate is a registered trademark owned by Meredith Operations Corporation, licensed to Better Homes and Gardens Real Estate LLC and used with permission. Better Homes and Gardens Real Estate LLC fully supports the principles of the Fair Housing Act and the Equal Opportunity Act. Listing information is deemed reliable but is not guaranteed accurate.
Each office is independently owned and operated.
Any services or products provided by third parties are not provided by, affiliated with or related to Better Homes and Gardens Real Estate LLC, or its affiliated companies.