
36410 Amateur, Beaumont, CA 92223
Local realty services provided by:Better Homes and Gardens Real Estate Clarity
36410 Amateur,Beaumont, CA 92223
$574,900
- 4 Beds
- 3 Baths
- 1,969 sq. ft.
- Single family
- Active
Listed by: jeff van es
Office: van estates, inc909-725-0475
MLS#:IV26140529
Source:CRMLS
Price summary
- Price:$574,900
- Price per sq. ft.:$291.98
- Monthly HOA dues:$117
About this home
Looking for a Gated community? Solar? Open floor Plan? Frist floor bedroom with full bathroom? Sports court, Lake with Fishing, Playground for kids and More? --Look no further this one has it! The house has been gently lived in and needs adoption. Coming through the entry you will find an open floor plan with a great room. Plenty of space for a large screen TV and big comfy sofa. As you stroll into the dining area, French doors open nicely on to the patio, perfect for indoor outdoor living and entertainment. The open kitchen with lots of granite countertop space, dual pantries, loads of cabinet space and it still has room to add an island... The large 1st floor bedroom and full bath is perfect for guests, older parents or???. Upstairs you will find a highly upgraded master suite. A walk-in jetted tub with all the accessories for relaxing the day away. The walk-in shower has beautiful custom tile work with thick glass doors. The large walk-in closet is at the end of the bathroom and will hold all of your apparel. There are 2 additional roomy bedrooms down the hall with a modern and upgraded bathroom. Laundry room is conveniently located upstairs. The back yard is huge and is extremely low maintenance. There is room to add a pool, casita and an ADU!!! The artificial turf in the front yard makes this home completely low maintenance. Come and make it your own while enjoying the mountain views from the lake!...
Contact an agent
Home facts
- Year built:2013
- Subdivision & Development:Solera (SLRA)
- Listing ID #:IV26140529
- Added:48 day(s) ago
- Updated:August 28, 2026 at 02:38 PM
Rooms and interior
- Bedrooms:4
- Total bathrooms:3
- Full bathrooms:3
- Flooring:Carpet
- Kitchen Description:Dishwasher, Free Standing Range, Gas Range, Microwave
- Bedroom Description:In Law Floorplan
- Living area:1,969 sq. ft.
Heating and cooling
- Cooling:Central Air
- Heating:Central Furnace
- Central air:Yes
Structure and exterior
- Roof:Concrete, Tile
- Year built:2013
- Building area:1,969 sq. ft.
- Lot area:0.24 Acres
- Lot Features:Back Yard, Front Yard, Landscaped, Level with Street, Rectangular Lot
- Exterior Features:Concrete Patio, Covered Patio, Open, Patio
- Levels:2 Story
Utilities
- Water:Public, Water Connected
- Sewer:Public Sewer, Sewer Connected
Finances and disclosures
- Price:$574,900
- Price per sq. ft.:$291.98
Features and amenities
- Appliances:Dishwasher, Disposal, Free Standing Range, Gas Range, Gas Water Heater, Microwave
- Laundry features:Gas Dryer Hookup, Laundry Room, On Upper Level, Washer Hookup
- Amenities:Ceiling Fans, Controlled Access, Dog Park, In Law Floor Plan, Open Floorplan, Other Courts, Picnic Area, Playground, Sport Court, Trails, Walk In Closets
Parking
- Total parking spaces:2
- Parking description:Direct Access, Door Single, Driveway, Electric Vehicle Charging Station, Garage, Garage Door Opener, Garage Faces Front
- Garage:Yes
- Garage spaces:2
New listings near 36410 Amateur
- New
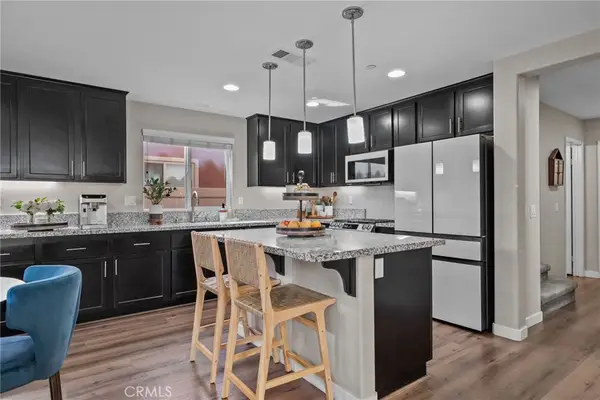 $469,000Active4 beds 3 baths1,725 sq. ft.
1430 Misty Lane #F, Beaumont, CA 92223
MLS# IG26184787Listed by: KELLER WILLIAMS REALTY - New
 $749,000Active3 beds 4 baths2,635 sq. ft.
456 Boise Rock, Beaumont, CA 92223
MLS# IG26186828Listed by: COLDWELL BANKER KIVETT-TEETERS - Open Sat, 12 to 2pmNew
 $624,900Active4 beds 3 baths2,401 sq. ft.
14016 Liguria, Beaumont, CA 92223
MLS# IV26187523Listed by: KELLER WILLIAMS REALTY - New
 $669,000Active4 beds 3 baths2,888 sq. ft.
11454 Lyle, Beaumont, CA 92223
MLS# IG26185072Listed by: COLDWELL BANKER KIVETT-TEETERS - Open Sat, 12 to 2pmNew
 $620,000Active4 beds 3 baths2,380 sq. ft.
1782 Starlight Avenue, Beaumont, CA 92223
MLS# IG26186227Listed by: CENTURY 21 LOIS LAUER REALTY - New
 $300,000Active0 Acres
0 Veile Road, Beaumont, CA 92223
MLS# 219138663DAListed by: HOMESMART - New
 $549,000Active3 beds 3 baths1,662 sq. ft.
1340 Alpine Avenue, Beaumont, CA 92223
MLS# 219149216DAListed by: DESERT SANDS REALTY - New
 $560,000Active4 beds 3 baths2,143 sq. ft.
1526 Trinette Drive, Beaumont, CA 92223
MLS# 219150427DAListed by: COMPASS - New
 $620,000Active4 beds 2 baths1,768 sq. ft.
446 Tartan Way, Beaumont, CA 92223
MLS# IG26186287Listed by: CENTURY 21 LOIS LAUER REALTY - Open Sat, 11am to 2pmNew
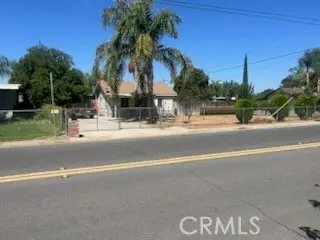 $299,999Active2 beds 2 baths856 sq. ft.
1185 Elm, Beaumont, CA 92223
MLS# MB26185439Listed by: CENTURY 21 REALTY MASTERS


Protect your home and budget from life's surprises with an Assurant Home Warranty, backed by a partner that supports you through every step of homeownership. Explore Plans.
© 2026 Better Homes and Gardens Real Estate LLC. An Anywhere Real Estate company. All rights reserved. Better Homes and Gardens® Real Estate is a registered trademark owned by Meredith Operations Corporation, licensed to Better Homes and Gardens Real Estate LLC and used with permission. Better Homes and Gardens Real Estate LLC fully supports the principles of the Fair Housing Act and the Equal Opportunity Act. Listing information is deemed reliable but is not guaranteed accurate.
Each office is independently owned and operated.
Any services or products provided by third parties are not provided by, affiliated with or related to Better Homes and Gardens Real Estate LLC, or its affiliated companies.