
38682 Florence, Beaumont, CA 92223
Local realty services provided by:Better Homes and Gardens Real Estate Wine Country Group
38682 Florence,Beaumont, CA 92223
$608,000
- 5 Beds
- 3 Baths
- 2,277 sq. ft.
- Multi-family
- Active
Listed by: monica guzman
Office: elevate real estate agency951-394-3554
MLS#:CV26120075
Source:CRMLS
Price summary
- Price:$608,000
- Price per sq. ft.:$267.02
About this home
Gorgeous mountain views from this rare gem! Price reduced for a quick sale.,..There is great income potential for investors with close to an acre and multi-unit zoning (check with city and county of Riverside for general usages). Two houses on property separated by privacy wall. Back house is ranch style with three bedrooms, one and a half baths, and lovely covered back patio overlooking mountains. Front house features 2 bedrooms, one bath, large eat-in kitchen, and huge bonus storage room. Spacious front porch is shaded by beautiful mature tree. No HOA. Both units have their own separate gas meter and electric meter.
Contact an agent
Home facts
- Year built:1940
- Subdivision & Development:o
- Listing ID #:CV26120075
- Added:78 day(s) ago
- Updated:August 17, 2026 at 01:24 PM
Rooms and interior
- Bedrooms:5
- Total bathrooms:3
- Full bathrooms:2
- Half bathrooms:1
- Living area:2,277 sq. ft.
Heating and cooling
- Cooling:Central Air
- Heating:Central Furnace
- Central air:Yes
Structure and exterior
- Year built:1940
- Building area:2,277 sq. ft.
- Lot area:0.68 Acres
- Levels:1 Story
Utilities
- Water:Public
- Sewer:Septic Type Unknown
Finances and disclosures
- Price:$608,000
- Price per sq. ft.:$267.02
Features and amenities
- Laundry features:Electric Dryer Hookup, Gas Dryer Hookup, Inside
Parking
- Total parking spaces:2
- Garage:Yes
- Garage spaces:2
New listings near 38682 Florence
- Coming Soon
 $449,000Coming Soon2 beds 3 baths
957 Avenal, Beaumont, CA 92223
MLS# IG26179296Listed by: KELLER WILLIAMS REALTY - Coming Soon
 $579,000Coming Soon5 beds 2 baths
774 Pinnacle Street, Beaumont, CA 92223
MLS# CV26182428Listed by: NICHOLAS WRIGHT BROKER - Coming Soon
 $525,000Coming Soon4 beds 2 baths
965 Hardwick, Beaumont, CA 92223
MLS# TR26156467Listed by: RE/MAX EMPIRE PROPERTIES - Coming Soon
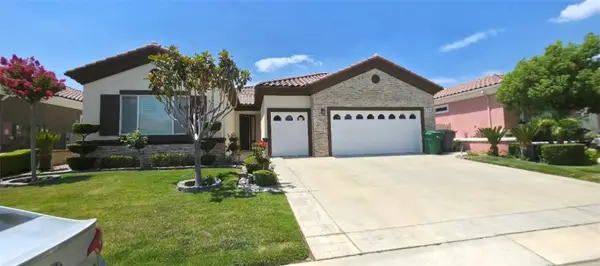 $479,000Coming Soon2 beds 3 baths
1729 La Cantera, Beaumont, CA 92223
MLS# PW26181736Listed by: REAL BROKERAGE TECHNOLOGIES - Coming Soon
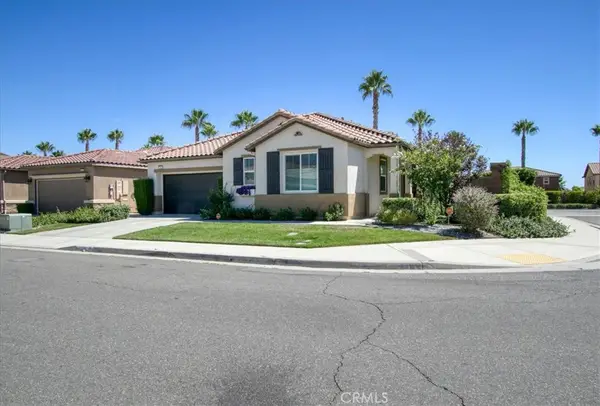 $559,000Coming Soon3 beds 3 baths
1463 Yarrow, Beaumont, CA 92223
MLS# IG26178524Listed by: NOEL REALTY - Coming SoonOpen Sat, 10am to 1pm
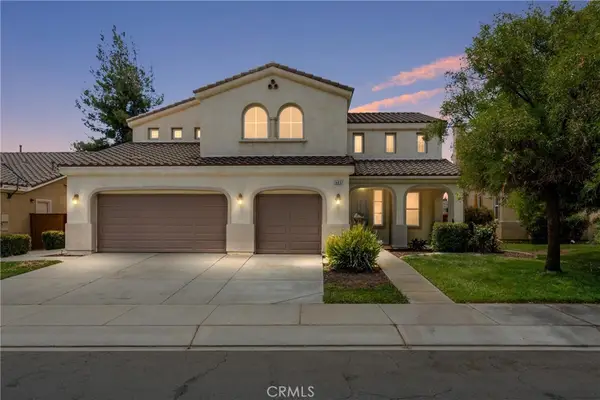 $599,000Coming Soon4 beds 3 baths
1485 Moonlight, Beaumont, CA 92223
MLS# IG26179229Listed by: KELLER WILLIAMS REALTY - Coming SoonOpen Sat, 1 to 5pm
 $650,000Coming Soon5 beds 3 baths
1216 Burgundy Rose, Beaumont, CA 92223
MLS# WS26176084Listed by: RE/MAX PREMIER PROPERTIES - Coming Soon
 $429,999Coming Soon3 beds 1 baths
472 Laraine, Beaumont, CA 92223
MLS# IG26176674Listed by: CENTURY 21 SUN LAKES REALTY - Coming Soon
 $268,885Coming Soon2 beds 2 baths
10213 Overland, Beaumont, CA 92223
MLS# IV26172057Listed by: SHIDLER DEVELOPMENT INC - Coming Soon
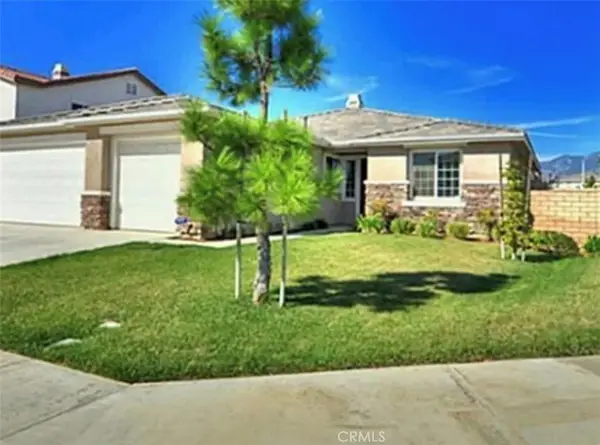 $550,000Coming Soon5 beds 3 baths
1592 Flora, Beaumont, CA 92223
MLS# CV26168083Listed by: EXP REALTY OF CALIFORNIA INC


Protect your home and budget from life's surprises with an Assurant Home Warranty, backed by a partner that supports you through every step of homeownership. Explore Plans.
© 2026 Better Homes and Gardens Real Estate LLC. An Anywhere Real Estate company. All rights reserved. Better Homes and Gardens® Real Estate is a registered trademark owned by Meredith Operations Corporation, licensed to Better Homes and Gardens Real Estate LLC and used with permission. Better Homes and Gardens Real Estate LLC fully supports the principles of the Fair Housing Act and the Equal Opportunity Act. Listing information is deemed reliable but is not guaranteed accurate.
Each office is independently owned and operated.
Any services or products provided by third parties are not provided by, affiliated with or related to Better Homes and Gardens Real Estate LLC, or its affiliated companies.