
11 Baymare, Bell Canyon, CA 91307
Local realty services provided by:Better Homes and Gardens Real Estate Property Shoppe
11 Baymare,Bell Canyon, CA 91307
$1,699,900
- 5 Beds
- 5 Baths
- 3,362 sq. ft.
- Single family
- Active
Listed by: rachel shalev
Office: beverly and company818-835-4414
MLS#:SR26037954
Source:CRMLS
Price summary
- Price:$1,699,900
- Price per sq. ft.:$505.62
- Monthly HOA dues:$490
About this home
Located behind the gates of the prestigious Bell Canyon community, this meticulously maintained 5-bedroom, 5-bathroom estate offers 3,362 square feet of sophisticated living, thoughtfully designed for both comfort and elegance. Set within Ventura County, the property enjoys a distinctive sense of space, privacy, and tranquility making this an increasingly sought-after setting for those prioritizing lifestyle quality and long-term value. The residence has been tastefully updated to reflect a seamless blend of modern innovation and timeless design. Recent enhancements include two brand-new HVAC systems, a whole-house water conditioning and softening system, reverse osmosis drinking water with instant hot capability, and a fully integrated smart home system featuring Lutron Caseta lighting, Nest smoke detectors, Nest doorbell, and smart door locks which deliver both convenience and elevated everyday living. With five generously sized bedrooms, five bathrooms, and an oversized three-car garage equipped with a 60-amp Tesla wall charger, the home offers exceptional flexibility for families, guests, or multi-generational living. The flat street location enhances both walkability and accessibility - an uncommon and highly desirable feature within the community. Designed with an emphasis on peace of mind, the property includes a full interior fire sprinkler system along with 24-hour guard-gated security, creating a secure and private retreat. Residents of Bell Canyon enjoy an exceptional lifestyle defined by exclusive amenities, including tennis/pickleball courts, a fitness center, equestrian facilities, and miles of scenic hiking and riding trails set among the area’s natural beauty. A vibrant calendar of community events fosters a true sense of connection, while access to the highly regarded Las Virgenes School District adds to the home’s enduring appeal. Offering a rare combination of refined living, natural surroundings, and community exclusivity, this home presents an exceptional opportunity to experience the very best of Bell Canyon living....
Contact an agent
Home facts
- Year built:2002
- Listing ID #:SR26037954
- Added:130 day(s) ago
- Updated:June 30, 2026 at 01:18 PM
Rooms and interior
- Bedrooms:5
- Total bathrooms:5
- Full bathrooms:4
- Half bathrooms:1
- Flooring:Stone, Wood
- Kitchen Description:Dishwasher, Free Standing Range, Freezer, Gas Oven, Gas Range, Microwave, Range Hood, Refrigerator, Vented Exhaust Fan, Washer, Water Purifier, Water Softner, Water To Refrigerator
- Bedroom Description:In Law Floorplan
- Living area:3,362 sq. ft.
Heating and cooling
- Cooling:Central Air, Dual, Gas
- Heating:Central Furnace, Fireplaces, Natural Gas
- Central air:Yes
Structure and exterior
- Roof:Spanish Tile
- Year built:2002
- Building area:3,362 sq. ft.
- Lot area:0.5 Acres
- Lot Features:Cul De Sac, Front Yard, Horse Property, Landscaped, Sprinkler System
- Architectural Style:Mediterranean
- Construction Materials:Copper Plumbing
- Exterior Features:Deck
- Foundation Description:Slab
- Levels:2 Story
Utilities
- Water:Public, Water Connected
- Sewer:Public Sewer, Sewer Connected
Finances and disclosures
- Price:$1,699,900
- Price per sq. ft.:$505.62
Features and amenities
- Appliances:Dishwasher, Dryer, Free Standing Range, Freezer, Gas Oven, Gas Range, High Efficiency Water Heater, Hot Water Circulator, Microwave, Range Hood, Refrigerator, Vented Exhaust Fan, Washer, Water Heater, Water Purifier, Water Softener
- Laundry features:Dryer, Gas Dryer Hookup, Laundry Room, Washer, Washer Hookup
- Amenities:Balcony, Carbon Monoxide Detectors, Crown Molding, Double Pane Windows, Electricity, Fire Detection System, Fire Sprinkler System, Fitness Center, Gas, Gated Community, High Ceilings, Hot Water Circulator, In Law Floor Plan, Instant Hot Water, Living Room Deck Attached, Meeting/Banquet/Party Room, Paneling Wainscoting, Pickleball, Playground, Prewired, Rain Gutters, Recessed Lighting, Smart Home, Smoke Detectors, Tennis Courts, Trails, Utilities, Walk In Closets
- Smart home:Yes
Parking
- Total parking spaces:6
- Parking description:Direct Access, Door Multi, Driveway, Driveway Level, Electric Vehicle Charging Station, Garage, Garage Faces Front, Oversized, Paved Driveway
- Garage:Yes
- Garage spaces:3
New listings near 11 Baymare
- New
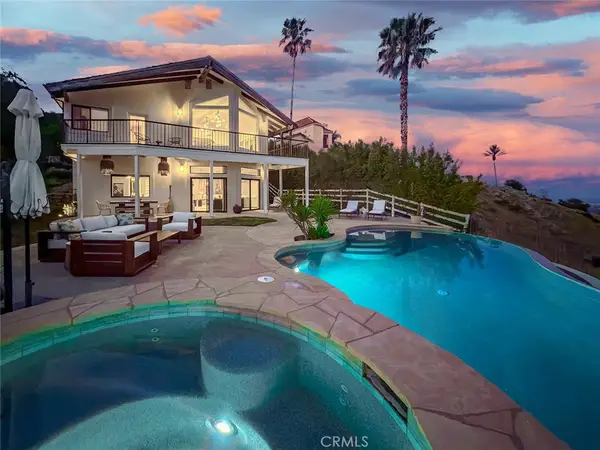 $2,820,000Active6 beds 6 baths4,734 sq. ft.
130 Dapplegray, Bell Canyon, CA 91307
MLS# SR26138068Listed by: BEVERLY AND COMPANY - New
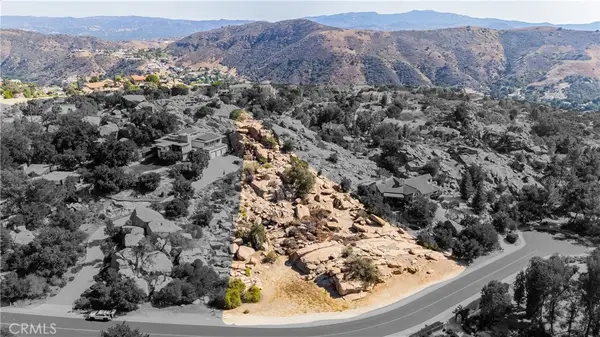 $249,000Active1.04 Acres
148 Stagecoach Road, Bell Canyon, CA 91307
MLS# SR26137563Listed by: PINNACLE ESTATE PROPERTIES, INC. - New
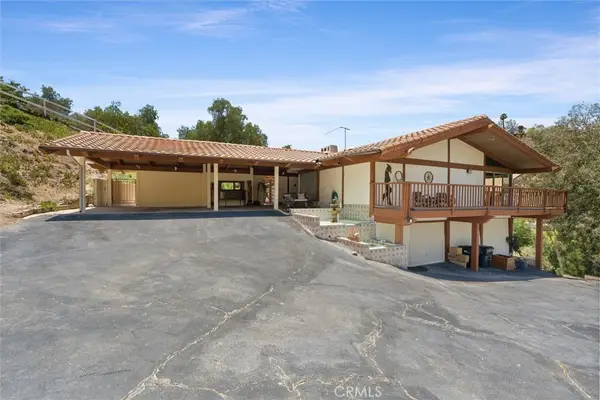 $1,499,000Active4 beds 3 baths3,484 sq. ft.
26 Coolwater Road, Bell Canyon, CA 91307
MLS# SR26135448Listed by: KELLER WILLIAMS LUXURY - New
 $2,350,000Active4 beds 3 baths3,660 sq. ft.
26 Corral, Bell Canyon, CA 91307
MLS# SR26130061Listed by: THE ONE LUXURY PROPERTIES - Open Sun, 1 to 3pm
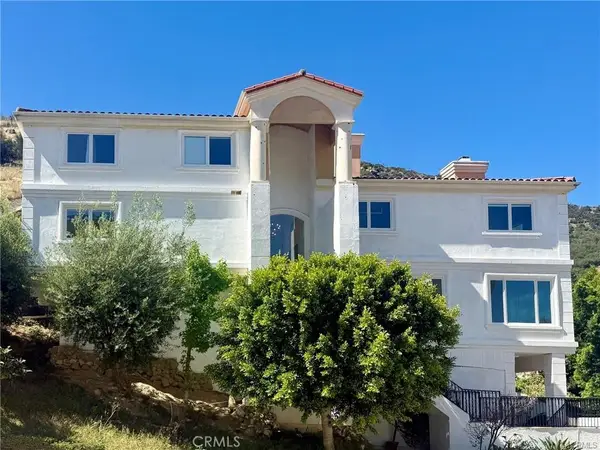 $2,250,000Active5 beds 5 baths4,268 sq. ft.
43 Flintlock Lane, Bell Canyon, CA 91307
MLS# OC26133958Listed by: PINNACLE REAL ESTATE GROUP 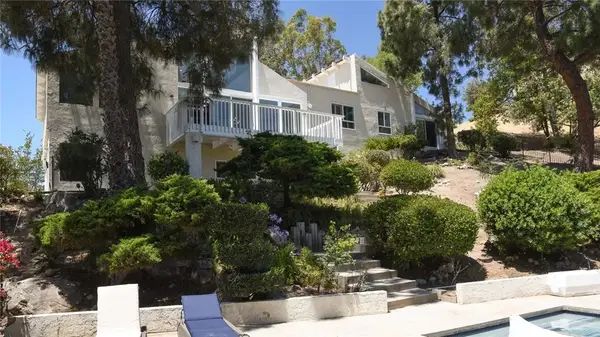 $1,890,000Active4 beds 3 baths2,442 sq. ft.
2 Wrangler, Bell Canyon, CA 91307
MLS# SR26133089Listed by: THE AGENCY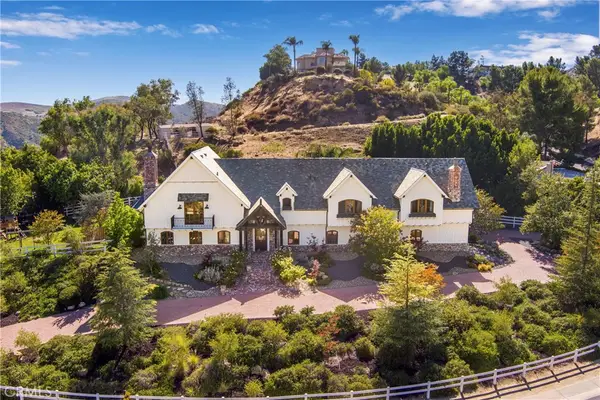 $3,899,999Active5 beds 5 baths4,801 sq. ft.
85 Saddlebow, Bell Canyon, CA 91307
MLS# SR26126177Listed by: THE ONE LUXURY PROPERTIES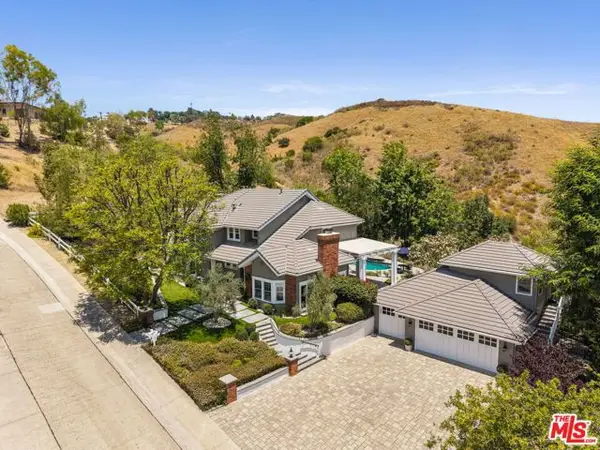 $3,180,000Active5 beds 6 baths4,332 sq. ft.
10 Holster Lane, Bell Canyon, CA 91307
MLS# CL26844393Listed by: EQUITY UNION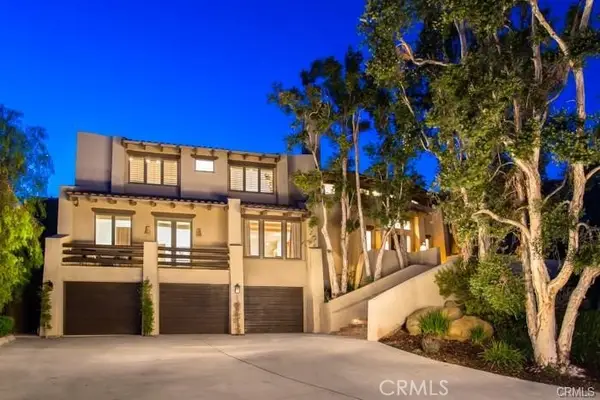 $3,950,000Active6 beds 5 baths5,839 sq. ft.
5 Buckskin Road, Bell Canyon, CA 91307
MLS# SR26071767Listed by: RODEO REALTY $1,790,000Active4 beds 4 baths3,134 sq. ft.
63 Coolwater, Bell Canyon, CA 91307
MLS# SR26122510Listed by: CITADEL VENTURES, INC.


Protect your home and budget from life's surprises with an Assurant Home Warranty, backed by a partner that supports you through every step of homeownership. Explore Plans.
© 2026 Better Homes and Gardens Real Estate LLC. An Anywhere Real Estate company. All rights reserved. Better Homes and Gardens® Real Estate is a registered trademark owned by Meredith Operations Corporation, licensed to Better Homes and Gardens Real Estate LLC and used with permission. Better Homes and Gardens Real Estate LLC fully supports the principles of the Fair Housing Act and the Equal Opportunity Act. Listing information is deemed reliable but is not guaranteed accurate.
Each office is independently owned and operated.
Any services or products provided by third parties are not provided by, affiliated with or related to Better Homes and Gardens Real Estate LLC, or its affiliated companies.