
30 Stagecoach Road, Bell Canyon, CA 91307
Local realty services provided by:Better Homes and Gardens Real Estate Clarity
Upcoming open houses
- Sat, Sep 2611:00 am - 02:00 pm
Listed by: justin shore
Office: pinnacle estate properties, inc.
MLS#:SR26154108
Source:San Diego MLS via CRMLS
Price summary
- Price:$1,999,000
- Price per sq. ft.:$534.63
- Monthly HOA dues:$491
About this home
Welcome to 30 Stagecoach Road, an extraordinary estate nestled within the prestigious gated community of Bell Canyon. Perfectly positioned on an expansive 1.38 acre lot, this completely reimagined residence showcases approximately $500,000 in recent renovations, blending timeless elegance with sophisticated contemporary design while capturing some of the most breathtaking panoramic sunrise and sunset views you can imagine. Every inch of this quintessential family home has been thoughtfully renovated with exceptional craftsmanship and elegant high-end finishes throughout. Crisp architectural lines, soaring living spaces, and an abundance of natural light create a warm yet sophisticated atmosphere, while spectacular breathtaking views can be enjoyed from nearly every room in the home. Offering four spacious bedrooms and four beautifully updated bathrooms, the thoughtfully designed floor plan is ideal for both comfortable family living and effortless entertaining. The luxurious primary suite serves as a private retreat, featuring an expansive bedroom, a spectacular viewing balcony with glass railings and sweeping vistas, and a massive spa-inspired ensuite bathroom that offers exceptional privacy and tranquility. Designed to embrace Californias indoor-outdoor lifestyle, the resort-inspired backyard is truly an entertainers dream. Enjoy a gorgeous pool, expansive turf lawns, romantic sitting areas, and incredible privacy and seclusionall set against some of the finest panoramic views Bell Canyon has to offer. Whether hosting large gatherings or enjoying peaceful evenings watchin...
Contact an agent
Home facts
- Year built:1978
- Listing ID #:SR26154108
- Added:69 day(s) ago
- Updated:September 25, 2026 at 04:40 AM
Rooms and interior
- Bedrooms:4
- Total bathrooms:4
- Full bathrooms:3
- Half bathrooms:1
- Living area:3,739 sq. ft.
Heating and cooling
- Cooling:Central Forced Air
Structure and exterior
- Year built:1978
- Building area:3,739 sq. ft.
- Levels:2 Story
Utilities
- Water:Public
- Sewer:Public Sewer
Finances and disclosures
- Price:$1,999,000
- Price per sq. ft.:$534.63
Features and amenities
- Pool features:Below Ground, Private
Parking
- Total parking spaces:2
- Garage spaces:2
 This information is deemed reliable but not guaranteed. You should rely on this information only to decide whether or not to further investigate a particular property. BEFORE MAKING ANY OTHER DECISION, YOU SHOULD PERSONALLY INVESTIGATE THE FACTS (e.g. square footage and lot size) with the assistance of an appropriate professional. You may use this information only to identify properties you may be interested in investigating further. All uses except for personal, non-commercial use in accordance with the foregoing purpose are prohibited. Redistribution or copying of this information, any photographs or video tours is strictly prohibited. This information is derived from the Internet Data Exchange (IDX) service provided by San Diego MLS®. Displayed property listings may be held by a brokerage firm other than the broker and/or agent responsible for this display. The information and any photographs and video tours and the compilation from which they are derived is protected by copyright. Compilation © 2020 San Diego MLS®, Inc.
New listings near 30 Stagecoach Road
- Open Fri, 11am to 1pmNew
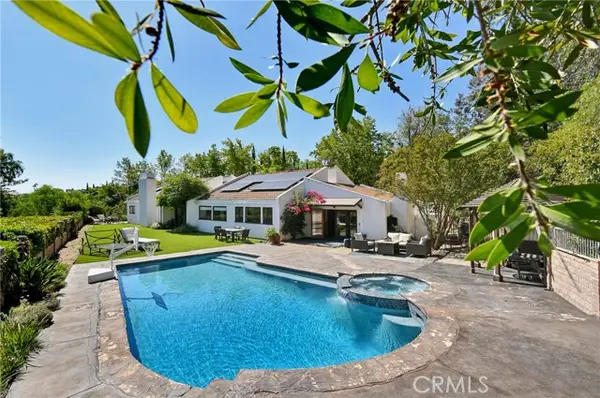 $2,295,000Active4 beds 3 baths3,217 sq. ft.
191 Dapplegray, West Hills, CA 91307
MLS# SR26200695Listed by: EQUITY UNION - New
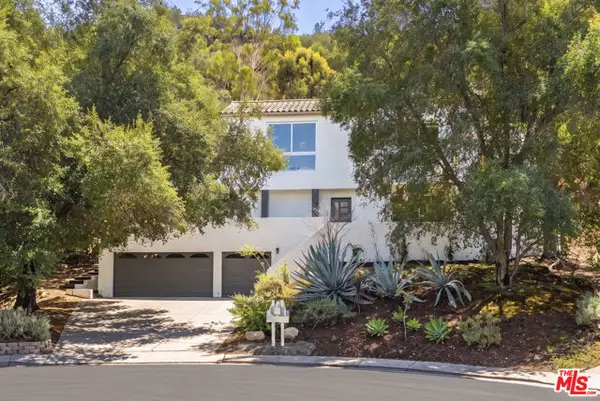 $1,399,000Active3 beds 4 baths2,699 sq. ft.
11 Bridle Lane, Bell Canyon, CA 91307
MLS# CL26991799Listed by: CAROLWOOD ESTATES - New
 $1,499,000Active3 beds 2 baths2,179 sq. ft.
14 Stallion Road, Bell Canyon, CA 91307
MLS# CL26862763Listed by: EXP REALTY OF GREATER LOS ANGELES - New
 $3,049,000Active5 beds 6 baths5,907 sq. ft.
204 Bell Canyon Road, Bell Canyon, CA 91307
MLS# CL26988127Listed by: EXP REALTY OF GREATER LOS ANGELES 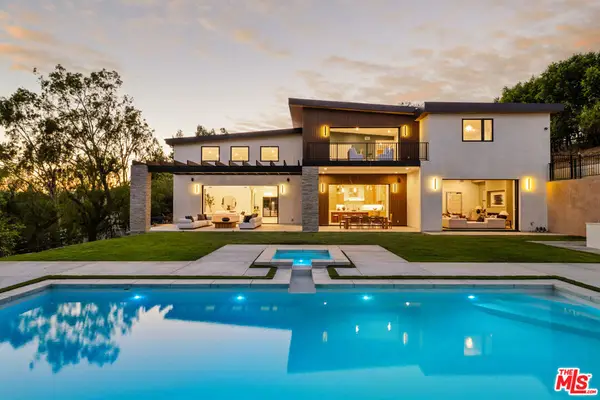 $5,499,000Active6 beds 7 baths7,686 sq. ft.
38 Dapplegray Road, Bell Canyon, CA 91307
MLS# 26985029Listed by: SOTHEBY'S INTERNATIONAL REALTY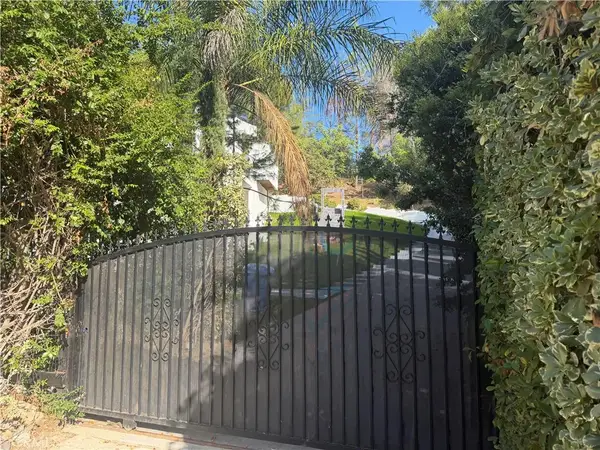 $1,399,000Pending4 beds 2 baths3,882 sq. ft.
10 Coolwater Road, West Hills, CA 91307
MLS# SR26196630Listed by: ALL INVESTMENTS GROUP, INC.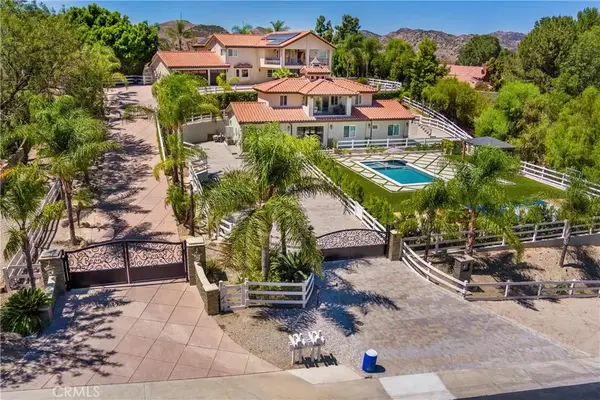 $5,299,999Active8 beds 8 baths5,200 sq. ft.
343 Bell Canyon, Bell Canyon, CA 91307
MLS# SR26190421Listed by: THE ONE LUXURY PROPERTIES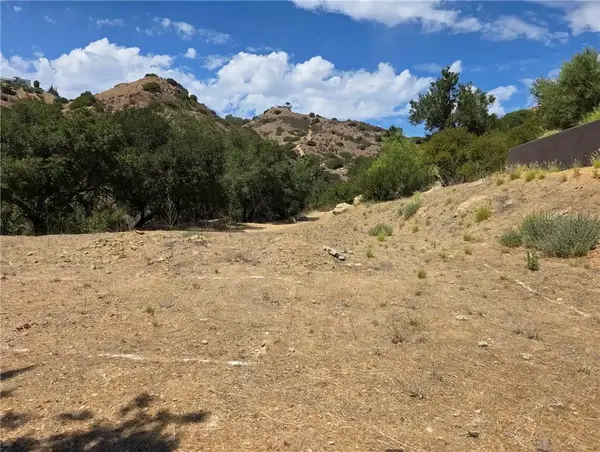 $735,910Active0 Acres
137 Buckskin, Bell Canyon, CA 91307
MLS# AR26195266Listed by: MCINTIRE REAL ESTATE INC.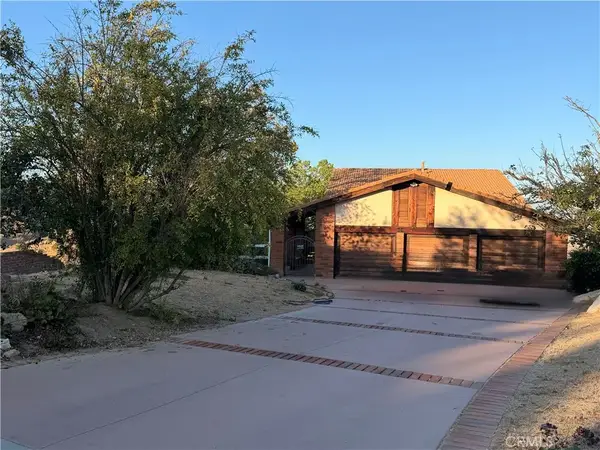 $1,399,000Active4 beds 3 baths3,154 sq. ft.
28 Wrangler Lane, Bell Canyon, CA 91307
MLS# SR26193277Listed by: RODEO REALTY- Open Sun, 1 to 4pm
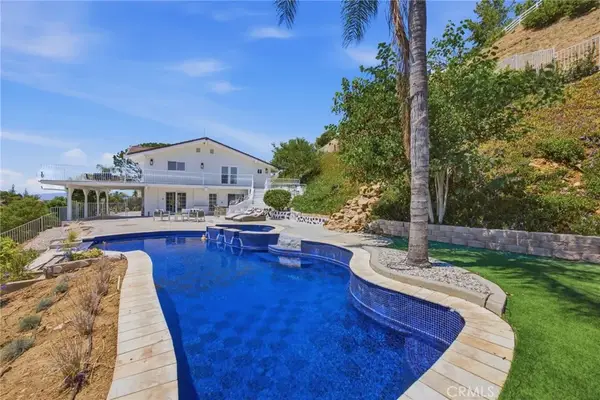 $1,699,000Active5 beds 6 baths4,124 sq. ft.
150 Saddlebow Road, Bell Canyon, CA 91307
MLS# SR26192377Listed by: COMPASS


Protect your home and budget from life's surprises with an Assurant Home Warranty, backed by a partner that supports you through every step of homeownership. Explore Plans.
© 2026 Better Homes and Gardens Real Estate LLC. An Anywhere Real Estate company. All rights reserved. Better Homes and Gardens® Real Estate is a registered trademark owned by Meredith Operations Corporation, licensed to Better Homes and Gardens Real Estate LLC and used with permission. Better Homes and Gardens Real Estate LLC fully supports the principles of the Fair Housing Act and the Equal Opportunity Act. Listing information is deemed reliable but is not guaranteed accurate.
Each office is independently owned and operated.
Any services or products provided by third parties are not provided by, affiliated with or related to Better Homes and Gardens Real Estate LLC, or its affiliated companies.