
14096 Gordon Drive, Bella Vista, CA 96008
Local realty services provided by:Better Homes and Gardens Real Estate Results
14096 Gordon Drive,Bella Vista, CA 96008
$259,900
- 3 Beds
- 2 Baths
- 1,814 sq. ft.
- Single family
- Pending
Listed by: michelle l edwards
Office: relevant real estate
MLS#:26-2390
Source:CA_SAR
Price summary
- Price:$259,900
- Price per sq. ft.:$143.27
About this home
Contractors special and priced to sell.
This home offers just over 1800 SQFT of living space 3 beds 2 baths. Detached garage and covered carport along with a large shop. The home is in the Holiday Acres subdivision and sits on just under 6 private acres. This is a perfect opportunity for the right person to create some sweat equity and restore this home to its full potential.
Contact an agent
Home facts
- Year built:1989
- Listing ID #:26-2390
- Added:133 day(s) ago
- Updated:September 30, 2026 at 08:23 AM
Rooms and interior
- Bedrooms:3
- Total bathrooms:2
- Full bathrooms:2
- Flooring:Wall to Wall Carpet
- Living area:1,814 sq. ft.
Heating and cooling
- Cooling:Central
- Heating:Forced Air, Heating, Wood Stove
Structure and exterior
- Roof:Composition
- Year built:1989
- Building area:1,814 sq. ft.
- Lot area:5.67 Acres
- Lot Features:Level
- Architectural Style:Traditional
- Construction Materials:Vinyl Siding
- Foundation Description:Raised
Utilities
- Water:Single User Well, Well
- Sewer:Septic
Finances and disclosures
- Price:$259,900
- Price per sq. ft.:$143.27
Parking
- Parking description:Off Street, Oversized Parking
New listings near 14096 Gordon Drive
 $499,900Pending3 beds 2 baths1,740 sq. ft.
21115 Oak Knoll Road, Redding, CA 96003
MLS# 26-5286Listed by: NORTHSTATE REAL ESTATE PROFESSIONALS- New
 $39,000Active20 Acres
0 Blue Sky Rd., Bella Vista, CA 96008
MLS# 226118976Listed by: KW SAC METRO 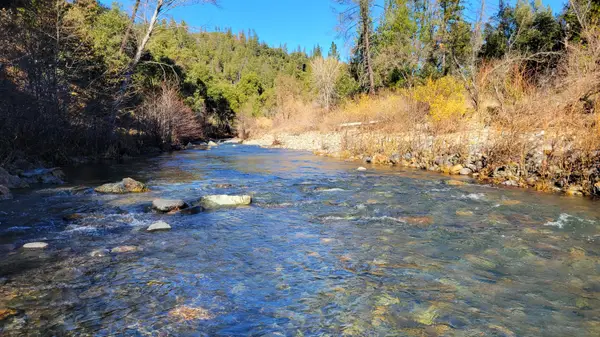 $80,000Active77.3 Acres
000 299e Highway, Bella Vista, CA 96008
MLS# 26-5047Listed by: MOUNTAIN VALLEY REAL ESTATE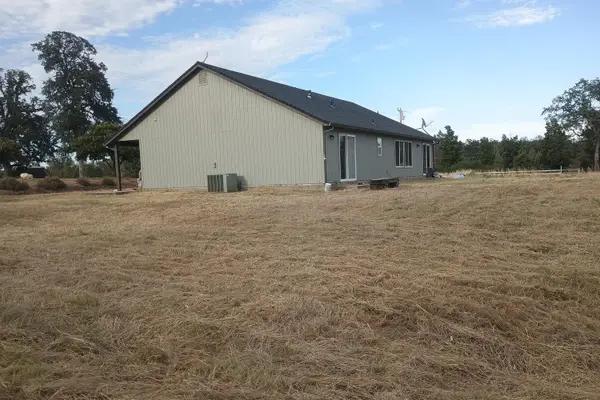 $414,900Active3 beds 2 baths1,698 sq. ft.
21193 El Toro Lane, Redding, CA 96003
MLS# 26-4906Listed by: VYLLA HOME, INC.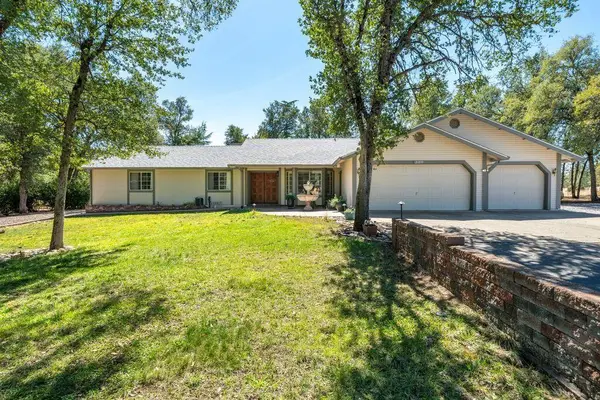 $585,000Active3 beds 3 baths2,032 sq. ft.
21971 Daven Way, Palo Cedro, CA 96073
MLS# 26-4896Listed by: TREG INC - THE REAL ESTATE GROUP- Open Thu, 11am to 1pm
 $799,800Active4 beds 3 baths2,414 sq. ft.
25825 State Highway 299 Highway, Bella Vista, CA 96008
MLS# 26-4813Listed by: SHASTA SOTHEBY'S INTERNATIONAL REALTY  $1,275,000Active3 beds 3 baths2,704 sq. ft.
11764 E Stillwater Way, Redding, CA 96003
MLS# 26-4693Listed by: NORTH STATE REALTORS, INC. $60,000Active16.6 Acres
Troy Hills Drive, Bella Vista, CA 96008
MLS# 26-4691Listed by: EXP REALTY OF CALIFORNIA, INC. $450,000Pending3 beds 3 baths2,015 sq. ft.
11420 Suggie Lane, Redding, CA 96003
MLS# 26-4492Listed by: EXP REALTY OF NORTHERN CALIFORNIA, INC.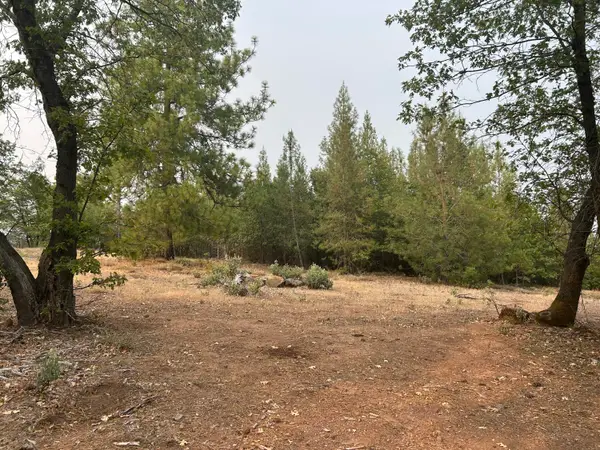 $70,000Active9.49 Acres
Sugar Pine Camp Road, Bella Vista, CA 96008
MLS# 26-4583Listed by: COLDWELL BANKER SELECT REAL ESTATE - REDDING


Protect your home and budget from life's surprises with an Assurant Home Warranty, backed by a partner that supports you through every step of homeownership. Explore Plans.
© 2026 Better Homes and Gardens Real Estate LLC. An Anywhere Real Estate company. All rights reserved. Better Homes and Gardens® Real Estate is a registered trademark owned by Meredith Operations Corporation, licensed to Better Homes and Gardens Real Estate LLC and used with permission. Better Homes and Gardens Real Estate LLC fully supports the principles of the Fair Housing Act and the Equal Opportunity Act. Listing information is deemed reliable but is not guaranteed accurate.
Each office is independently owned and operated.
Any services or products provided by third parties are not provided by, affiliated with or related to Better Homes and Gardens Real Estate LLC, or its affiliated companies.