
10459 Nava Street, Bellflower, CA 90706
Local realty services provided by:Better Homes and Gardens Real Estate Everything Real Estate
10459 Nava Street,Bellflower, CA 90706
$700,000
- 3 Beds
- 3 Baths
- 1,313 sq. ft.
- Single family
- Coming Soon
Listed by: jon perez
Office: first team real estate714-974-9191
MLS#:PW26207301
Source:CRMLS
Price summary
- Price:$700,000
- Price per sq. ft.:$533.13
About this home
Single-story living, an expanded primary suite, and a large entertaining deck highlight 10459 Nava Street in Bellflower. Set on a tree-lined street ending in a cul-de-sac, this three-bedroom home features an extended driveway with potential RV parking and a two-car garage with a pedestrian access door.
Inside, a defined entry welcomes you with freshly painted walls and ceilings and wood-look vinyl flooring. The living room features a wood-burning fireplace and access to the backyard patio deck. An updated light fixture accents the dining area, while the adjacent kitchen offers a breakfast nook, stainless steel stove and refrigerator, and new upper Shaker cabinets. Indoor laundry hookups include overhead storage, with a nearby half bathroom featuring an updated vanity and lighting.
New hallway carpet leads to the bedrooms, with linen cabinets providing storage along the way. The first bedroom offers wood-look laminate flooring, plantation shutters, and a large closet with overhead storage. The second features new carpet, updated lighting, and bifold closet doors with a built-in organizer. A guest bathroom includes a tiled walk-in shower designed with accessibility in mind and updated lighting.
The rear primary suite stands out for the addition that brought a dedicated bathroom and large walk-in closet to the original layout. Features include a ceiling fan, wood-look laminate flooring, and a sitting nook with overhead storage where the original closet was located. The bathroom offers a tiled walk-in shower with a built-in bench, an updated vanity, and updated lighting. Built-in organizers complete the walk-in closet.
With its own entrance from the patio deck, the rear suite also offers potential for a future ADU conversion, subject to city approval and required improvements.
Accessible from both the living room and primary suite, the large deck provides space for outdoor dining and entertaining. A grassy yard, storage sheds, block wall along one side, and vinyl fencing complete the backyard. Additional features include an updated HVAC system, replacement dual-pane windows, paneled interior doors with updated hardware, a water softener, and an installed security system with connected cameras.
Close to schools, shopping, and restaurants, with convenient access to the 605 and 91 freeways, this home pairs an expanded single-story layout with outdoor space and future possibilities....
Contact an agent
Home facts
- Year built:1954
- Listing ID #:PW26207301
- Updated:September 25, 2026 at 04:28 AM
Rooms and interior
- Bedrooms:3
- Total bathrooms:3
- Half bathrooms:1
- Flooring:Carpet, Laminate, Vinyl
- Kitchen Description:Disposal, Free Standing Range, Gas Oven, Gas Range, Refrigerator, Water To Refrigerator
- Living area:1,313 sq. ft.
Heating and cooling
- Cooling:Central Air, Electric
- Heating:Central, Fireplaces, Forced Air, Natural Gas
- Central air:Yes
Structure and exterior
- Roof:Composition
- Year built:1954
- Building area:1,313 sq. ft.
- Lot area:0.12 Acres
- Lot Features:Back Yard, Front Yard, Lawn, Near Park, Near Public Transit, Yard
- Architectural Style:Ranch
- Construction Materials:Concrete, Drywall, Stucco
- Exterior Features:Concrete, Deck, FrontPorch, Open, Patio, Porch
- Foundation Description:Raised
- Levels:1 Story
Schools
- High school:Bellflower
- Middle school:Bellflower
- Elementary school:Ernie Pyle
Utilities
- Water:Public, Water Connected
- Sewer:Public Sewer, Sewer Connected
Finances and disclosures
- Price:$700,000
- Price per sq. ft.:$533.13
Features and amenities
- Appliances:Disposal, Free Standing Range
- Laundry features:Inside
- Amenities:All Bedrooms Down, Carbon Monoxide (CO2) Detector, Ceiling Fans, Open Floor Plan, Recessed Lighting, Walk In Closets, Water Heater, Water Softner
Parking
- Total parking spaces:2
- Parking description:Concrete, Door-Single, Driveway, Garage, Garage Faces Side, On Street
- Garage:Yes
- Garage spaces:2
New listings near 10459 Nava Street
- Coming SoonOpen Sat, 12 to 2pm
 $839,000Coming Soon2 beds 2 baths1,437 sq. ft.
16221 Grand, Bellflower, CA 90706
MLS# PW26203406Listed by: Y REALTY - Coming SoonOpen Fri, 5:30 to 7pm
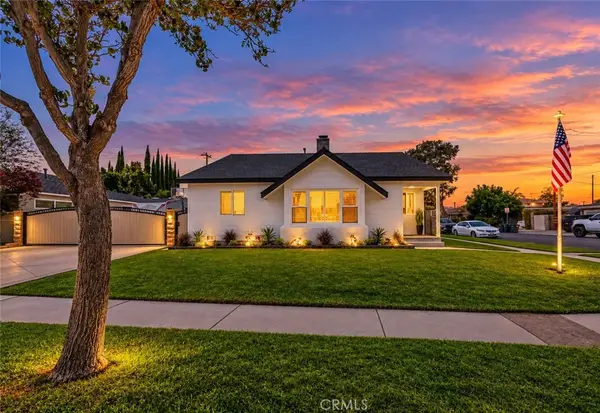 $1,070,000Coming Soon3 beds 2 baths1,490 sq. ft.
17873 Canehill, Bellflower, CA 90706
MLS# PW26202535Listed by: LPT REALTY, INC - Coming Soon
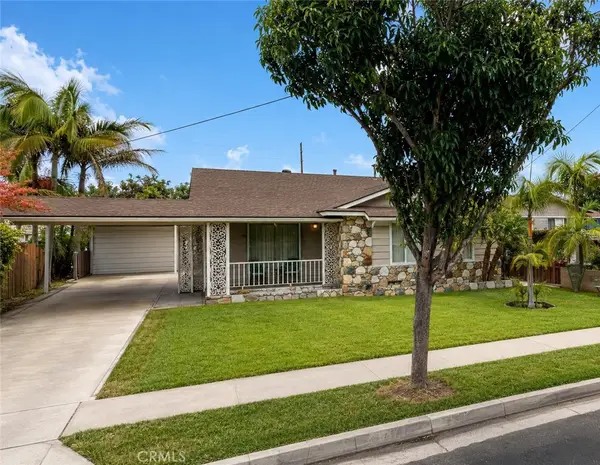 $920,000Coming Soon3 beds 2 baths1,929 sq. ft.
9614 Maple, Bellflower, CA 90706
MLS# PW26203852Listed by: EXP REALTY OF SOUTHERN CA, INC - New
 $155,000Active1 beds 1 baths550 sq. ft.
17820 Lakewood #24, Bellflower, CA 90703
MLS# DW26207705Listed by: SOCAL 5 REAL ESTATE - New
 $1,450,000Active6 beds 4 baths
9745 Maple, Bellflower, CA 90706
MLS# RS26207599Listed by: EMPIRIC BROKERS REALTY - New
 $775,000Active3 beds 1 baths986 sq. ft.
13677 Carfax Avenue, Bellflower, CA 90706
MLS# IV26205591Listed by: NOLFIE MOGI REALTOR
- New
 $1,275,000Active-- beds -- baths
15359 eucalyptus ave, Bellflower, CA 90706
MLS# SW26193057Listed by: GOLDEN FEATHER INVESTMENTS INC - New
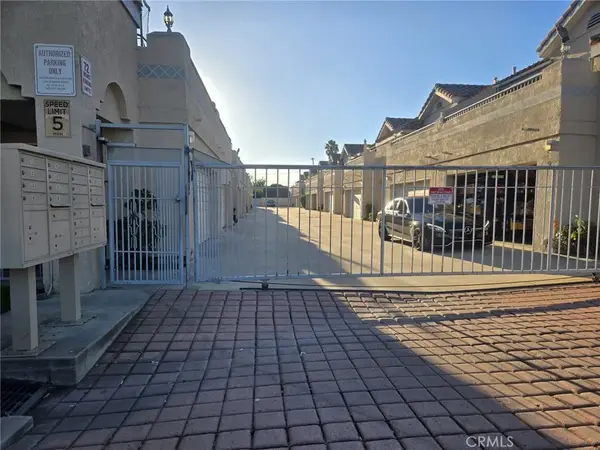 $645,000Active3 beds 3 baths1,366 sq. ft.
15539 Woodruff #17, Bellflower, CA 90706
MLS# SB26205496Listed by: TEAM CALIFORNIA REALTY - New
 $650,000Active1 beds 1 baths536 sq. ft.
10013 Flora Vista, Bellflower, CA 90706
MLS# PW26205281Listed by: REAL CONSULTANTS


Protect your home and budget from life's surprises with an Assurant Home Warranty, backed by a partner that supports you through every step of homeownership. Explore Plans.
© 2026 Better Homes and Gardens Real Estate LLC. An Anywhere Real Estate company. All rights reserved. Better Homes and Gardens® Real Estate is a registered trademark owned by Meredith Operations Corporation, licensed to Better Homes and Gardens Real Estate LLC and used with permission. Better Homes and Gardens Real Estate LLC fully supports the principles of the Fair Housing Act and the Equal Opportunity Act. Listing information is deemed reliable but is not guaranteed accurate.
Each office is independently owned and operated.
Any services or products provided by third parties are not provided by, affiliated with or related to Better Homes and Gardens Real Estate LLC, or its affiliated companies.