
14421 Ibbetson, Bellflower, CA 90706
Local realty services provided by:Better Homes and Gardens Real Estate Haven Properties
14421 Ibbetson,Bellflower, CA 90706
$825,000
- 3 Beds
- 2 Baths
- 1,752 sq. ft.
- Single family
- Coming Soon
Listed by: omar damian
Office: vida real estate562-544-2413
MLS#:PW26186962
Source:CRMLS
Price summary
- Price:$825,000
- Price per sq. ft.:$470.89
About this home
Welcome to 14421 Ibbetson Ave, Bellflower—a truly unique property offering space, versatility, and endless possibilities.
Remodeled and expanded in 2001, this 3-bedroom, 2-bath home features a spacious 550 sq. ft. upstairs primary suite addition along with an additional 440 sq. ft. downstairs, creating generous space for today’s lifestyle.
The approximately 980 sq. ft. detached garage is a standout feature, complete with a car lift and upgraded electrical, making it ideal for car enthusiasts, mechanics, hobbyists, or additional storage. Its size also offers potential to explore an ADU conversion. There is also potential for RV and boat parking.
Enjoy convenient access to Downtown Bellflower, SteelCraft, Mayfair Park, and the 91, 605, and 105 freeways. A rare opportunity to own a home with character, flexibility, and room to make it your own.
Contact an agent
Home facts
- Year built:1955
- Listing ID #:PW26186962
- Updated:September 19, 2026 at 01:24 PM
Rooms and interior
- Bedrooms:3
- Total bathrooms:2
- Full bathrooms:1
- Flooring:Tile, Wood
- Kitchen Description:Dishwasher, Exhaust Fan, Gas Cooktop, Gas Oven, Microwave
- Living area:1,752 sq. ft.
Heating and cooling
- Cooling:Central Air
- Heating:Central Furnace
- Central air:Yes
Structure and exterior
- Roof:Shingle
- Year built:1955
- Building area:1,752 sq. ft.
- Lot area:0.09 Acres
- Lot Features:Cul De Sac, Front Yard, Near Park
- Architectural Style:Traditional
- Construction Materials:Stucco
- Exterior Features:Concrete Patio, Front Porch
- Foundation Description:Slab
- Levels:2 Story
Schools
- High school:Bellflower
- Middle school:Bellflower
Utilities
- Water:Public, Water Connected
- Sewer:Public Sewer, Sewer Connected
Finances and disclosures
- Price:$825,000
- Price per sq. ft.:$470.89
Features and amenities
- Appliances:Dishwasher, Exhaust Fan, Gas Cooktop, Gas Oven, Gas Water Heater, Microwave
- Laundry features:Gas Dryer Hookup, Inside, Washer Hookup
- Amenities:Bay Windows, Carbon Monoxide Detectors, Ceiling Fans, Double Pane Windows, Recessed Lighting, Security Gate, Smoke Detectors, Workshop
Parking
- Total parking spaces:2
- Parking description:Door Multi, Garage, Garage Faces Side, Gated, Off Street, Oversized
- Garage:Yes
- Garage spaces:2
New listings near 14421 Ibbetson
- Coming Soon
 $770,000Coming Soon3 beds 1 baths986 sq. ft.
13677 Carfax Avenue, Bellflower, CA 90706
MLS# IV26205591Listed by: NOLFIE MOGI REALTOR - Coming Soon
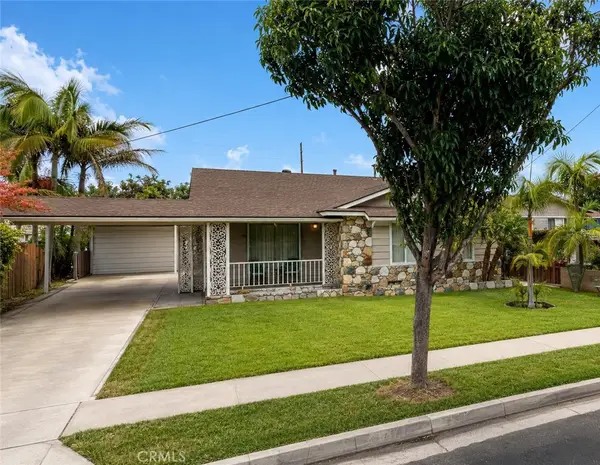 $920,000Coming Soon3 beds 2 baths1,929 sq. ft.
9614 Maple, Bellflower, CA 90706
MLS# PW26203852Listed by: EXP REALTY OF SOUTHERN CA, INC - Coming Soon
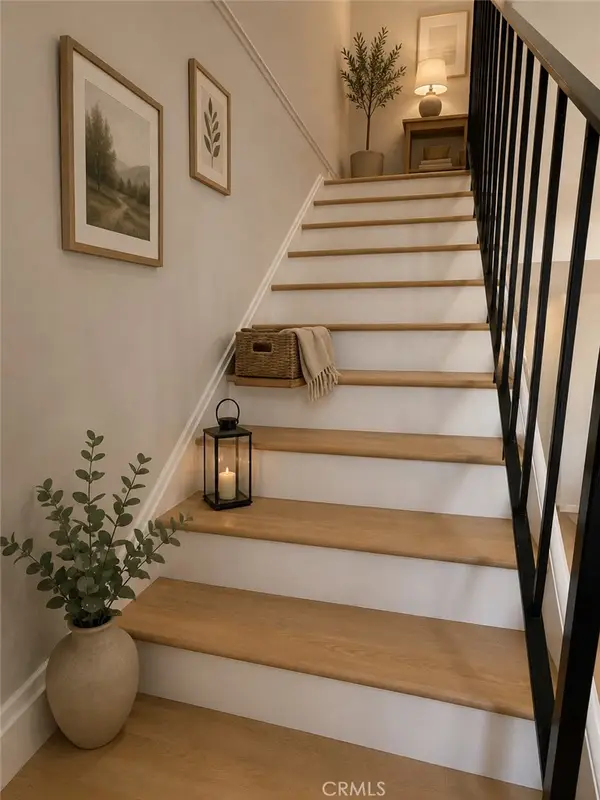 $1,275,000Coming Soon-- beds -- baths3,061 sq. ft.
15359 Eucalyptus Ave, Bellflower, CA 90706
MLS# SW26193057Listed by: GOLDEN FEATHER INVESTMENTS INC - New
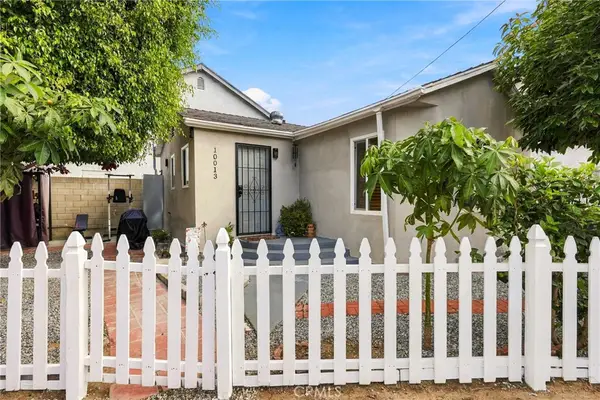 $650,000Active1 beds 1 baths536 sq. ft.
10013 Flora Vista, Bellflower, CA 90706
MLS# PW26205281Listed by: REAL CONSULTANTS - New
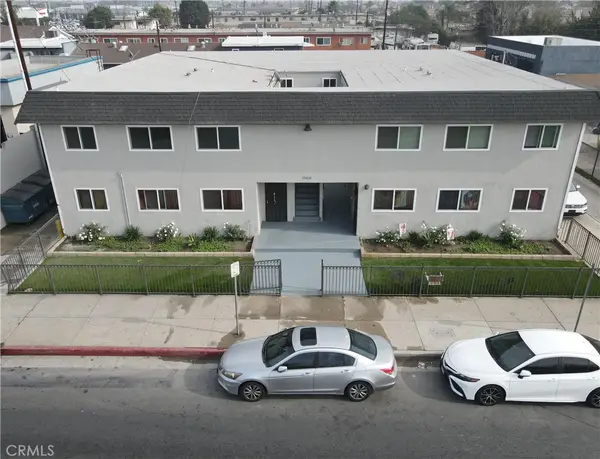 $2,850,000Active-- beds -- baths7,129 sq. ft.
17420 Downey, Bellflower, CA 90706
MLS# OC26205086Listed by: KIRKLEN INVESTMENT GROUP - New
 $195,000Active2 beds 2 baths720 sq. ft.
9023 Rose Street #C-12, Bellflower, CA 90706
MLS# DW26204410Listed by: PACIFIC COAST HOME - New
 $2,549,000Active-- beds -- baths4,483 sq. ft.
9857 Belmont, Bellflower, CA 90706
MLS# RS26203983Listed by: EMPIRIC BROKERS REALTY - Open Sun, 12 to 3pmNew
 $888,888Active3 beds 2 baths1,236 sq. ft.
10037 Cedar, Bellflower, CA 90706
MLS# DW26202991Listed by: VIDA REAL ESTATE
- Open Sun, 12 to 3pmNew
 $888,888Active3 beds 2 baths1,236 sq. ft.
10037 Cedar, Bellflower, CA 90706
MLS# DW26202991Listed by: VIDA REAL ESTATE


Protect your home and budget from life's surprises with an Assurant Home Warranty, backed by a partner that supports you through every step of homeownership. Explore Plans.
© 2026 Better Homes and Gardens Real Estate LLC. An Anywhere Real Estate company. All rights reserved. Better Homes and Gardens® Real Estate is a registered trademark owned by Meredith Operations Corporation, licensed to Better Homes and Gardens Real Estate LLC and used with permission. Better Homes and Gardens Real Estate LLC fully supports the principles of the Fair Housing Act and the Equal Opportunity Act. Listing information is deemed reliable but is not guaranteed accurate.
Each office is independently owned and operated.
Any services or products provided by third parties are not provided by, affiliated with or related to Better Homes and Gardens Real Estate LLC, or its affiliated companies.