
9112 Oak, Bellflower, CA 90706
Local realty services provided by:Better Homes and Gardens Real Estate Clarity
Upcoming open houses
- Sat, Jul 1101:00 pm - 04:00 pm
- Sun, Jul 1201:00 pm - 04:00 pm
Listed by: jorge villanueva, melissa bonsangue
Office: t.n.g. real estate consultants
MLS#:PW26139927
Source:San Diego MLS via CRMLS
Price summary
- Price:$798,800
- Price per sq. ft.:$630.47
About this home
Welcome to this wonderful Bellflower cottage with incredible curb appeal! This spacious 3 bedroom 2 bath home has RV parking and a large lot for a potential ADU! Enter this home and find an open concept with vaulted ceilings and recessed lighting. Featuring an open kitchen with a large island and a huge walk in pantry! High ceilings in the kitchen and dining area give a grand feeling of space with tons of natural light from the large glass doors looking out to the backyard. Large primary suite also boasts vaulted ceilings! The En-suite features a tub-shower combo with tile surround. The inside laundry room makes those laundry days convenient! The large backyard has a storage shed and a firepit-area for relaxing nights or for entertaining! Not to mention the large grass area and playground set. Also in the backyard is a vegetable garden and a greenhouse for self sustainability! All major systems including roof, HVAC, and plumbing were completed in 2014. Easily get to where you're going with close proximity to the 91, 105, 605, and 710 freeways. Enjoy shopping at the Lakewood Mall and dining at the many surrounding restaurants. Great opportunity in a great neighborhood!...
Contact an agent
Home facts
- Year built:1950
- Listing ID #:PW26139927
- Added:8 day(s) ago
- Updated:July 10, 2026 at 02:33 PM
Rooms and interior
- Bedrooms:3
- Total bathrooms:2
- Full bathrooms:2
- Flooring:Tile, Wood
- Kitchen Description:Dishwasher, Gas Range, Microwave, Pantry, Refrigerator
- Living area:1,267 sq. ft.
Heating and cooling
- Cooling:Central Forced Air
- Heating:Fireplace, Forced Air Unit
Structure and exterior
- Roof:Composition
- Year built:1950
- Building area:1,267 sq. ft.
- Architectural Style:Cottage
- Construction Materials:HardiPlank Type, Stucco
- Levels:1 Story
Utilities
- Water:Public, Water Connected
- Sewer:Public Sewer, Sewer Connected
Finances and disclosures
- Price:$798,800
- Price per sq. ft.:$630.47
Features and amenities
- Appliances:Dishwasher, Dryer, Gas Range, Microwave, Refrigerator, Washer
- Laundry features:Dryer, Gas, Washer, Washer Hookup
 This information is deemed reliable but not guaranteed. You should rely on this information only to decide whether or not to further investigate a particular property. BEFORE MAKING ANY OTHER DECISION, YOU SHOULD PERSONALLY INVESTIGATE THE FACTS (e.g. square footage and lot size) with the assistance of an appropriate professional. You may use this information only to identify properties you may be interested in investigating further. All uses except for personal, non-commercial use in accordance with the foregoing purpose are prohibited. Redistribution or copying of this information, any photographs or video tours is strictly prohibited. This information is derived from the Internet Data Exchange (IDX) service provided by San Diego MLS®. Displayed property listings may be held by a brokerage firm other than the broker and/or agent responsible for this display. The information and any photographs and video tours and the compilation from which they are derived is protected by copyright. Compilation © 2020 San Diego MLS®, Inc.
New listings near 9112 Oak
- Open Sat, 1 to 4pmNew
 $599,999Active2 beds 3 baths1,254 sq. ft.
9542 Mayne #G, Bellflower, CA 90706
MLS# PW26135589Listed by: SEVEN GABLES REAL ESTATE - Open Sat, 11am to 2pmNew
 $729,000Active2 beds 2 baths986 sq. ft.
10305 Muroc, Bellflower, CA 90706
MLS# RS26147660Listed by: THRYV REAL ESTATE - New
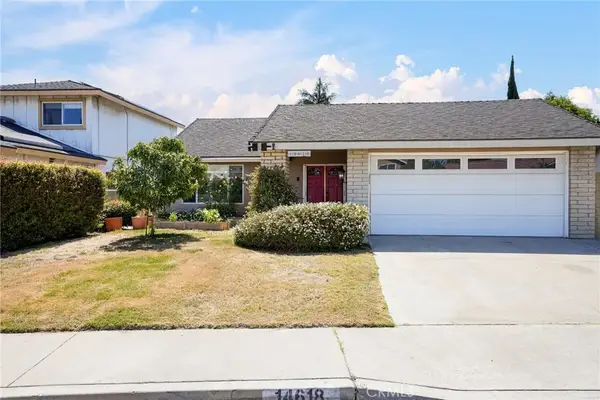 $858,000Active3 beds 2 baths1,464 sq. ft.
14618 Syble Avenue, Bellflower, CA 90706
MLS# SB26147235Listed by: REDFIN CORPORATION - Open Sat, 12 to 3pmNew
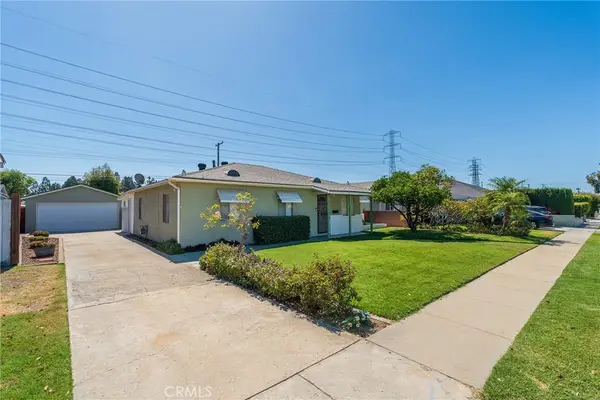 $830,000Active4 beds 1 baths1,482 sq. ft.
13928 Carfax Ave., Bellflower, CA 90706
MLS# OC26146474Listed by: T.N.G. REAL ESTATE CONSULTANTS - New
 $1,595,000Active12 beds 6 baths5,056 sq. ft.
15732 Santa Ana Avenue, Bellflower, CA 90706
MLS# 26857229Listed by: REMAX COMMERCIAL AND INVESTMENT REALTY - New
 $4,198,000Active3 beds 2 baths
9746 Park, Bellflower, CA 90706
MLS# OC26147602Listed by: PAT SWANSON - Open Sat, 12:30 to 4pmNew
 $279,000Active2 beds 2 baths1,440 sq. ft.
9530 Alondra #56, Bellflower, CA 90706
MLS# DW26142534Listed by: PACIFIC COAST HOME  $3,950,000Active20 beds 20 baths11,426 sq. ft.
9900 Ramona Street, Bellflower, CA 90706
MLS# 26852957Listed by: CB RICHARD ELLIS, INC. $1,000,000Active-- beds -- baths2,370 sq. ft.
9540 Park Street, Bellflower, CA 90706
MLS# PW26135311Listed by: REMAX TIFFANY REAL ESTATE


Protect your home and budget from life's surprises with an Assurant Home Warranty, backed by a partner that supports you through every step of homeownership. Explore Plans.
© 2026 Better Homes and Gardens Real Estate LLC. An Anywhere Real Estate company. All rights reserved. Better Homes and Gardens® Real Estate is a registered trademark owned by Meredith Operations Corporation, licensed to Better Homes and Gardens Real Estate LLC and used with permission. Better Homes and Gardens Real Estate LLC fully supports the principles of the Fair Housing Act and the Equal Opportunity Act. Listing information is deemed reliable but is not guaranteed accurate.
Each office is independently owned and operated.
Any services or products provided by third parties are not provided by, affiliated with or related to Better Homes and Gardens Real Estate LLC, or its affiliated companies.