
9556 Mayne, Bellflower, CA 90706
Local realty services provided by:Better Homes and Gardens Real Estate Clarity
9556 Mayne,Bellflower, CA 90706
$699,000
- 2 Beds
- 1 Baths
- 960 sq. ft.
- Single family
- Active
Listed by: jonathan harp, alec harp
Office: home base realty inc
MLS#:PW26215066
Source:San Diego MLS via CRMLS
Price summary
- Price:$699,000
- Price per sq. ft.:$728.13
About this home
Welcome to 9556 Mayne - Newly renovated! This home is move in ready. New vinyl floors, blinds, interior & exterior paint and all new kitchen featuring ample quartz countertops, plenty of overhead and undercounter cupboards, self closing drawers & doors, stainless steel sink, dishwasher, range & large window for extra lighting. New lighting fixtures through out as well as flush lighting in living room. Bathroom has been renovated with new tile tub surround, glass enclosure, toilet & a large vanity with quartz counters. Living room features large windows letting in natural sunlight as well as a "faux" fireplace niche. Oversized hallway with large storage & linen closets. Separate dining room with bay windows. "Mini-split" air conditioner. Detached garage with large attached laundry/storage room. Amazing large backyard with mature trees. Property has potential to build and is zoned BRF3.
Contact an agent
Home facts
- Year built:1946
- Listing ID #:PW26215066
- Added:5 day(s) ago
- Updated:October 08, 2026 at 02:43 PM
Rooms and interior
- Bedrooms:2
- Total bathrooms:1
- Full bathrooms:1
- Kitchen Description:Dishwasher, Disposal, Microwave
- Living area:960 sq. ft.
Heating and cooling
- Heating:Wall/Gravity
Structure and exterior
- Roof:Composition
- Year built:1946
- Building area:960 sq. ft.
- Architectural Style:Traditional
- Construction Materials:Stucco
- Exterior Features:Concrete
- Levels:1 Story
Utilities
- Water:Water Connected
- Sewer:Sewer Connected, Sewer Paid
Finances and disclosures
- Price:$699,000
- Price per sq. ft.:$728.13
Features and amenities
- Appliances:Dishwasher, Disposal, Microwave
Parking
- Total parking spaces:2
- Garage spaces:2
 This information is deemed reliable but not guaranteed. You should rely on this information only to decide whether or not to further investigate a particular property. BEFORE MAKING ANY OTHER DECISION, YOU SHOULD PERSONALLY INVESTIGATE THE FACTS (e.g. square footage and lot size) with the assistance of an appropriate professional. You may use this information only to identify properties you may be interested in investigating further. All uses except for personal, non-commercial use in accordance with the foregoing purpose are prohibited. Redistribution or copying of this information, any photographs or video tours is strictly prohibited. This information is derived from the Internet Data Exchange (IDX) service provided by San Diego MLS®. Displayed property listings may be held by a brokerage firm other than the broker and/or agent responsible for this display. The information and any photographs and video tours and the compilation from which they are derived is protected by copyright. Compilation © 2020 San Diego MLS®, Inc.
New listings near 9556 Mayne
- Coming Soon
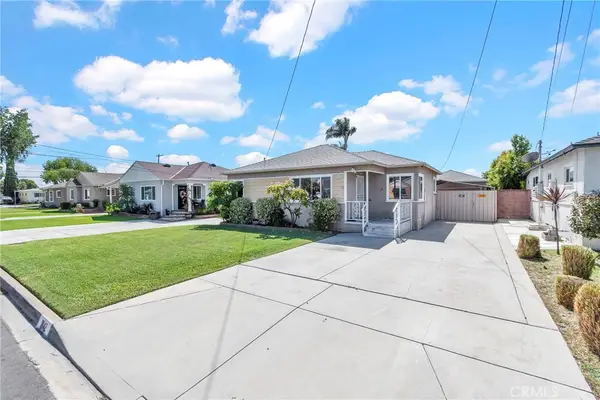 $735,900Coming Soon2 beds 1 baths888 sq. ft.
9142 Rendalia Street, Bellflower, CA 90706
MLS# DW26210482Listed by: CENTURY 21 ALLSTARS - New
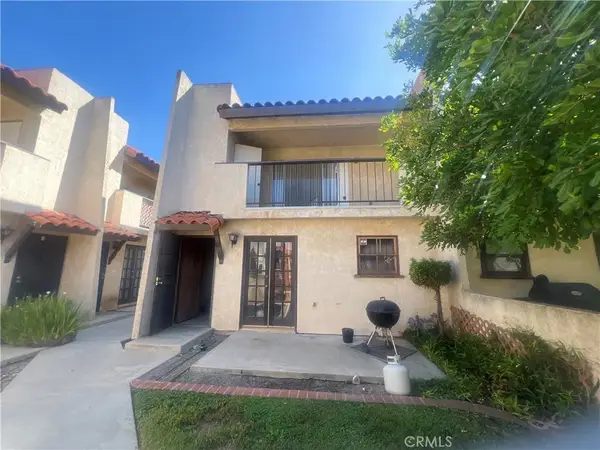 $495,000Active3 beds 2 baths1,174 sq. ft.
17431 Virginia, Bellflower, CA 90706
MLS# SW26218713Listed by: REALTY ONE GROUP PACIFIC - New
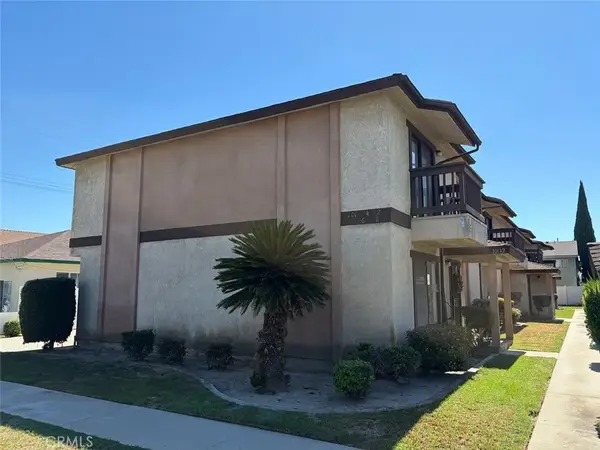 $1,600,000Active8 beds 10 baths
10134 Walnut Street, Bellflower, CA 90706
MLS# PW26216673Listed by: FATHOM REALTY GROUP INC. - New
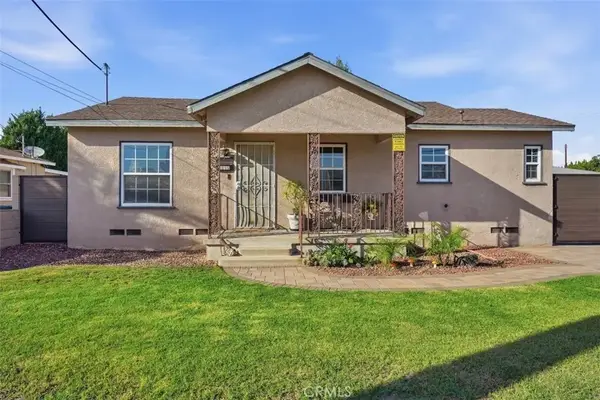 $1,200,000Active4 beds 3 baths1,362 sq. ft.
9115 Walnut, Bellflower, CA 90706
MLS# FR26215653Listed by: 3D REALTY - New
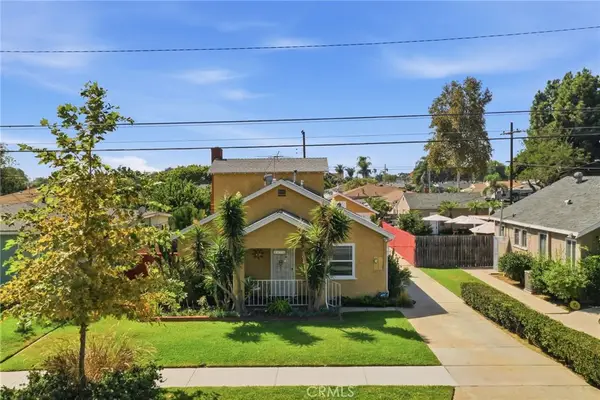 $729,000Active2 beds 2 baths1,462 sq. ft.
9606 Maplewood, Bellflower, CA 90706
MLS# PW26215514Listed by: COLDWELL BANKER ENVISION - New
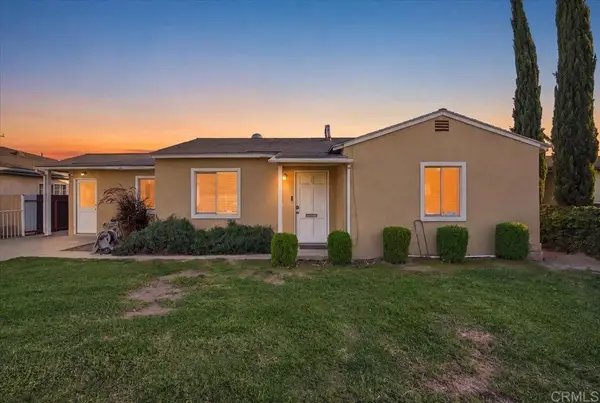 $800,000Active4 beds 2 baths1,100 sq. ft.
9442 Van Ruiten Street, Bellflower, CA 90706
MLS# PTP2607452Listed by: COLDWELL BANKER WEST - New
 $3,995,000Active0.85 Acres
10036 10044 Alondra, Bellflower, CA 90706
MLS# PW26212829Listed by: HOME BASE REALTY INC - New
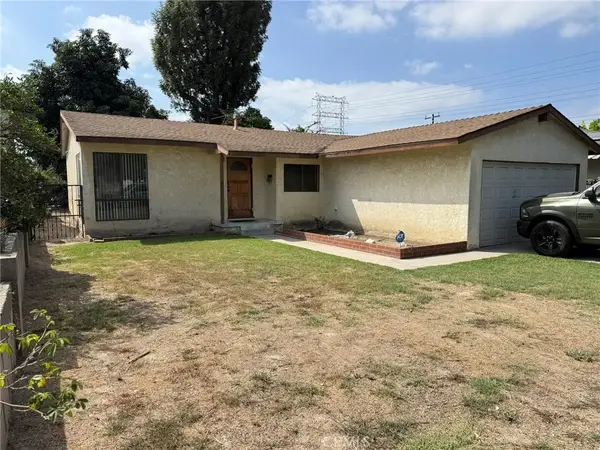 $699,000Active3 beds 2 baths1,061 sq. ft.
8718 Olive Street, Bellflower, CA 90706
MLS# PW26208691Listed by: GALLANT REALTY, INC. - New
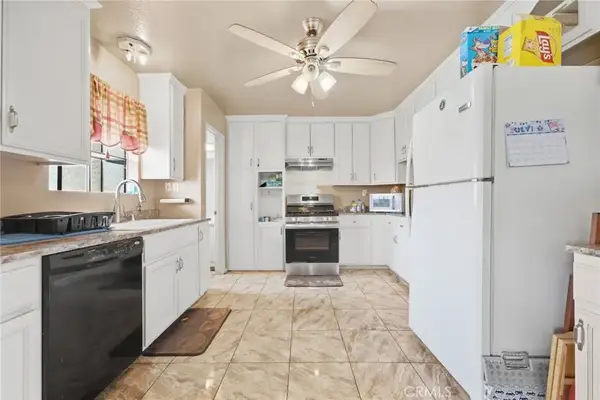 $470,000Active2 beds 2 baths826 sq. ft.
8634 Park Street #3, Bellflower, CA 90706
MLS# IV26210627Listed by: INNOVATE REALTY, INC.


Protect your home and budget from life's surprises with an Assurant Home Warranty, backed by a partner that supports you through every step of homeownership. Explore Plans.
© 2026 Better Homes and Gardens Real Estate LLC. An Anywhere Real Estate company. All rights reserved. Better Homes and Gardens® Real Estate is a registered trademark owned by Meredith Operations Corporation, licensed to Better Homes and Gardens Real Estate LLC and used with permission. Better Homes and Gardens Real Estate LLC fully supports the principles of the Fair Housing Act and the Equal Opportunity Act. Listing information is deemed reliable but is not guaranteed accurate.
Each office is independently owned and operated.
Any services or products provided by third parties are not provided by, affiliated with or related to Better Homes and Gardens Real Estate LLC, or its affiliated companies.