
1080 Judson Street, Belmont, CA 94002
Local realty services provided by:Better Homes and Gardens Real Estate Royal & Associates
Listed by: irene weisman
Office: compass
MLS#:ML82058792
Source:Bay East, CCAR, bridgeMLS
Price summary
- Price:$1,598,000
- Price per sq. ft.:$1,219.85
About this home
Extensively remodeled and lovingly maintained, this light-filled home sits on a flat 5,000+ sq. ft. lot. East/west exposure, sunlight, double-pane picture windows, modern lighting, sliding doors & newly refinished original hardwood floors create a warm and open flow. Chefs kitchen w/white shaker cabinets, soft close drawers, tile backsplash, stone counters, SS appliances, peaceful views. A large permitted Family Room, could be a 4th bed/primary suite, opens to a private, park-like yard w/patio, lawn, mature orange, Black Mission fig and loquat trees, & lush green views. 2 generous beds/bath are downstairs. The 3rd bedroom and huge accessible attic space is up a short flight of stairs. Newer sewer lateral, French drains and brand new water heater. Enjoy ample closets, deep garage w/laundry and large driveway. The level lot offers expansion/ADU potential (buyer to verify). A friendly street closed to through traffic creates a peaceful cul-de-sac feel. Near O'Donnell Park, block parties & Halloween parade. Just .5 mile to Caltrain, Farmers Market, shops, dining, w/easy Hwy 101 access and highly regarded Belmont schools. A rare combination of charm, space, natural light, community and future potential. Don't miss this special home!...
Contact an agent
Home facts
- Year built:1947
- Listing ID #:ML82058792
- Added:55 day(s) ago
- Updated:October 23, 2026 at 08:31 AM
Rooms and interior
- Bedrooms:3
- Total bathrooms:1
- Full bathrooms:1
- Flooring:Hardwood, Laminate, Tile
- Basement Description:Crawl Space
- Living area:1,310 sq. ft.
Heating and cooling
- Heating:Forced Air
Structure and exterior
- Roof:Shingle
- Year built:1947
- Building area:1,310 sq. ft.
- Architectural Style:Single Family Residence
- Foundation Description:Slab
- Levels:2 Story
Utilities
- Sewer:Public Sewer
Finances and disclosures
- Price:$1,598,000
- Price per sq. ft.:$1,219.85
Parking
- Parking description:Attached
- Garage:Yes
- Garage spaces:1
 Bay East 2026. CCAR 2026 bridgeMLS 2026. Information Deemed Reliable But Not Guaranteed. This information is being provided by the Bay East MLS, or CCAR MLS, or bridgeMLS. The listings presented here may or may not be listed by the Broker/Agent operating this website. This information is intended for the personal use of consumers and may not be used for any purpose other than to identify prospective properties consumers may be interested in purchasing. Data last updated at October 23, 2026
New listings near 1080 Judson Street
- New
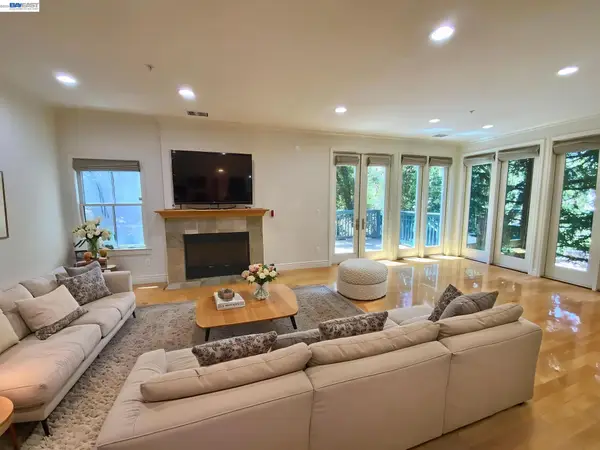 $1,999,999Active3 beds 3 baths1,890 sq. ft.
19 Edgewood Pl, Belmont, CA 94002
MLS# 41152065Listed by: NIHOW REAL ESTATE, INC. - New
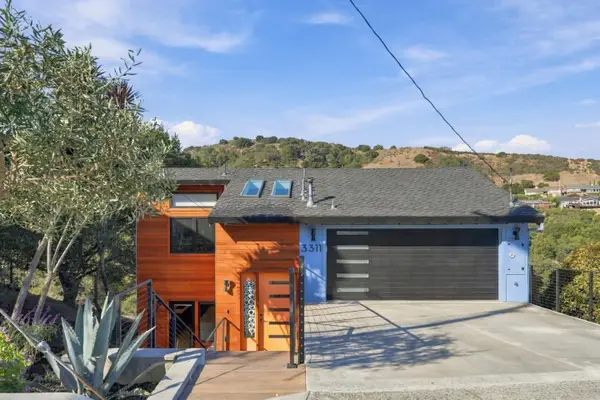 $2,900,000Active4 beds 3 baths3,025 sq. ft.
3311 Haskins Drive, Belmont, CA 94002
MLS# ML82065457Listed by: GOLDEN GATE SOTHEBY'S INTERNATIONAL REALTY - New
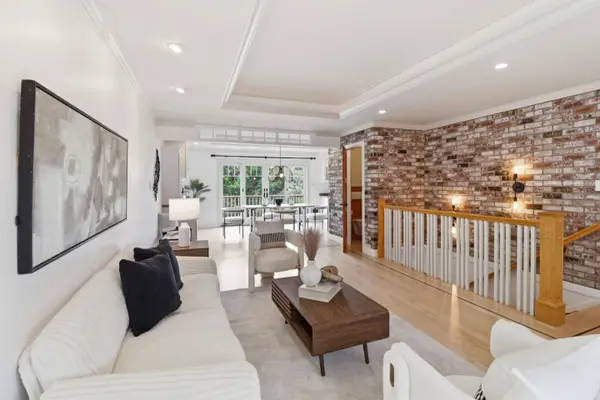 $2,149,000Active3 beds 3 baths1,970 sq. ft.
2945 Monte Cresta Drive, Belmont, CA 94002
MLS# ML82065346Listed by: TRUSTED REALTY & MORTGAGE - Open Sun, 1 to 4pmNew
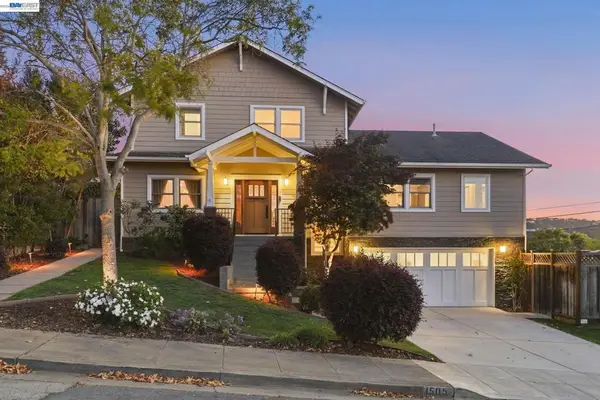 $3,288,000Active4 beds 4 baths3,080 sq. ft.
1505 Solana Dr, Belmont, CA 94002
MLS# 41151634Listed by: COMPASS - New
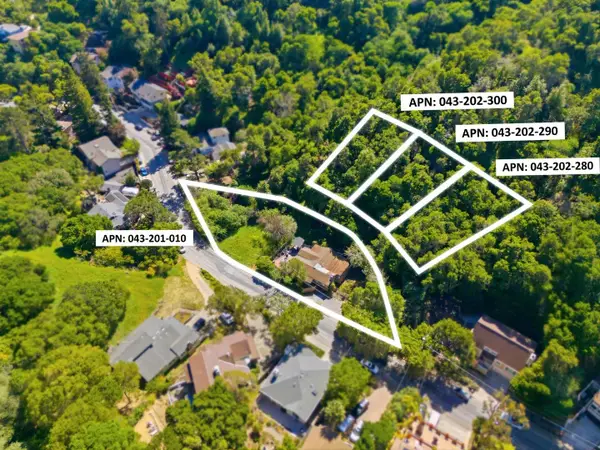 $1,898,000Active0.26 Acres
3009 San Juan Boulevard, BELMONT, CA 94002
MLS# 82065185Listed by: RAINMAKER REAL ESTATE - Open Sat, 2 to 4pmNew
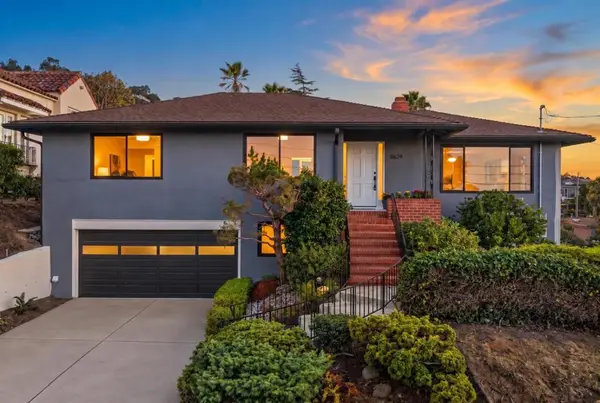 $1,995,000Active3 beds 2 baths1,470 sq. ft.
1624 Sunnyslope Avenue, Belmont, CA 94002
MLS# ML82064784Listed by: VABRATO - New
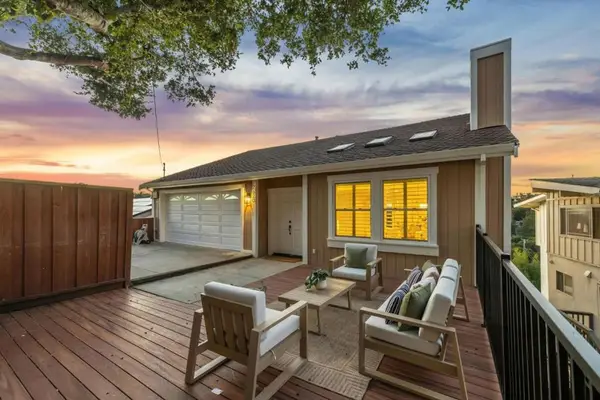 $2,548,000Active4 beds 3 baths2,400 sq. ft.
2620 Monserat Avenue, Belmont, CA 94002
MLS# ML82064619Listed by: COMPASS  $1,697,000Pending3 beds 3 baths1,440 sq. ft.
3204 Upper Lock Avenue, Belmont, CA 94002
MLS# ML82064200Listed by: EXP REALTY OF CALIFORNIA INC- Open Sun, 2 to 4pm
 $1,469,900Active2 beds 1 baths812 sq. ft.
2634 Prindle Road, Belmont, CA 94002
MLS# ML82064190Listed by: BAY AREA ESTATES  $2,688,000Pending4 beds 3 baths2,895 sq. ft.
2304 Casa Bona Avenue, Belmont, CA 94002
MLS# ML82064107Listed by: GOLDEN GATE SOTHEBY'S INTERNATIONAL REALTY


Protect your home and budget from life's surprises with an Assurant Home Warranty, backed by a partner that supports you through every step of homeownership. Explore Plans.
© 2026 Better Homes and Gardens Real Estate LLC. An Anywhere Real Estate company. All rights reserved. Better Homes and Gardens® Real Estate is a registered trademark owned by Meredith Operations Corporation, licensed to Better Homes and Gardens Real Estate LLC and used with permission. Better Homes and Gardens Real Estate LLC fully supports the principles of the Fair Housing Act and the Equal Opportunity Act. Listing information is deemed reliable but is not guaranteed accurate.
Each office is independently owned and operated.
Any services or products provided by third parties are not provided by, affiliated with or related to Better Homes and Gardens Real Estate LLC, or its affiliated companies.