
400 Davey Glen Road #4330, Belmont, CA 94002
Local realty services provided by:Better Homes and Gardens Real Estate Reliance Partners
400 Davey Glen Road #4330,Belmont, CA 94002
$499,000
- 1 Beds
- 1 Baths
- 771 sq. ft.
- Condominium
- Active
Upcoming open houses
- Sat, Jul 1802:00 pm - 04:00 pm
- Sun, Jul 1902:00 pm - 04:00 pm
Listed by: afsoon shahrdar
Office: golden gate sotheby's international realty
MLS#:82054010
Source:MLSListings
Price summary
- Price:$499,000
- Price per sq. ft.:$647.21
- Monthly HOA dues:$570
About this home
Excellent value for this spacious, end unit in a resort style complex in Belmont. Being a corner unit, it is a larger one bedroom than the average one bedroom in this complex. It has an updated bathroom, newer carpeting and freshly painted interior. There are ample, wall to wall closets with mirrored sliding doors. This unit has an assigned storage and a deeded parking space. There is a spacious balcony off of the living room. The dining area has a nice view of the landscaped courtyard. The complex offers, two pools with spas, an exercise room, two recreation rooms one with billiard and ping pong tables and the second recreation room called the sky room with stunning views. It is in close proximity to HWY 101 and 92, schools, public transportation, Caltrain station, shopping, Davey Glen and Twin Pine Parks. Five pictures from interior of this condo and one pic of the balcony are virtually staged.
Contact an agent
Home facts
- Year built:1965
- Listing ID #:82054010
- Added:1 day(s) ago
- Updated:July 13, 2026 at 09:48 PM
Rooms and interior
- Bedrooms:1
- Total bathrooms:1
- Full bathrooms:1
- Flooring:Carpet
- Dining Description:Dining Area
- Living area:771 sq. ft.
Heating and cooling
- Heating:Baseboard
Structure and exterior
- Roof:Flat/Low Pitch
- Year built:1965
- Building area:771 sq. ft.
- Exterior Features:Balcony/Patio
- Foundation Description:Concrete Perimeter and Slab
Schools
- High school:Carlmont High
- Middle school:Ralston Intermediate
- Elementary school:Central Elementary
Utilities
- Water:City/Public
- Sewer:Sewer - Public
Finances and disclosures
- Price:$499,000
- Price per sq. ft.:$647.21
Features and amenities
- Laundry features:Coin Operated Laundry, Community Facility
- Pool features:Community Pool, Community Pool(s)
Parking
- Parking description:1 Cars Garage, Assigned Spaces, Common Garage, Covered Parking, Electric Gate
 The information being provided by Mlslistings Inc is for the consumer's personal, non-commercial use and may not be used for any purpose other than to identify prospective properties consumer may be interested in purchasing. Any information relating to real estate for sale referenced on this web site comes from the Internet Data Exchange (IDX) program of the Mlslistings Inc. Better Homes and Gardens Real Estate Reliance Partners is not a Multiple Listing Service (MLS), nor does it offer MLS access. This website is a service of Better Homes and Gardens Real Estate Reliance Partners, a broker participant of Mlslistings Inc. This web site may reference real estate listing(s) held by a brokerage firm other than the broker and/or agent who owns this web site.
The accuracy of all information, regardless of source, including but not limited to open house information, square footages and lot sizes, is deemed reliable but not guaranteed and should be personally verified through personal inspection by and/or with the appropriate professionals. The data contained herein is copyrighted by Mlslistings Inc and is protected by all applicable copyright laws. Any unauthorized dissemination of this information is in violation of copyright laws and is strictly prohibited.
Properties in listings may have been sold or may no longer be available.
Copyright 2026 Mlslistings Inc. All rights reserved.
The information being provided by Mlslistings Inc is for the consumer's personal, non-commercial use and may not be used for any purpose other than to identify prospective properties consumer may be interested in purchasing. Any information relating to real estate for sale referenced on this web site comes from the Internet Data Exchange (IDX) program of the Mlslistings Inc. Better Homes and Gardens Real Estate Reliance Partners is not a Multiple Listing Service (MLS), nor does it offer MLS access. This website is a service of Better Homes and Gardens Real Estate Reliance Partners, a broker participant of Mlslistings Inc. This web site may reference real estate listing(s) held by a brokerage firm other than the broker and/or agent who owns this web site.
The accuracy of all information, regardless of source, including but not limited to open house information, square footages and lot sizes, is deemed reliable but not guaranteed and should be personally verified through personal inspection by and/or with the appropriate professionals. The data contained herein is copyrighted by Mlslistings Inc and is protected by all applicable copyright laws. Any unauthorized dissemination of this information is in violation of copyright laws and is strictly prohibited.
Properties in listings may have been sold or may no longer be available.
Copyright 2026 Mlslistings Inc. All rights reserved.New listings near 400 Davey Glen Road #4330
- New
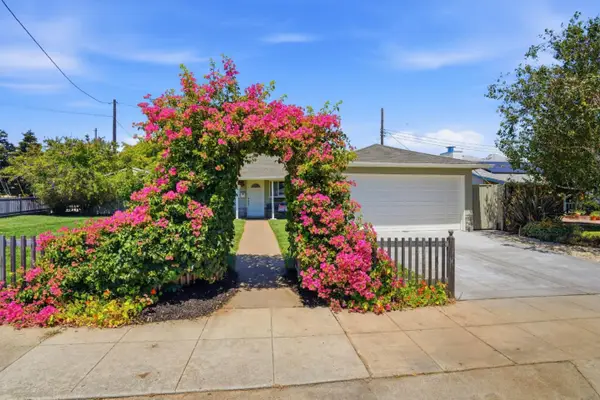 $1,798,000Active3 beds 1 baths1,010 sq. ft.
510 Sterling View Avenue, Belmont, CA 94002
MLS# ML82054021Listed by: COMPASS - New
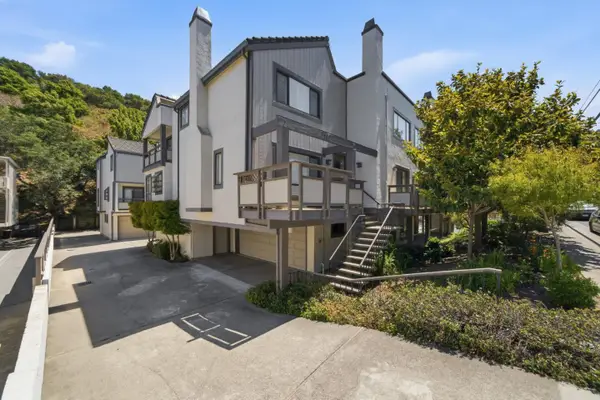 $1,248,000Active3 beds 3 baths2,020 sq. ft.
2411 Carlmont Drive #107, Belmont, CA 94002
MLS# ML82053715Listed by: COLDWELL BANKER REALTY - New
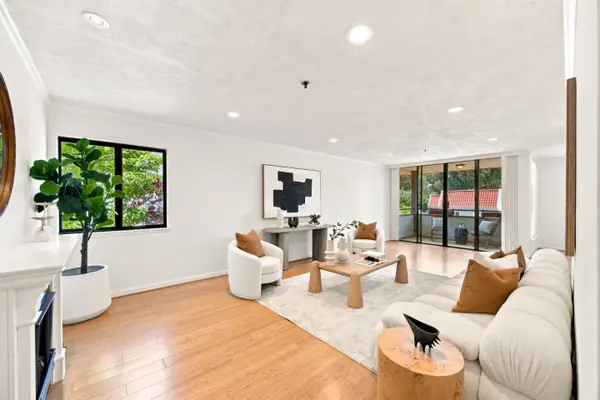 $988,000Active2 beds 2 baths1,324 sq. ft.
1115 Continentals Way #203, Belmont, CA 94002
MLS# ML82053660Listed by: COMPASS - New
 $3,788,888Active4 beds 4 baths2,800 sq. ft.
3208 Longfellow Drive, Belmont, CA 94002
MLS# ML82047466Listed by: KW BAY AREA ESTATES - New
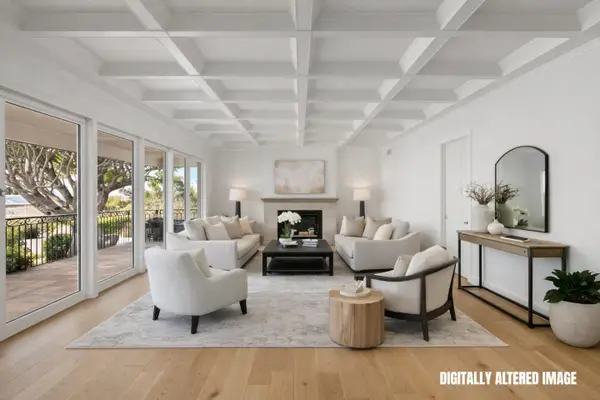 $3,688,000Active4 beds 4 baths2,720 sq. ft.
2725 Belmont Canyon Road, Belmont, CA 94002
MLS# ML82053455Listed by: COLDWELL BANKER REALTY - New
 $1,898,000Active4 beds 2 baths1,390 sq. ft.
404 Oxford Way, Belmont, CA 94002
MLS# ML82053157Listed by: COLDWELL BANKER REALTY - New
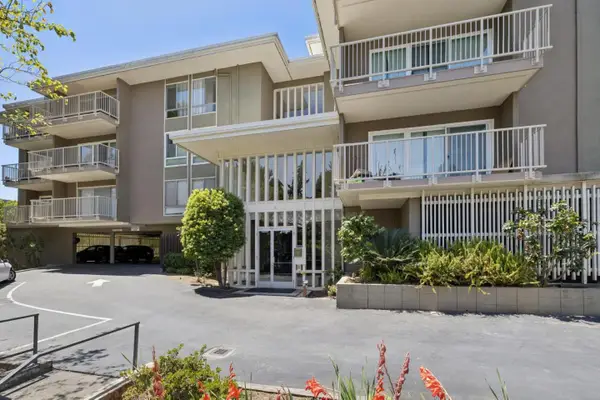 $750,000Active2 beds 2 baths1,040 sq. ft.
1101 Continentals Way #112, Belmont, CA 94002
MLS# ML82053088Listed by: COLDWELL BANKER REALTY - New
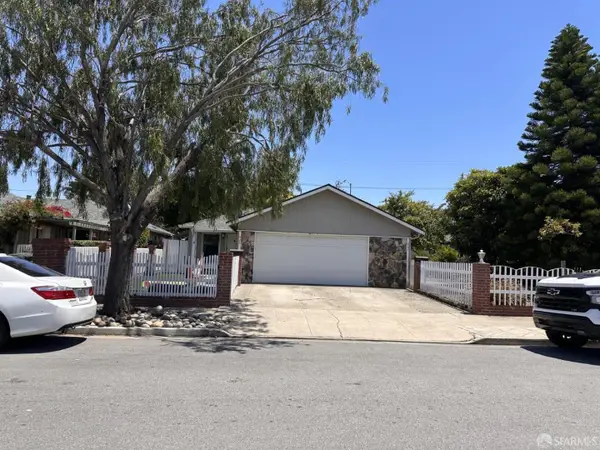 $1,799,000Active4 beds -- baths1,952 sq. ft.
425-427 Wessex Way, Belmont, CA 94002
MLS# ML82053131Listed by: GOLDEN STAR MORTGAGE & REAL ESTATE 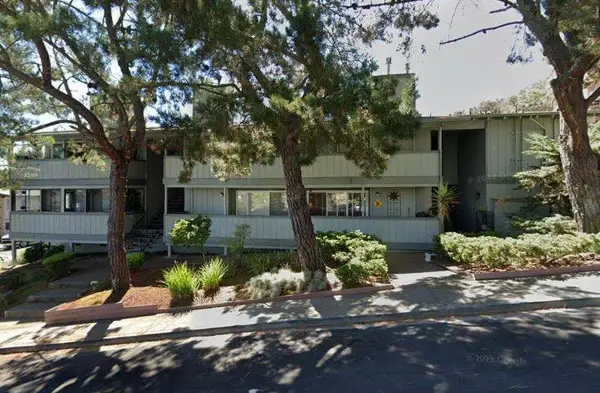 $599,999Active1 beds 1 baths690 sq. ft.
2201 Village Court #3, Belmont, CA 94002
MLS# ML82052844Listed by: THE MAVERICKS REALTY


Protect your home and budget from life's surprises with an Assurant Home Warranty, backed by a partner that supports you through every step of homeownership. Explore Plans.
© 2026 Better Homes and Gardens Real Estate LLC. An Anywhere Real Estate company. All rights reserved. Better Homes and Gardens® Real Estate is a registered trademark owned by Meredith Operations Corporation, licensed to Better Homes and Gardens Real Estate LLC and used with permission. Better Homes and Gardens Real Estate LLC fully supports the principles of the Fair Housing Act and the Equal Opportunity Act. Listing information is deemed reliable but is not guaranteed accurate.
Each office is independently owned and operated.
Any services or products provided by third parties are not provided by, affiliated with or related to Better Homes and Gardens Real Estate LLC, or its affiliated companies.