
715 Hiller Street, Belmont, CA 94002
Local realty services provided by:Better Homes and Gardens Real Estate Royal & Associates
Listed by: verona cho
Office: kw advisors
MLS#:ML82044069
Source:Bay East, CCAR, bridgeMLS
Price summary
- Price:$1,980,000
- Price per sq. ft.:$1,544.46
About this home
This beautifully reimagined 3 bedroom, 2 bath single-story ranch home blends timeless charm with modern comfort in highly desirable Sterling Downs. Bathed in natural light, it features wide-plank hardwood flrs, fresh designer interior paint and an open floorplan designed for entertaining and everyday living. The inviting kitchen showcases granite counters, SS appliances, abundant cabinetry, and a seamless connection to the dining area. The primary retreat offers a spacious walk-in closet and a luxurious ensuite bath with a deep soaking tub & separate shower, creating a spa-like experience at home. A dedicated laundry area adds convenience. Enjoy indoor-outdoor living with enclosed front & rear yards, lush new landscaping, & an inviting outdoor setting that extends the home's living and entertaining spaces. A rare backyard gate provides direct access to acclaimed Nesbit Elementary offering remarkable convenience. Add'l amenities include central air-conditioning, a 2-car garage, outstanding curb appeal, and a location within one of Belmont's more walkable, sidewalk-lined neighborhoods. Ideally located near Oracle, Caltrain, freeways, shopping, dining, parks, and acclaimed schools, this home offers the perfect balance of comfort, style, and convenience in an unbeatable location....
Contact an agent
Home facts
- Year built:1952
- Listing ID #:ML82044069
- Added:1 day(s) ago
- Updated:May 30, 2026 at 01:35 AM
Rooms and interior
- Bedrooms:3
- Total bathrooms:2
- Full bathrooms:2
- Flooring:Hardwood, Tile
- Bathrooms Description:Shower Over Tub
- Kitchen Description:Dishwasher, Gas Range, Gas Range/Cooktop, Microwave
- Living area:1,282 sq. ft.
Heating and cooling
- Cooling:Central Air
- Heating:Wall Furnace
- Central air:Yes
Structure and exterior
- Roof:Composition Shingles
- Year built:1952
- Building area:1,282 sq. ft.
- Lot area:0.11 Acres
- Foundation Description:Slab
Utilities
- Water:Public
Finances and disclosures
- Price:$1,980,000
- Price per sq. ft.:$1,544.46
Features and amenities
- Appliances:Dishwasher, Gas Range, Microwave
- Laundry features:In Garage
Parking
- Parking description:Attached
- Garage:Yes
- Garage spaces:2
 Bay East 2026. CCAR 2026 bridgeMLS 2026. Information Deemed Reliable But Not Guaranteed. This information is being provided by the Bay East MLS, or CCAR MLS, or bridgeMLS. The listings presented here may or may not be listed by the Broker/Agent operating this website. This information is intended for the personal use of consumers and may not be used for any purpose other than to identify prospective properties consumers may be interested in purchasing. Data last updated at May 30, 2026
New listings near 715 Hiller Street
- Open Sun, 1:30 to 4pmNew
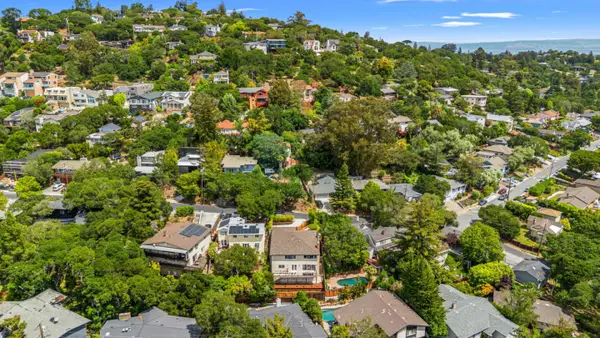 $3,198,000Active5 beds 4 baths2,660 sq. ft.
2007 Arbor Avenue, BELMONT, CA 94002
MLS# 82049137Listed by: COLDWELL BANKER REALTY - Open Sat, 2 to 5pmNew
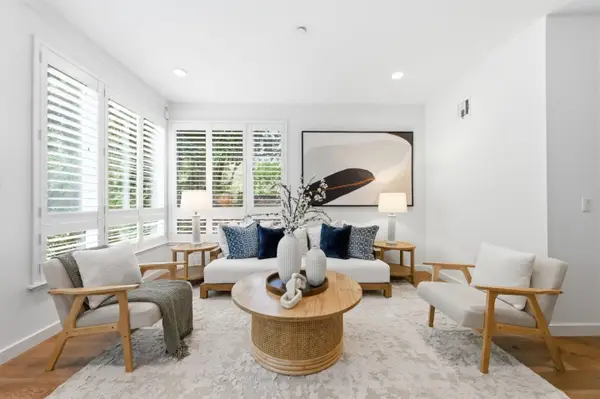 $1,388,000Active3 beds 2 baths1,306 sq. ft.
400 El Camino Real #202, Belmont, CA 94002
MLS# 82049034Listed by: COLDWELL BANKER REALTY - Open Sat, 2 to 4:30pmNew
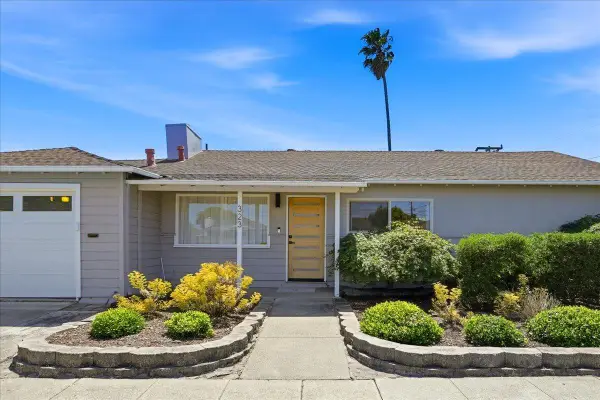 $1,780,000Active3 beds 1 baths1,010 sq. ft.
323 Hiller Street, Belmont, CA 94002
MLS# 82046677Listed by: COLDWELL BANKER REALTY - Open Sun, 1 to 5pmNew
 $2,480,000Active3 beds 3 baths1,830 sq. ft.
1255 North Road, Belmont, CA 94002
MLS# ML82048616Listed by: ALLIANCE BAY REALTY - New
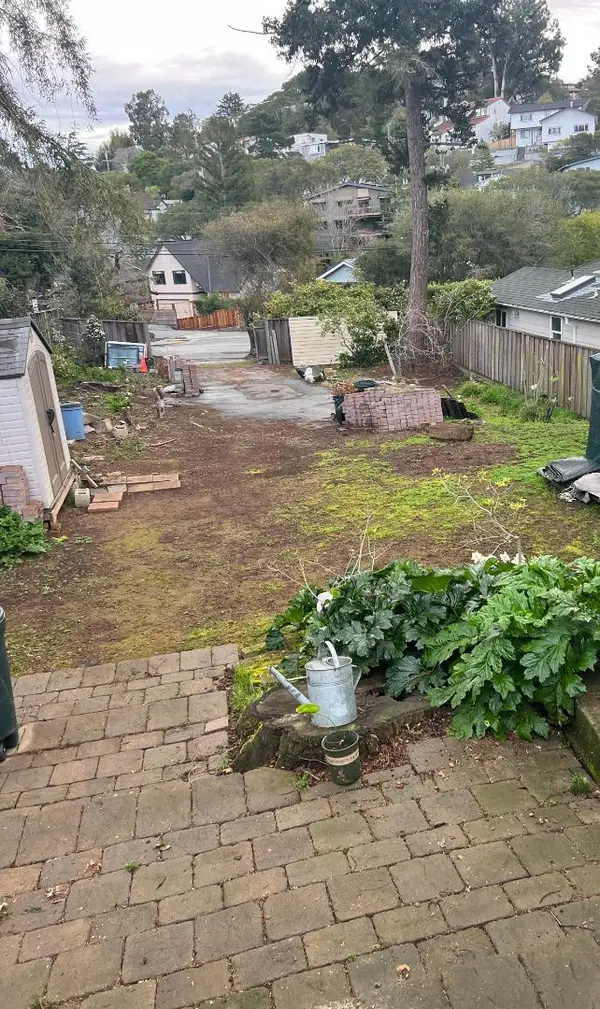 $1,300,000Active0.15 Acres
604 Alameda De Las Pulgas, BELMONT, CA 94002
MLS# 82048277Listed by: COMPASS - Open Sun, 1 to 4pmNew
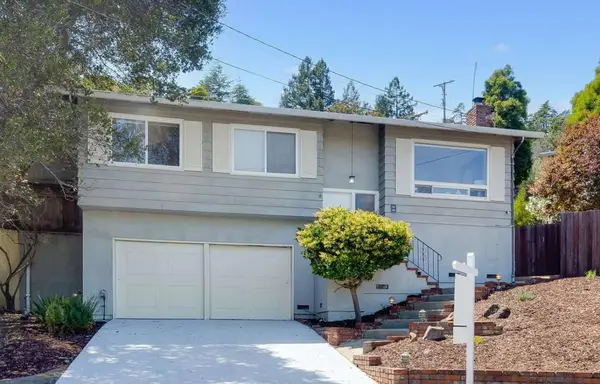 $1,475,000Active3 beds 2 baths1,120 sq. ft.
8 Laurel Court, Belmont, CA 94002
MLS# ML82048289Listed by: KW ADVISORS - New
 $3,375,000Active3 beds 3 baths2,673 sq. ft.
1938 Oak Knoll Drive, Belmont, CA 94002
MLS# ML82048135Listed by: COLDWELL BANKER REALTY - Open Sun, 2 to 4pmNew
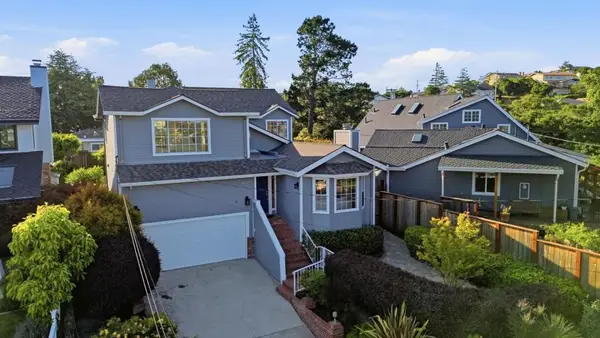 $3,200,000Active5 beds 3 baths2,600 sq. ft.
2635 Ponce Avenue, Belmont, CA 94002
MLS# ML82048112Listed by: SOTHEBY'S INTL RLTY - Open Sun, 1 to 4pmNew
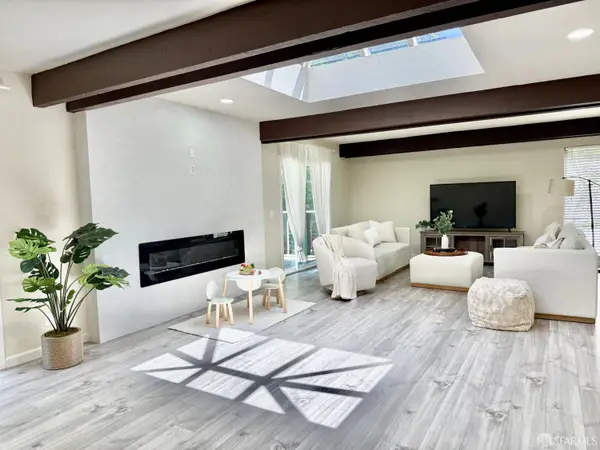 $2,188,000Active3 beds 3 baths2,160 sq. ft.
1303 North Road, Belmont, CA 94002
MLS# 426131883Listed by: YEAH REALTY


Protect your home and budget from life's surprises with an Assurant Home Warranty, backed by a partner that supports you through every step of homeownership. Explore Plans.
© 2026 Better Homes and Gardens Real Estate LLC. An Anywhere Real Estate company. All rights reserved. Better Homes and Gardens® Real Estate is a registered trademark owned by Meredith Operations Corporation, licensed to Better Homes and Gardens Real Estate LLC and used with permission. Better Homes and Gardens Real Estate LLC fully supports the principles of the Fair Housing Act and the Equal Opportunity Act. Listing information is deemed reliable but is not guaranteed accurate.
Each office is independently owned and operated.
Any services or products provided by third parties are not provided by, affiliated with or related to Better Homes and Gardens Real Estate LLC, or its affiliated companies.