
8455 Highway 9, Ben Lomond, CA 95005
Local realty services provided by:Better Homes and Gardens Real Estate Royal & Associates
8455 Highway 9,Ben Lomond, CA 95005
$749,000
- 2 Beds
- 2 Baths
- 1,460 sq. ft.
- Single family
- Active
Listed by: carie sigur
Office: vista properties inc
MLS#:ML82057041
Source:Bay East, CCAR, bridgeMLS
Price summary
- Price:$749,000
- Price per sq. ft.:$513.01
About this home
Redwood Retreat with easy access! This lovely 2 bedroom, 2 bath home across from the entrance to Highlands Park, set back from Hwy 9 behind a large turnout and a protective wall of redwoods. Surrounded by decks and gardens, the home captures sunlight filtering through the trees at every time of day, creating a private, enchanting setting. Inside, dark hardwood floors and gas fireplace anchor the living room. The kitchen features granite countertops, stainless steel appliances, slate tile flooring, plus an island offering additional counter space and bar seating. Kitchen opens to the living area & generous dining room, perfect for entertaining, storage, etc The spacious primary suite with high vaulted open beam ceilings, large closet, and access to the upper decks. A large bathroom featuring double sinks, granite counters and a newly remodeled shower. Views of the park and redwoods from both bedroom windows. 2nd bedroom is also large with a generous closet, vaulted ceilings and views of the trees. Double French doors access upper decks and bring light. New retaining walls throughout the property, newer roof and gutters in Dec 2024. A covered carport plus extra parking and additional storage area. This home is a lovely retreat very close to schools, parks, Felton & Ben Lomond!...
Contact an agent
Home facts
- Year built:1953
- Listing ID #:ML82057041
- Added:67 day(s) ago
- Updated:November 08, 2026 at 03:45 PM
Rooms and interior
- Bedrooms:2
- Total bathrooms:2
- Full bathrooms:2
- Flooring:Hardwood, Tile
- Kitchen Description:Dishwasher
- Basement Description:Crawl Space
- Living area:1,460 sq. ft.
Heating and cooling
- Heating:Forced Air
Structure and exterior
- Roof:Shingle
- Year built:1953
- Building area:1,460 sq. ft.
- Lot Features:Sloped Up
- Architectural Style:Single Family Residence
- Exterior Features:Sloped Up
- Levels:2 Story
Utilities
- Water:Public
Finances and disclosures
- Price:$749,000
- Price per sq. ft.:$513.01
Features and amenities
- Appliances:Dishwasher
Parking
- Parking description:Parking Lot
 Bay East 2026. CCAR 2026 bridgeMLS 2026. Information Deemed Reliable But Not Guaranteed. This information is being provided by the Bay East MLS, or CCAR MLS, or bridgeMLS. The listings presented here may or may not be listed by the Broker/Agent operating this website. This information is intended for the personal use of consumers and may not be used for any purpose other than to identify prospective properties consumers may be interested in purchasing. Data last updated at November 8, 2026
New listings near 8455 Highway 9
- New
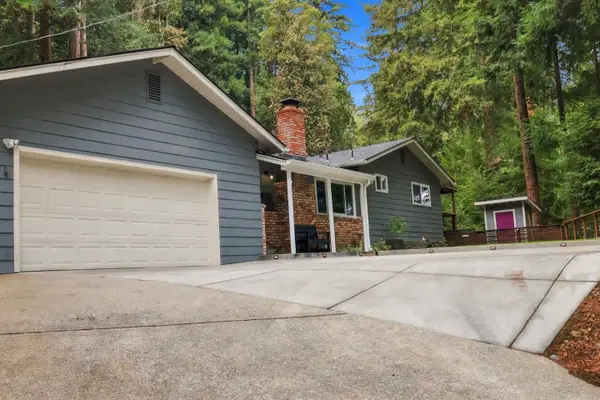 $997,000Active3 beds 2 baths1,554 sq. ft.
230 Melin Avenue, Ben Lomond, CA 95005
MLS# ML82066874Listed by: EPIQUE REALTY - New
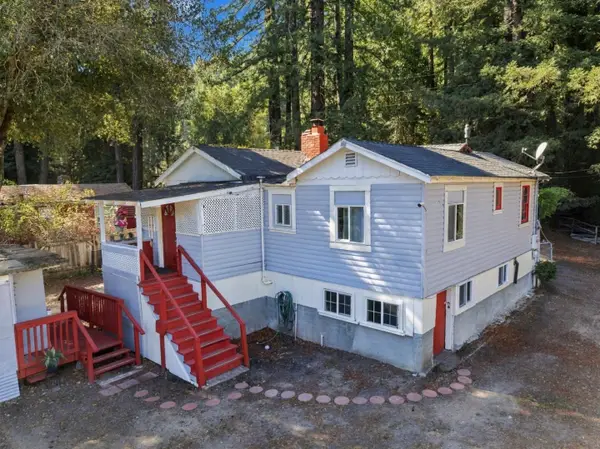 $650,000Active2 beds 1 baths952 sq. ft.
10330 Highway 9, Ben Lomond, CA 95005
MLS# ML82065802Listed by: ROOM REAL ESTATE 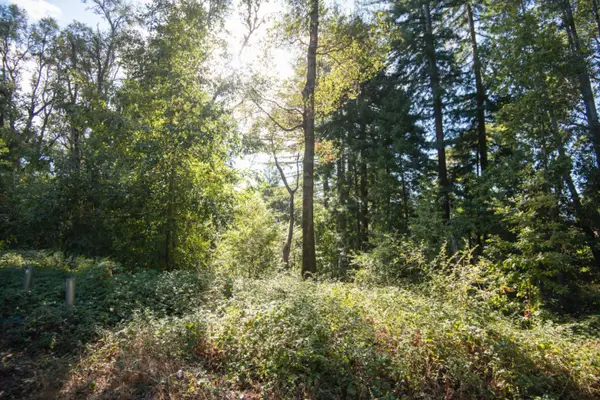 $22,000Active0 Acres
0 Madrone Madrone Avenue, Felton, CA 95018
MLS# ML82065864Listed by: STREAMLINE REAL ESTATE INC.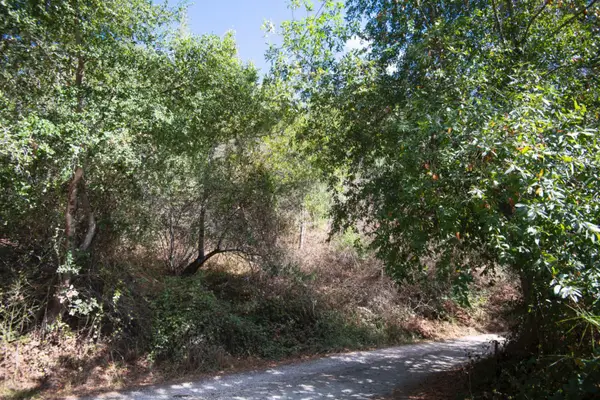 $10,000Active0 Acres
0 Visitar 0 Vistiar Street, Felton, CA 95018
MLS# ML82065866Listed by: STREAMLINE REAL ESTATE INC.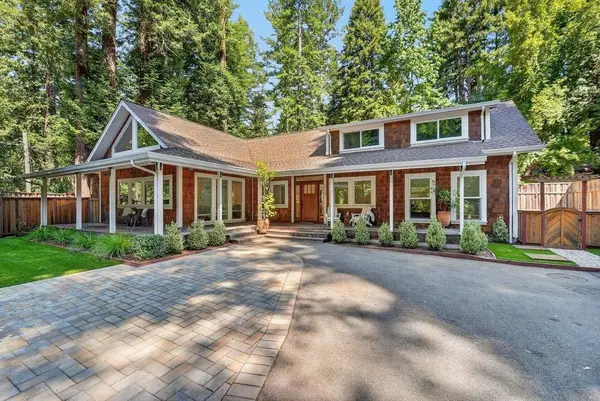 $1,100,000Active2 beds 2 baths1,704 sq. ft.
7720 Highway 9, Ben Lomond, CA 95005
MLS# ML82065820Listed by: KW THRIVE SANTA CRUZ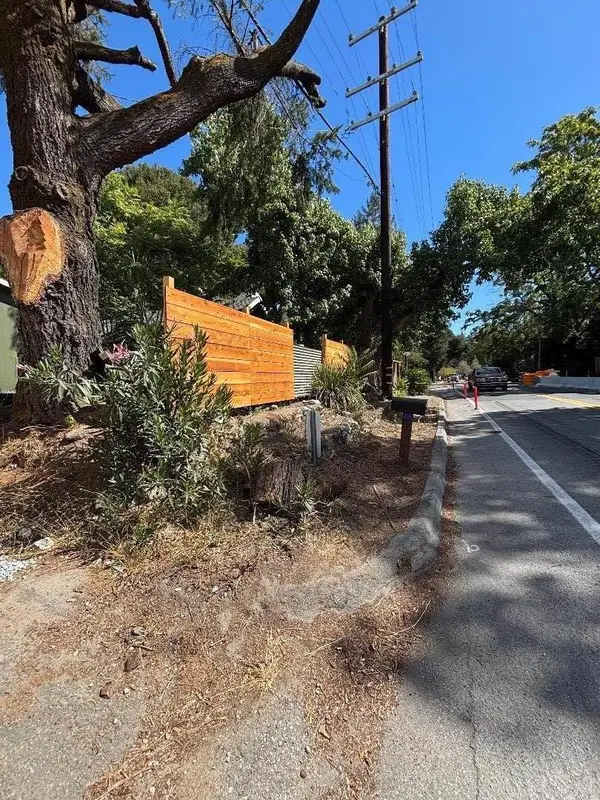 $579,000Active2 beds 1 baths972 sq. ft.
6794 Highway 9, Felton, CA 95018
MLS# ML82063692Listed by: SHAFER'S REAL ESTATE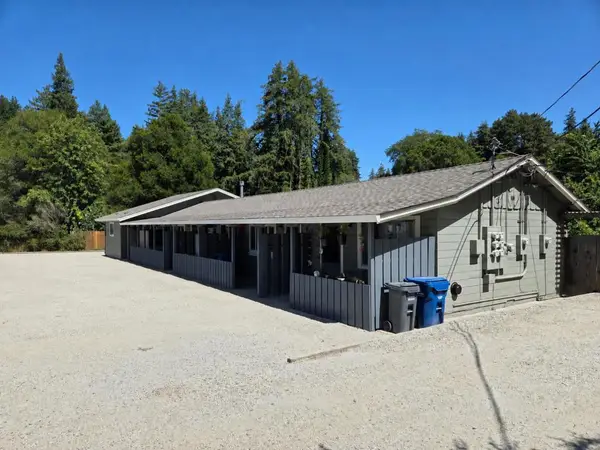 $2,399,000Active-- beds -- baths4,178 sq. ft.
10040 Highway 9, Ben Lomond, CA 95005
MLS# ML82064484Listed by: ACTION PROPERTIES INC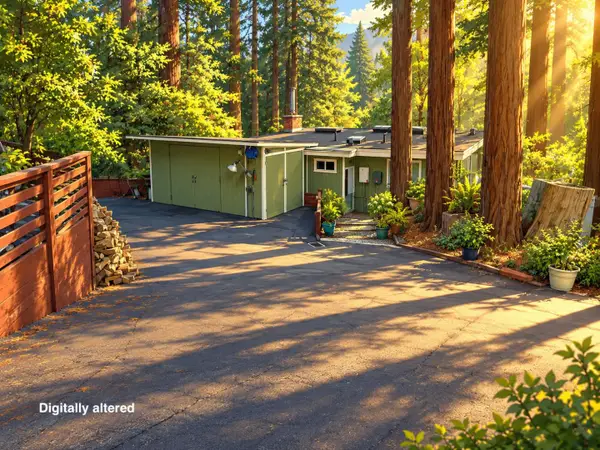 $599,000Active2 beds 1 baths768 sq. ft.
1160 Dundee Avenue, Ben Lomond, CA 95005
MLS# ML82058773Listed by: ROOM REAL ESTATE $999,000Active3 beds 3 baths1,976 sq. ft.
8090 Harvard Drive, Ben Lomond, CA 95005
MLS# ML82063752Listed by: ROOM REAL ESTATE- Open Sun, 11am to 2pm
 $1,239,000Active2 beds 2 baths2,274 sq. ft.
1150 El Solyo Heights Drive, Felton, CA 95018
MLS# ML82062666Listed by: EXP REALTY OF CALIFORNIA INC


Protect your home and budget from life's surprises with an Assurant Home Warranty, backed by a partner that supports you through every step of homeownership. Explore Plans.
© 2026 Better Homes and Gardens Real Estate LLC. An Anywhere Real Estate company. All rights reserved. Better Homes and Gardens® Real Estate is a registered trademark owned by Meredith Operations Corporation, licensed to Better Homes and Gardens Real Estate LLC and used with permission. Better Homes and Gardens Real Estate LLC fully supports the principles of the Fair Housing Act and the Equal Opportunity Act. Listing information is deemed reliable but is not guaranteed accurate.
Each office is independently owned and operated.
Any services or products provided by third parties are not provided by, affiliated with or related to Better Homes and Gardens Real Estate LLC, or its affiliated companies.