
8580 Hihn Road, Ben Lomond, CA 95005
Local realty services provided by:Better Homes and Gardens Real Estate Royal & Associates
Office: room real estate
MLS#:ML82062193
Source:Bay East, CCAR, bridgeMLS
Price summary
- Price:$1,395,000
- Price per sq. ft.:$608.9
About this home
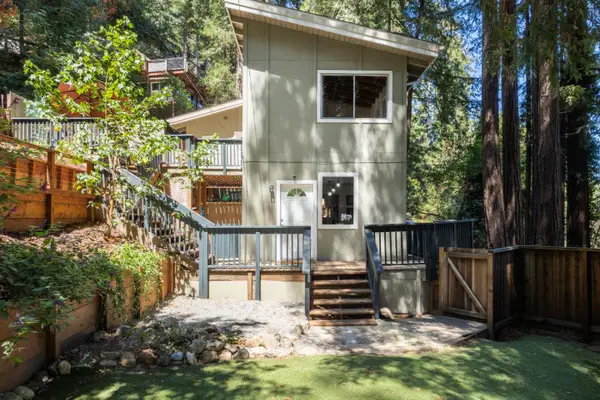
This spacious 2 bed/3 bath turnkey home sits on a 0.341 acre lot with great curb appeal and an inviting front porch for morning coffee. It is excellently located with easy access to Quail Hollow Park for outdoor recreation, The Troutfarm and Aroma restaurants, grocery stores, shops, and major commute routes. Home entertainers will enjoy the tropical inspired backyard oasis with its sparkling inground pool, palm trees, stunning established landscaping, and pergola, ideal for hosting guests at a weekend BBQ. A fully fenced garden helps keep deer out. Inside, oversized windows fill the home with natural light throughout and beautiful hardwood floors add warmth. Gourmands will love the Viking appliance, dine in breakfast bar, ample counter space, and a revamped custom pantry. The open concept floorplan is anchored by a cozy fireplace, just imagine curling up in front of it during the cooler months while watching your favorite show. The primary suite offers reprieve from the hustle and bustle of daily life with an en suite bathroom featuring a soaking tub. The garage has been transformed into a flexible bonus space with hardwood flooring, perfect for a hobby room, game room, gym, potential third bedroom or workshop. Solar panels add efficiency to this move-in ready home....
Contact an agent
Home facts
- Year built:1959
- Listing ID #:ML82062193
- Added:1 day(s) ago
- Updated:September 25, 2026 at 05:37 AM
Rooms and interior
- Bedrooms:2
- Total bathrooms:3
- Full bathrooms:3
- Flooring:Hardwood, Tile, Wood
- Kitchen Description:Dishwasher
- Living area:2,291 sq. ft.
Heating and cooling
- Cooling:Ceiling Fan(s)
- Heating:Forced Air
Structure and exterior
- Roof:Shingle
- Year built:1959
- Building area:2,291 sq. ft.
- Lot area:0.34 Acres
- Architectural Style:Single Family Residence
- Exterior Features:Back Yard
- Foundation Description:Slab
Utilities
- Water:Public
Finances and disclosures
- Price:$1,395,000
- Price per sq. ft.:$608.9
Features and amenities
- Appliances:Dishwasher
Parking
- Parking description:Attached
- Garage:Yes
- Garage spaces:2
 Bay East 2026. CCAR 2026 bridgeMLS 2026. Information Deemed Reliable But Not Guaranteed. This information is being provided by the Bay East MLS, or CCAR MLS, or bridgeMLS. The listings presented here may or may not be listed by the Broker/Agent operating this website. This information is intended for the personal use of consumers and may not be used for any purpose other than to identify prospective properties consumers may be interested in purchasing. Data last updated at September 25, 2026
New listings near 8580 Hihn Road
- New
 $279,000Active1 beds 1 baths672 sq. ft.
265 Brown Gables Road #27, Ben Lomond, CA 95005
MLS# ML82060245Listed by: INTERO REAL ESTATE SERVICES - New
 $875,000Active4 beds 3 baths2,074 sq. ft.
355 Waldeberg Road, Ben Lomond, CA 95005
MLS# ML82062285Listed by: CENTURY 21 MASTERS - New
 $795,000Active2 beds 2 baths1,253 sq. ft.
7267 W Zayante Road, Felton, CA 95018
MLS# ML82062243Listed by: COLDWELL BANKER REALTY - New
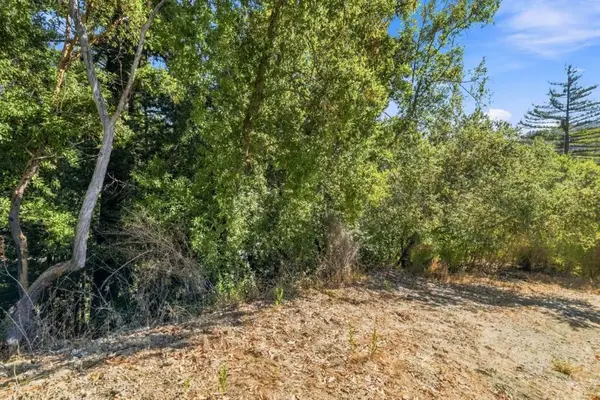 $8,500Active0.15 Acres
0 Zayante, Felton, CA 95018
MLS# ML82061816Listed by: ROOM REAL ESTATE - New
 $685,000Active4 beds 2 baths1,551 sq. ft.
323 Tipping Way, Ben Lomond, CA 95005
MLS# ML82061243Listed by: ROOM REAL ESTATE - Open Sat, 12 to 2pm
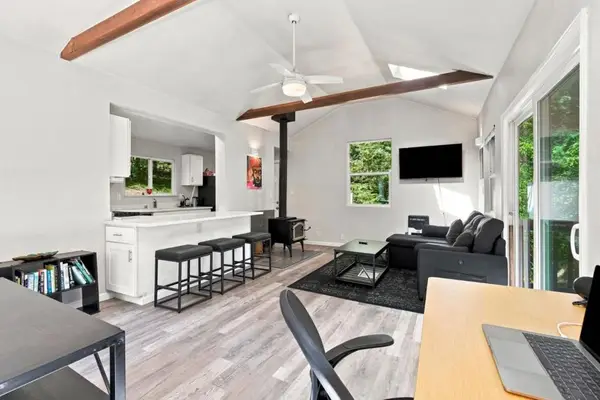 $599,000Active1 beds 1 baths748 sq. ft.
887 Scenic Way, Ben Lomond, CA 95005
MLS# ML82060704Listed by: EXP REALTY OF CALIFORNIA INC 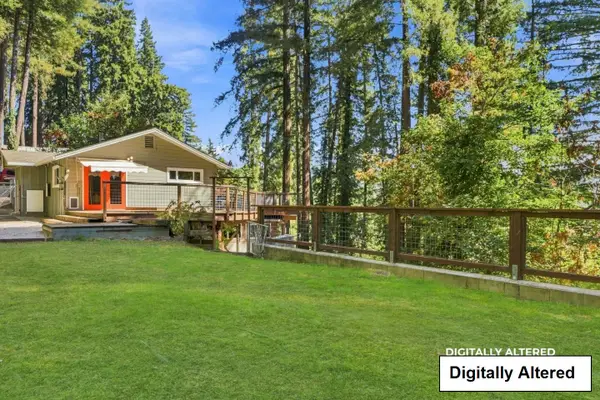 $650,000Active4 beds 2 baths1,170 sq. ft.
295 Park Drive, Ben Lomond, CA 95005
MLS# 82060506Listed by: ROOM REAL ESTATE- Open Sat, 11am to 2pm
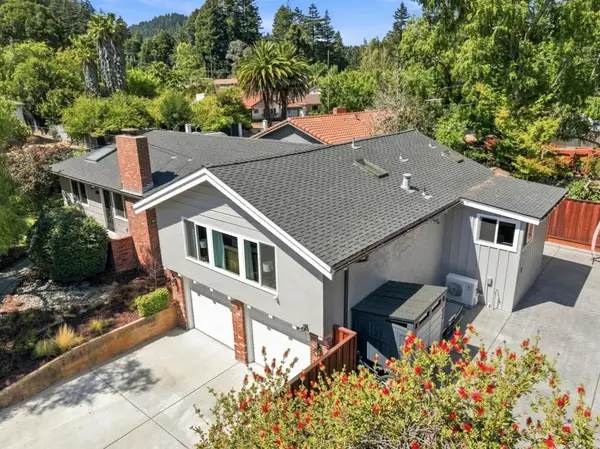 $1,350,000Active3 beds 3 baths1,980 sq. ft.
146 El Solyo Heights Drive, Felton, CA 95018
MLS# ML82060529Listed by: ROOM REAL ESTATE - Open Sun, 1 to 4pm
 $799,000Active2 beds 2 baths1,460 sq. ft.
8455 Highway 9, BEN LOMOND, CA 95005
MLS# 82057041Listed by: VISTA PROPERTIES INC


Protect your home and budget from life's surprises with an Assurant Home Warranty, backed by a partner that supports you through every step of homeownership. Explore Plans.
© 2026 Better Homes and Gardens Real Estate LLC. An Anywhere Real Estate company. All rights reserved. Better Homes and Gardens® Real Estate is a registered trademark owned by Meredith Operations Corporation, licensed to Better Homes and Gardens Real Estate LLC and used with permission. Better Homes and Gardens Real Estate LLC fully supports the principles of the Fair Housing Act and the Equal Opportunity Act. Listing information is deemed reliable but is not guaranteed accurate.
Each office is independently owned and operated.
Any services or products provided by third parties are not provided by, affiliated with or related to Better Homes and Gardens Real Estate LLC, or its affiliated companies.