
417 Mcallister Drive, Benicia, CA 94510
Local realty services provided by:Better Homes and Gardens Real Estate Royal & Associates
Listed by: catherine lopez
Office: twin oaks real estate inc.925-266-8716
MLS#:41140917
Source:Bay East, CCAR, bridgeMLS
Price summary
- Price:$1,225,000
- Price per sq. ft.:$384.86
About this home
Some homes simply have space. This one has a way of making that space work for you. Lovingly cared for by its original owners since it was built in 2007, this 5-bedroom, 3.5-bath home offers more than 3,000 square feet of thoughtfully designed living space in one of Benicia’s desirable neighborhoods. The main level features soaring vaulted ceilings and beautiful hardwood floors throughout. Formal living and dining spaces flow into the open kitchen, where a generous center island overlooks the family room, creating a natural space for entertaining and everyday living. A full primary suite on the main level offers flexibility for multigenerational living, extended family, or guests. Upstairs, four additional bedrooms offer plenty of room for everyone to have their own space. The upper-level primary retreat features an oversized walk-in closet that feels like its own room. Two full bathrooms and a dedicated laundry room complete the second level. The backyard was designed to be enjoyed, not maintained. Artificial turf, a half basketball court, mature redwoods, greenhouse, and multiple large storage sheds offer recreation, privacy, and plenty of practical space. The oversized paved driveway provides abundant parking and room for guests, recreational vehicles, or trailers. Beyond the property itself, the neighborhood offers the kind of setting that makes a house truly feel like home. Water End Park is within walking distance, making it easy to get outside with the kids, walk the dog, or enjoy the community. It is the kind of neighborhood where you can picture kids growing up, neighbors becoming friends, and everyday walks becoming part of your routine. From the welcoming front porch to the generous indoor spaces and functional backyard, this is more than a home with plenty of room. It is a place with room for life, a home to grow into, gather in, and enjoy for years to come. A home you will be glad to call home....
Contact an agent
Home facts
- Year built:2007
- Subdivision & Development:SOUTHAMPTON
- Listing ID #:41140917
- Added:55 day(s) ago
- Updated:September 08, 2026 at 07:43 AM
Rooms and interior
- Bedrooms:5
- Total bathrooms:4
- Full bathrooms:3
- Rooms Total:12
- Flooring:Carpet, Hardwood, Tile
- Kitchen Description:Dishwasher, Microwave
- Living area:3,183 sq. ft.
Heating and cooling
- Cooling:Ceiling Fan(s), Central Air
- Heating:Central, Fireplace(s)
- Central air:Yes
Structure and exterior
- Roof:Shingle
- Year built:2007
- Building area:3,183 sq. ft.
- Lot area:0.23 Acres
- Lot Features:Back Yard, Front Yard, Level, Paved
- Architectural Style:Single Family Residence, Traditional
- Construction Materials:Composition Shingles, Stucco
- Exterior Features:Back Yard, Front Yard, Garden, Garden/Play, Landscape Back, Landscape Front, Landscaped, Level, Low Maintenance, Paved, Private Entrance, Side Yard, Sprinklers Front, Storage, Storage Area
- Levels:2 Story
Utilities
- Water:Public
- Sewer:Public Sewer
Finances and disclosures
- Price:$1,225,000
- Price per sq. ft.:$384.86
Features and amenities
- Appliances:Dishwasher, Dryer, Microwave, Washer
- Laundry features:Dryer, Laundry Room, Upper Level, Washer
- Amenities:Carbon Monoxide Detector(s)
Parking
- Parking description:Attached, Garage Door Opener
- Garage:Yes
- Garage spaces:3
 Bay East 2026. CCAR 2026 bridgeMLS 2026. Information Deemed Reliable But Not Guaranteed. This information is being provided by the Bay East MLS, or CCAR MLS, or bridgeMLS. The listings presented here may or may not be listed by the Broker/Agent operating this website. This information is intended for the personal use of consumers and may not be used for any purpose other than to identify prospective properties consumers may be interested in purchasing. Data last updated at September 8, 2026
New listings near 417 Mcallister Drive
- Coming Soon
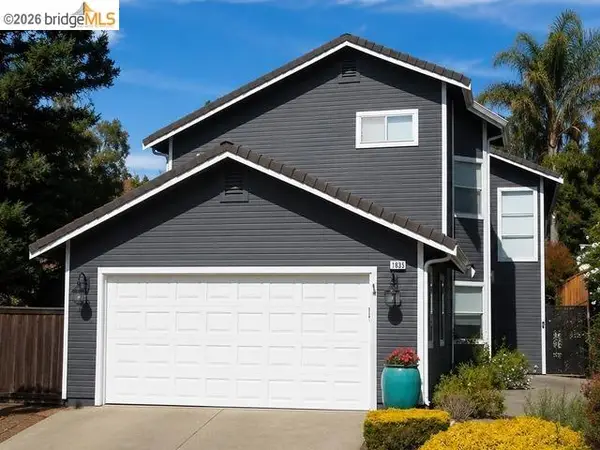 $850,000Coming Soon4 beds 3 baths2,129 sq. ft.
1835 Mountview Ter, Benicia, CA 94510
MLS# 41146695Listed by: TWIN OAKS REAL ESTATE INC. - New
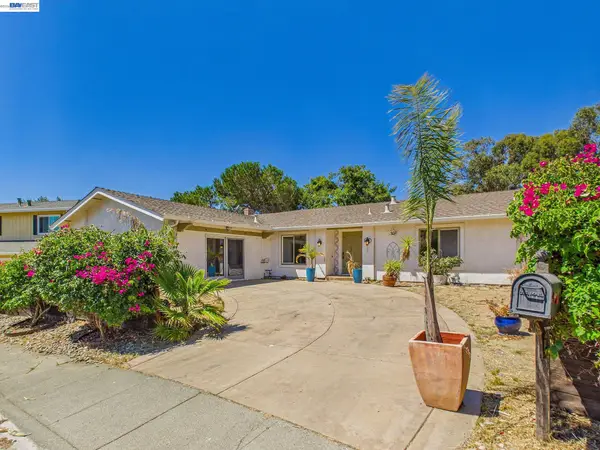 Listed by BHGRE$849,900Active3 beds 2 baths2,052 sq. ft.
327 Steven Cir, Benicia, CA 94510
MLS# 41146982Listed by: BHG RELIANCE PARTNERS 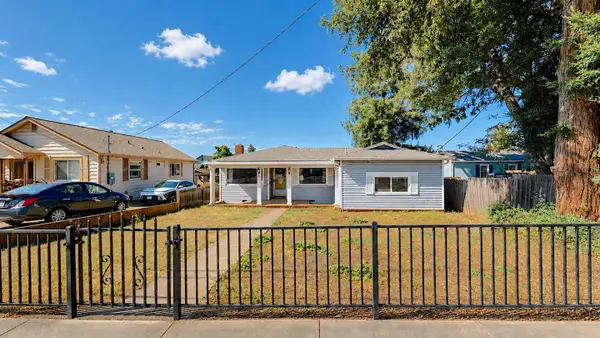 $590,000Pending3 beds 2 baths1,112 sq. ft.
324 Military, Benicia, CA 94510
MLS# ML82059528Listed by: METRO REALTY PROS- Open Sun, 12 to 1pmNew
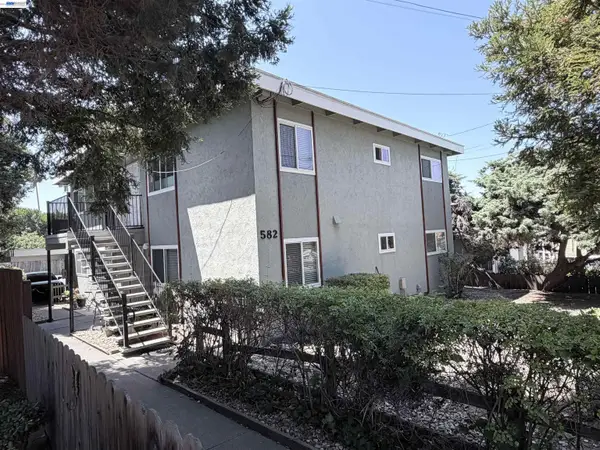 $1,099,999Active-- beds -- baths2,968 sq. ft.
582 H St, BENICIA, CA 94510
MLS# 41146577Listed by: SYNERGI PROPERTIES  $600,000Pending2 beds 3 baths1,370 sq. ft.
332 Marina Village Way, Benicia, CA 94510
MLS# 41146270Listed by: KELLER WILLIAMS REALTY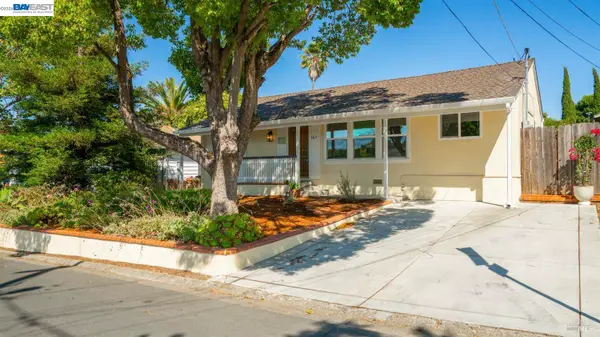 $625,000Active2 beds 1 baths1,092 sq. ft.
167 El Bonito, BENICIA, CA 94510
MLS# 41145579Listed by: Y REALTY $590,000Pending3 beds 2 baths1,112 sq. ft.
324 Military, Benicia, CA 94510
MLS# ML82056330Listed by: METRO REALTY PROS $989,950Pending4 beds 3 baths2,942 sq. ft.
883 Dover Cir, Benicia, CA 94510
MLS# 41142562Listed by: VETTED REAL ESTATE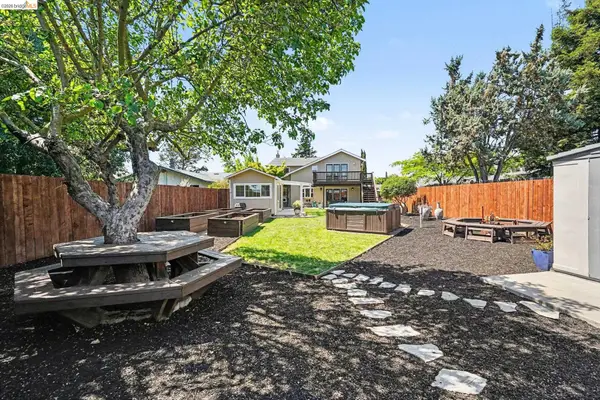 $985,000Active4 beds 3 baths2,406 sq. ft.
2092 Casa Grande St, BENICIA, CA 94510
MLS# 41141540Listed by: BHHS DRYSDALE PROPERTIES


Protect your home and budget from life's surprises with an Assurant Home Warranty, backed by a partner that supports you through every step of homeownership. Explore Plans.
© 2026 Better Homes and Gardens Real Estate LLC. An Anywhere Real Estate company. All rights reserved. Better Homes and Gardens® Real Estate is a registered trademark owned by Meredith Operations Corporation, licensed to Better Homes and Gardens Real Estate LLC and used with permission. Better Homes and Gardens Real Estate LLC fully supports the principles of the Fair Housing Act and the Equal Opportunity Act. Listing information is deemed reliable but is not guaranteed accurate.
Each office is independently owned and operated.
Any services or products provided by third parties are not provided by, affiliated with or related to Better Homes and Gardens Real Estate LLC, or its affiliated companies.