
565 Lori Dr #50, Benicia, CA 94510
Local realty services provided by:Better Homes and Gardens Real Estate Royal & Associates
565 Lori Dr #50,Benicia, CA 94510
$418,000
- 2 Beds
- 2 Baths
- 873 sq. ft.
- Condominium
- Active
Listed by: cielo fuentes
Office: keenan howard realty, inc.
MLS#:41150347
Source:Bay East, CCAR, bridgeMLS
Price summary
- Price:$418,000
- Price per sq. ft.:$478.81
- Monthly HOA dues:$440
About this home
Bright upper-corner end unit with waterview located in one of Benicia’s most desirable communities. This updated 2-bed, 2-bath home offers a comfortable, low-maintenance lifestyle with an impressive list of NEW UPGRADES, including dual-pane windows, microwave, refrigerator, high-end washer and dryer, ceiling fan, bathroom enhancements, flooring, water heater, and Ring doorbell. Vaulted ceilings and an open-concept layout create an airy, inviting feel, complemented by a tastefully finished kitchen and convenient in-unit laundry. A semi-attached 1-car garage provides easy parking plus extra storage. Plenty of guest parking. Ideally situated just minutes from Benicia’s charming downtown, waterfront, shops, dining, and freeway access—this move-in-ready upper-level home is a standout opportunity in a sought-after location. Priced competitively below community market trends. Great neighborhood!
Contact an agent
Home facts
- Year built:1983
- Subdivision & Development:Other
- Listing ID #:41150347
- Added:7 day(s) ago
- Updated:October 13, 2026 at 01:41 PM
Rooms and interior
- Bedrooms:2
- Total bathrooms:2
- Full bathrooms:2
- Rooms Total:4
- Flooring:Carpet
- Kitchen Description:Dishwasher, Electric Range, Electric Range/Cooktop, Refrigerator
- Living area:873 sq. ft.
Heating and cooling
- Cooling:Ceiling Fan(s)
- Heating:Central
Structure and exterior
- Year built:1983
- Building area:873 sq. ft.
- Lot area:0.02 Acres
- Lot Features:Level
- Architectural Style:Contemporary
- Construction Materials:Siding - Other
Utilities
- Water:Public
Finances and disclosures
- Price:$418,000
- Price per sq. ft.:$478.81
Features and amenities
- Appliances:Dishwasher, Electric Range, Refrigerator
- Laundry features:Washer/Dryer Stacked Included
- Amenities:Greenbelt
Parking
- Parking description:Detached
- Garage:Yes
- Garage spaces:1
 Bay East 2026. CCAR 2026 bridgeMLS 2026. Information Deemed Reliable But Not Guaranteed. This information is being provided by the Bay East MLS, or CCAR MLS, or bridgeMLS. The listings presented here may or may not be listed by the Broker/Agent operating this website. This information is intended for the personal use of consumers and may not be used for any purpose other than to identify prospective properties consumers may be interested in purchasing. Data last updated at October 13, 2026
New listings near 565 Lori Dr #50
- New
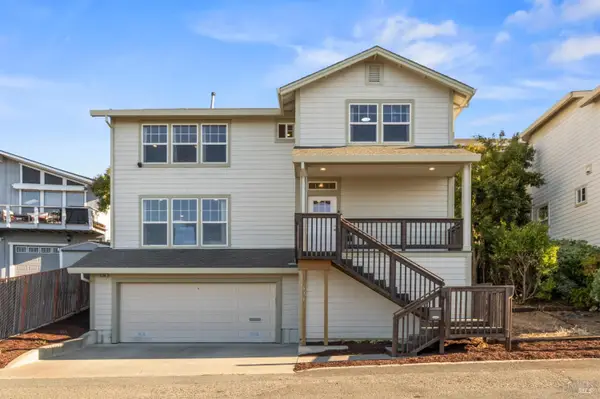 $799,000Active3 beds 3 baths1,718 sq. ft.
636 E N Street, Benicia, CA 94510
MLS# 326084633Listed by: GQ NORTH REAL ESTATE - New
 $864,900Active3 beds 3 baths2,039 sq. ft.
881 Oxford Way, Benicia, CA 94510
MLS# 41147431Listed by: INTERO REAL ESTATE SERVICES - New
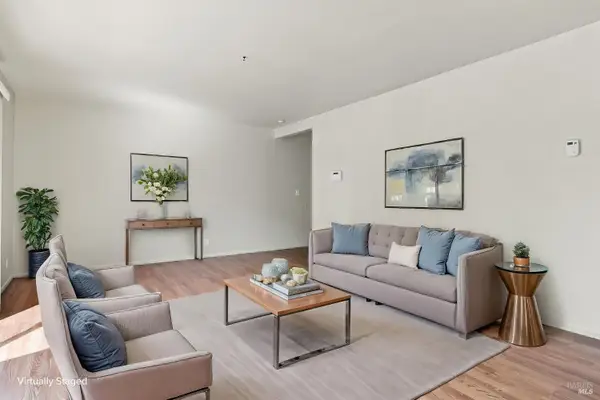 $309,900Active2 beds 1 baths1,087 sq. ft.
900 Cambridge Drive #120, Benicia, CA 94510
MLS# 326083765Listed by: THE SOURCE REAL ESTATE COMPANY - New
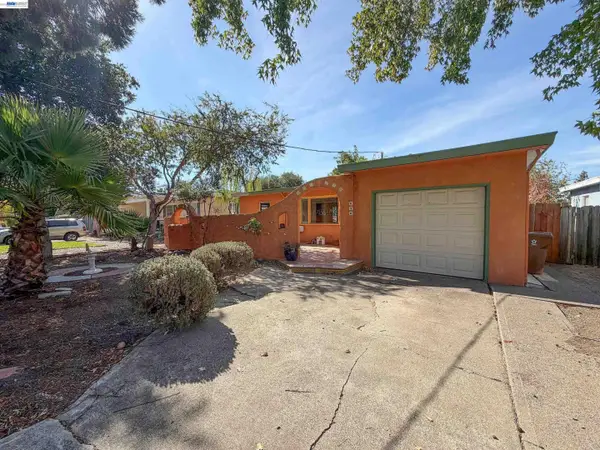 $535,000Active3 beds 1 baths1,240 sq. ft.
640 E L St, Benicia, CA 94510
MLS# 41150364Listed by: VYLLA HOME, INC. 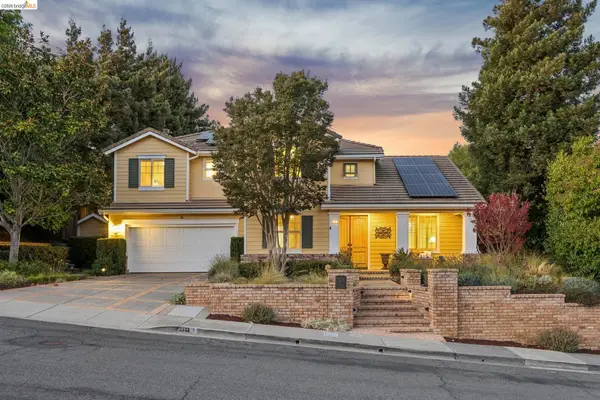 $1,349,000Active4 beds 3 baths3,050 sq. ft.
489 Gray Ct, Benicia, CA 94510
MLS# 41149936Listed by: RED OAK REALTY $588,000Active3 beds 3 baths1,530 sq. ft.
2007 Clearview Circle, Benicia, CA 94510
MLS# ML82062429Listed by: WETRUST REALTY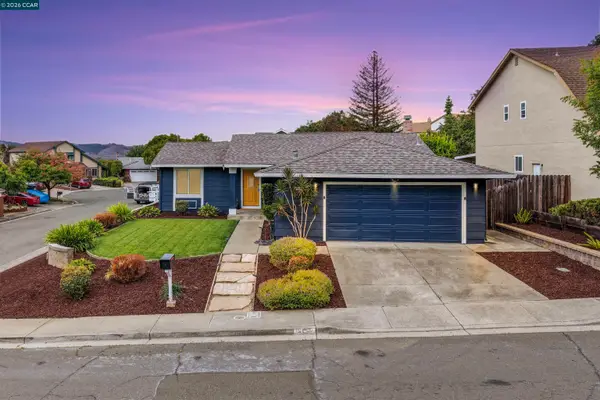 $879,500Active3 beds 2 baths1,729 sq. ft.
452 Lori Dr, Benicia, CA 94510
MLS# 41148731Listed by: CHRISTIE'S INTL RE SERENO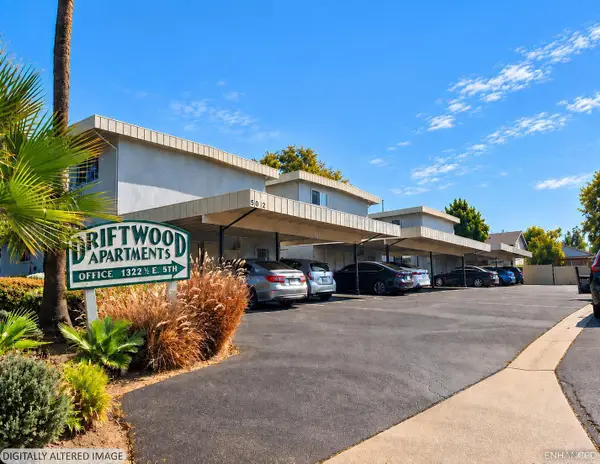 $3,550,000Active-- beds -- baths9,744 sq. ft.
510 East N Street, Benicia, CA 94510
MLS# 326078848Listed by: NORTH VALLEY REAL ESTATE ADVISORS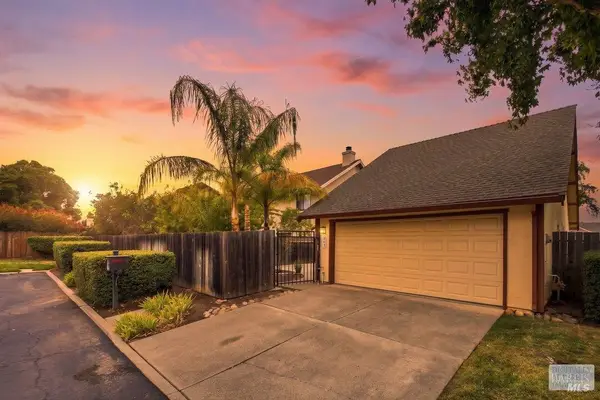 $549,000Pending2 beds 2 baths1,090 sq. ft.
461 Myrtle Court, Benicia, CA 94510
MLS# 326077030Listed by: BERKSHIRE HATHAWAY-FRANCISCAN


Protect your home and budget from life's surprises with an Assurant Home Warranty, backed by a partner that supports you through every step of homeownership. Explore Plans.
© 2026 Better Homes and Gardens Real Estate LLC. An Anywhere Real Estate company. All rights reserved. Better Homes and Gardens® Real Estate is a registered trademark owned by Meredith Operations Corporation, licensed to Better Homes and Gardens Real Estate LLC and used with permission. Better Homes and Gardens Real Estate LLC fully supports the principles of the Fair Housing Act and the Equal Opportunity Act. Listing information is deemed reliable but is not guaranteed accurate.
Each office is independently owned and operated.
Any services or products provided by third parties are not provided by, affiliated with or related to Better Homes and Gardens Real Estate LLC, or its affiliated companies.