
1064 Overlook Rd, Berkeley, CA 94708
Local realty services provided by:Better Homes and Gardens Real Estate Royal & Associates
Listed by: anja plowright
Office: the grubb co. inc.510-652-2133
MLS#:41145362
Source:Bay East, CCAR, bridgeMLS
Price summary
- Price:$1,988,000
- Price per sq. ft.:$604.07
- Monthly HOA dues:$36.67
About this home
Rarely does a Berkeley Hills property combine sweeping panoramic Bay and Park views with an expansive, level garden setting. Perched near the top of the hills on an extraordinary 8,958 sq. ft. parcel, this beautifully renovated modern farmhouse estate feels worlds away, with a relaxed East Coast elegance reminiscent of a gracious Hamptons retreat. Beyond the private gate, a sun-filled brick courtyard creates an enchanting welcome, with French doors opening from both sides for effortless indoor-outdoor living, entertaining and play. Thoughtfully updated while retaining its warmth, character and timeless appeal, it features generous windows that frame spectacular Bay vistas as well as peaceful views toward the surrounding parkland and greenery. Level-in to 4 spacious bedrooms that surround the courtyard in 2 wings, the current owners also expanded the lower level by finishing more than 600 sq. ft. of living space into a spacious lower-level family room with direct garden access and ample storage and workout space. Ideal as a media room, playroom, gym, office, guest space or creative studio, it adds tremendous flexibility to the floor plan. Oak hardwood floors, dual-pane windows, updated electrical, two newer furnaces, on-demand hot water and fresh interior and exterior paint complete the picture. With nearly a quarter-acre of mostly level land, extraordinary views, abundant outdoor space and Tilden Park trails close by, this is a truly rare Berkeley Hills retreat. Home Energy Score 4....
Contact an agent
Home facts
- Year built:1941
- Subdivision & Development:BERKELEY HILLS
- Listing ID #:41145362
- Added:8 day(s) ago
- Updated:August 27, 2026 at 02:38 PM
Rooms and interior
- Bedrooms:4
- Total bathrooms:3
- Full bathrooms:3
- Rooms Total:6
- Flooring:Concrete, Hardwood, Tile
- Kitchen Description:Dishwasher, Gas Range, Updated Kitchen
- Basement Description:Full
- Living area:3,291 sq. ft.
Heating and cooling
- Cooling:Central Air
- Heating:Forced Air
- Central air:Yes
Structure and exterior
- Roof:Shingle
- Year built:1941
- Building area:3,291 sq. ft.
- Lot area:0.21 Acres
- Architectural Style:Contemporary, Farm House, Single Family Residence
- Construction Materials:Stucco
- Exterior Features:Back Yard, Front Yard, Garden/Play, Side Yard
- Levels:2 Story
Utilities
- Water:Public
- Sewer:Public Sewer
Finances and disclosures
- Price:$1,988,000
- Price per sq. ft.:$604.07
Features and amenities
- Appliances:Dishwasher, Dryer, Gas Range, Gas Water Heater, Washer
- Laundry features:Dryer, Washer
Parking
- Parking description:Attached, Covered, Enclosed, Garage, Parking Lot, Parking Spaces
- Garage:Yes
- Garage spaces:2
 Bay East 2026. CCAR 2026 bridgeMLS 2026. Information Deemed Reliable But Not Guaranteed. This information is being provided by the Bay East MLS, or CCAR MLS, or bridgeMLS. The listings presented here may or may not be listed by the Broker/Agent operating this website. This information is intended for the personal use of consumers and may not be used for any purpose other than to identify prospective properties consumers may be interested in purchasing. Data last updated at August 27, 2026
New listings near 1064 Overlook Rd
- Coming Soon
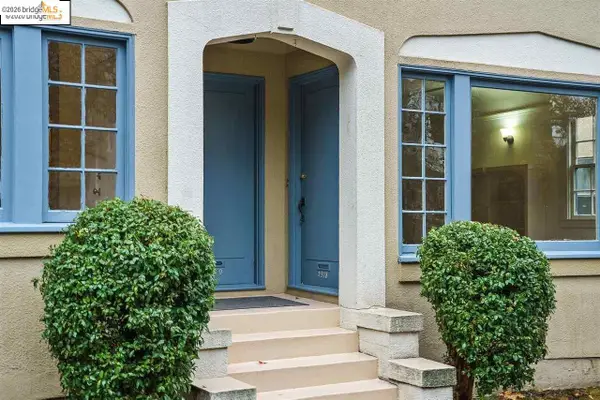 $2,490,000Coming Soon10 beds -- baths3,330 sq. ft.
2378 Virginia St, Berkeley, CA 94709
MLS# 41142876Listed by: COMPASS - Coming Soon
 $2,750,000Coming Soon6 beds 6 baths4,613 sq. ft.
7026 Devon Way, Berkeley, CA 94705
MLS# 41144560Listed by: COMPASS - Coming Soon
 $849,000Coming Soon2 beds 1 baths1,137 sq. ft.
1701 Derby Street, Berkeley, CA 94703
MLS# 41145759Listed by: RED OAK REALTY - Coming Soon
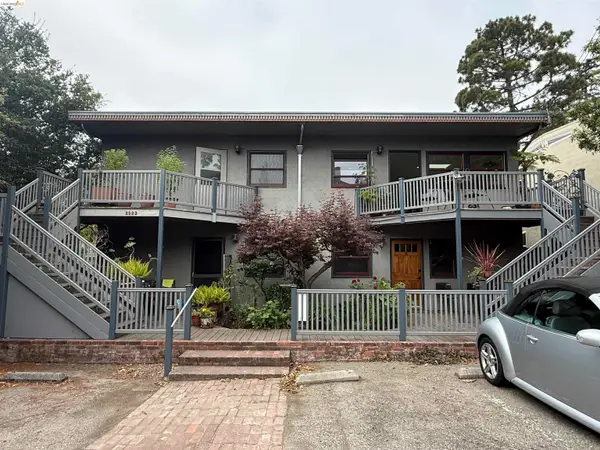 $549,000Coming Soon2 beds 1 baths630 sq. ft.
2922 Hillegass Ave #B, Berkeley, CA 94705
MLS# 41145578Listed by: CALIFORNIA 24 - Coming Soon
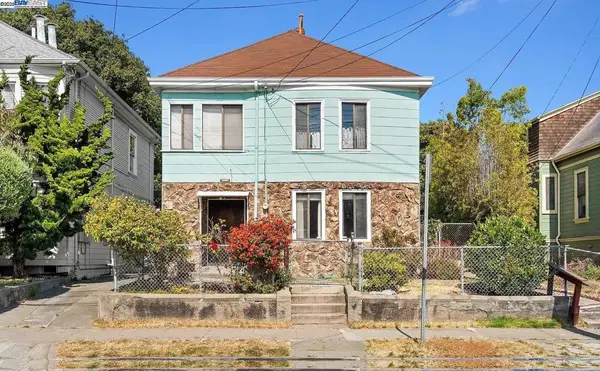 $899,999Coming Soon3 beds 2 baths1,981 sq. ft.
2413 7th St, Berkeley, CA 94710
MLS# 41114435Listed by: AYDEN REAL ESTATE - Coming Soon
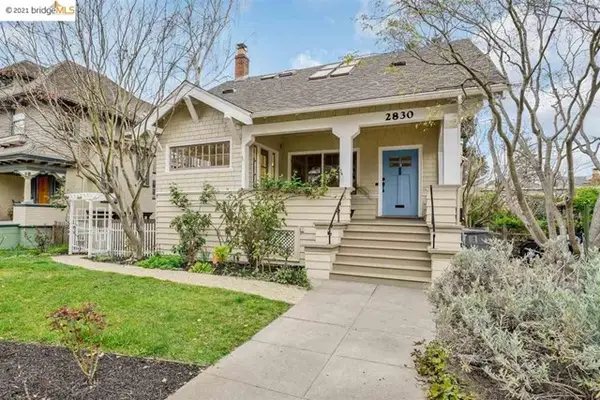 $2,095,000Coming Soon3 beds 2 baths2,552 sq. ft.
2830 Benvenue Ave, Berkeley, CA 94705
MLS# 40939110Listed by: BHG HIGHLAND PARTNERS - New
 $275,000Active0.15 Acres
7033 Buckingham Blvd, Berkeley, CA 94705
MLS# 41146315Listed by: DIRTBROKERS - New
 $299,000Active0.17 Acres
7039 Buckingham Blvd, Berkeley, CA 94705
MLS# 41146316Listed by: DIRTBROKERS - New
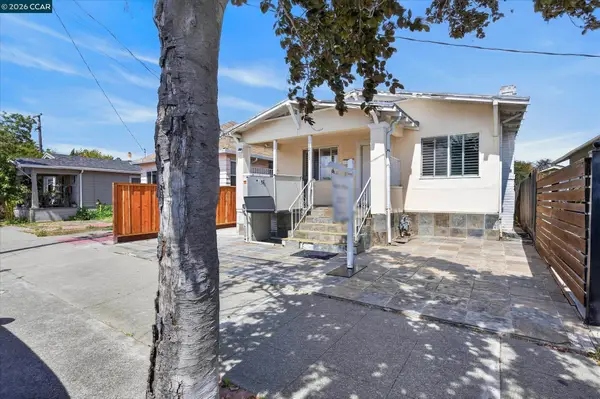 $875,000Active4 beds 2 baths1,134 sq. ft.
1211 Blake St, Berkeley, CA 94702
MLS# 41146281Listed by: COMPASS - Open Thu, 9:45 to 11:45amNew
 $699,000Active2 beds 1 baths966 sq. ft.
800 Delaware Street #1020, BERKELEY, CA 94710
MLS# 41146159Listed by: MOSAIK REAL ESTATE


Protect your home and budget from life's surprises with an Assurant Home Warranty, backed by a partner that supports you through every step of homeownership. Explore Plans.
© 2026 Better Homes and Gardens Real Estate LLC. An Anywhere Real Estate company. All rights reserved. Better Homes and Gardens® Real Estate is a registered trademark owned by Meredith Operations Corporation, licensed to Better Homes and Gardens Real Estate LLC and used with permission. Better Homes and Gardens Real Estate LLC fully supports the principles of the Fair Housing Act and the Equal Opportunity Act. Listing information is deemed reliable but is not guaranteed accurate.
Each office is independently owned and operated.
Any services or products provided by third parties are not provided by, affiliated with or related to Better Homes and Gardens Real Estate LLC, or its affiliated companies.