
1635 Le Roy Ave #1, Berkeley, CA 94709
Local realty services provided by:Better Homes and Gardens Real Estate Royal & Associates
Listed by: julie durkee
Office: winkler real estate group510-528-2200
MLS#:41141715
Source:Bay East, CCAR, bridgeMLS
Price summary
- Price:$849,000
- Price per sq. ft.:$806.27
- Monthly HOA dues:$410
About this home
Sweeping views of the San Francisco Bay, the Campanile, and spectacular sunsets behind the Golden Gate Bridge set the stage for this exceptional Northside residence. Designed by renowned Berkeley architect Edwin Lewis Snyder, one of Berkeley's most accomplished early twentieth-century architects, this rare 1925 home beautifully reflects his timeless design and exceptional craftsmanship. Offering 1,053± square feet, this spacious 1+ bedroom, 1-bath home also includes a versatile bonus room, ideal as a home office or guest room.Nestled within a beautifully maintained two-unit building, the residence is illuminated by 27 windows that frame the surrounding landscape and flood the home with natural light. Exquisite Honduran mahogany windows and French doors, a classic fireplace, hardwood floors, and a beautifully updated kitchen blend timeless craftsmanship with modern comfort. A deeded view deck extends the living space outdoors, while the updated electrical system, earthquake retrofit, shared garage, and dedicated storage provide the conveniences today's buyers appreciate. Just blocks from UC Berkeley and the restaurants, cafés, and shops of Downtown Berkeley, this remarkable home offers an exceptional blend of architectural character, breathtaking views, and an unbeatable location....
Contact an agent
Home facts
- Year built:1925
- Subdivision & Development:NORTHSIDE
- Listing ID #:41141715
- Added:17 day(s) ago
- Updated:August 02, 2026 at 05:40 AM
Rooms and interior
- Bedrooms:1
- Total bathrooms:1
- Full bathrooms:1
- Rooms Total:4
- Flooring:Hardwood, Tile
- Kitchen Description:Microwave, Range, Refrigerator
- Living area:1,053 sq. ft.
Heating and cooling
- Heating:Forced Air
Structure and exterior
- Roof:Composition, Shingle
- Year built:1925
- Building area:1,053 sq. ft.
- Lot area:0.05 Acres
- Lot Features:Sloped Up
- Architectural Style:Condominium, Tudor
- Construction Materials:Fiber Cement, Siding - Stucco
- Exterior Features:Landscaped, Sloped Up
- Levels:1 Story, 1 Story
Utilities
- Sewer:Public Sewer
Finances and disclosures
- Price:$849,000
- Price per sq. ft.:$806.27
Features and amenities
- Appliances:Gas Water Heater, Microwave, Range, Refrigerator
- Laundry features:Dryer, Washer
Parking
- Parking description:Attached, Space Per Unit - 1
- Garage:Yes
- Garage spaces:1
 Bay East 2026. CCAR 2026 bridgeMLS 2026. Information Deemed Reliable But Not Guaranteed. This information is being provided by the Bay East MLS, or CCAR MLS, or bridgeMLS. The listings presented here may or may not be listed by the Broker/Agent operating this website. This information is intended for the personal use of consumers and may not be used for any purpose other than to identify prospective properties consumers may be interested in purchasing. Data last updated at August 2, 2026
New listings near 1635 Le Roy Ave #1
- Open Sun, 2 to 4pmNew
 $679,000Active2 beds 1 baths860 sq. ft.
1501 Francisco Street, Berkeley, CA 94703
MLS# 426151194Listed by: COMPASS - New
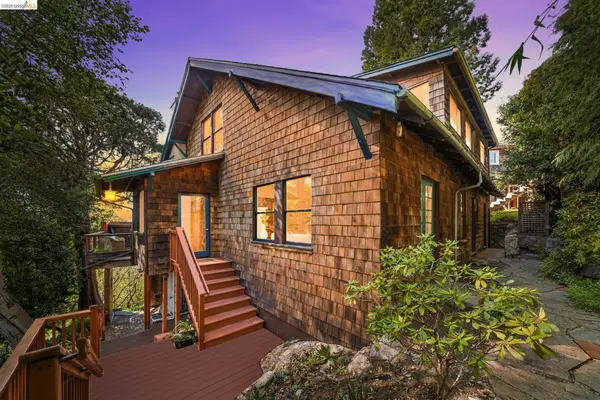 $1,595,000Active4 beds 3 baths2,528 sq. ft.
813 San Diego Road, Berkeley, CA 94707
MLS# 41143519Listed by: KELLER WILLIAMS VIP PROPERTIES - New
 $1,095,000Active3 beds 2 baths1,339 sq. ft.
1370 Hearst Ave, Berkeley, CA 94702
MLS# 41143475Listed by: THE GRUBB CO. INC. - New
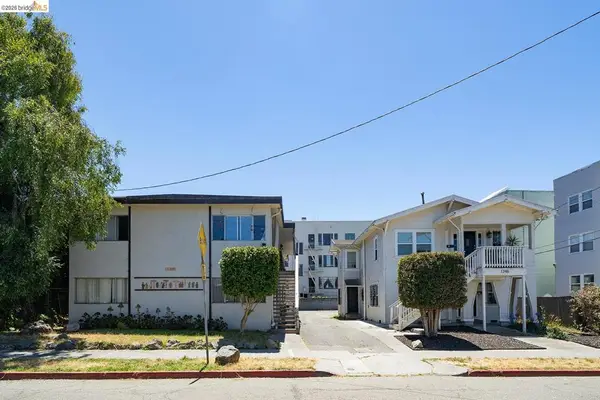 $1,685,000Active-- beds -- baths
1246 Berkeley Way, Berkeley, CA 94702
MLS# 41143329Listed by: KW ADVISORS EAST BAY - New
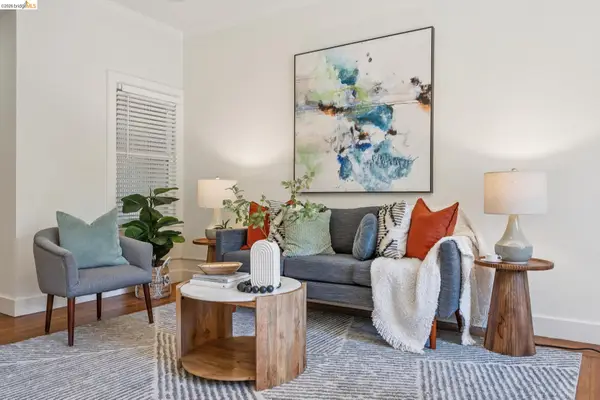 $749,000Active2 beds 1 baths837 sq. ft.
1767 Euclid Ave #2, Berkeley, CA 94709
MLS# 41143251Listed by: GOLDEN GATE SOTHEBYS INTERNATIONAL REALTY - New
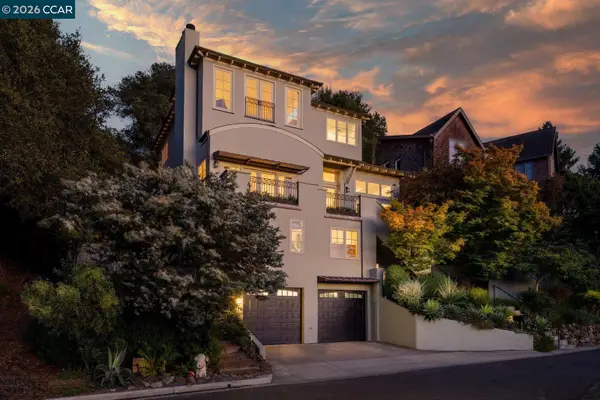 $2,700,000Active5 beds 4 baths3,636 sq. ft.
7174 Norfolk Rd, Berkeley, CA 94705
MLS# 41143274Listed by: COLDWELL BANKER - New
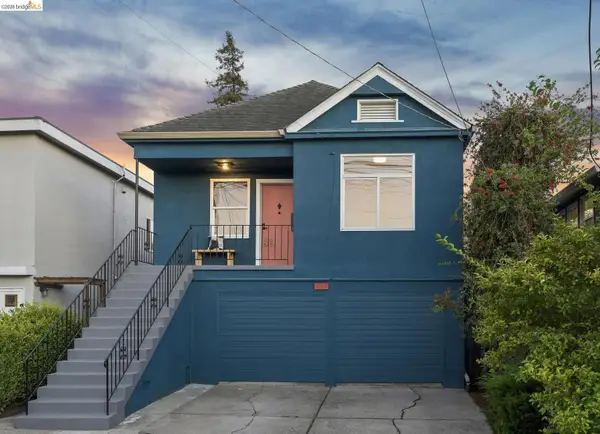 $995,000Active-- beds -- baths1,998 sq. ft.
1308 Delaware St, Berkeley, CA 94702
MLS# 41143232Listed by: KAI REAL ESTATE - Open Sun, 2 to 4:30pmNew
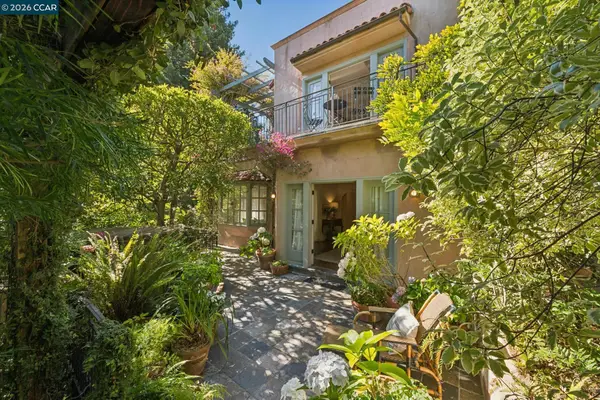 $1,995,000Active4 beds 4 baths2,499 sq. ft.
2388 Vine St, BERKELEY, CA 94708
MLS# 41143208Listed by: VILLAGE ASSOCIATES REAL ESTATE - New
 $849,000Active2 beds 1 baths1,473 sq. ft.
1133 Walnut Street, Berkeley, CA 94707
MLS# 41143205Listed by: RED OAK REALTY - New
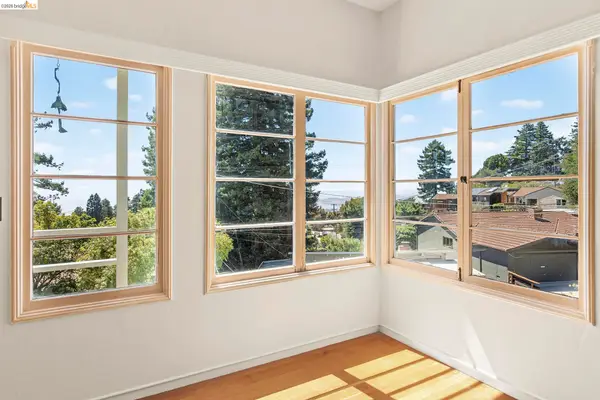 $699,000Active3 beds 3 baths1,905 sq. ft.
1023 Keeler, Berkeley, CA 94708
MLS# 41143195Listed by: VANGUARD PROPERTIES


Protect your home and budget from life's surprises with an Assurant Home Warranty, backed by a partner that supports you through every step of homeownership. Explore Plans.
© 2026 Better Homes and Gardens Real Estate LLC. An Anywhere Real Estate company. All rights reserved. Better Homes and Gardens® Real Estate is a registered trademark owned by Meredith Operations Corporation, licensed to Better Homes and Gardens Real Estate LLC and used with permission. Better Homes and Gardens Real Estate LLC fully supports the principles of the Fair Housing Act and the Equal Opportunity Act. Listing information is deemed reliable but is not guaranteed accurate.
Each office is independently owned and operated.
Any services or products provided by third parties are not provided by, affiliated with or related to Better Homes and Gardens Real Estate LLC, or its affiliated companies.