
2226 Blake Street, Berkeley, CA 94704
Local realty services provided by:Better Homes and Gardens Real Estate Royal & Associates
2226 Blake Street,Berkeley, CA 94704
$2,980,000
- 3 Beds
- 5 Baths
- 3,553 sq. ft.
- Single family
- Active
Listed by: jenny deng, yan gong
Office: maxreal
MLS#:ML82047627
Source:Bay East, CCAR, bridgeMLS
Price summary
- Price:$2,980,000
- Price per sq. ft.:$838.73
About this home
Timeless Berkeley Brown Shingle residence blending historic character with sophisticated modern living. Ideally located in the coveted LeConte/Lower Elmwood neighborhood, just south of UC Berkeley, this beautifully updated home offers approximately 3,553 sq. ft. of living space on a 6,750 sq. ft. lot. Thoughtfully renovated with permits in 2022, the versatile floor plan features 3 bedrooms, 2 study rooms, and 5 bathrooms. Fresh interior and exterior paint provide a move-in-ready presentation, while spacious living and dining rooms, a beautifully appointed chef's kitchen, and seamless access to the expansive rear deck create exceptional indoor-outdoor living. The private primary suite opens to its own balcony overlooking the backyard, and the third-floor study also enjoys a separate private balcony, offering peaceful spaces to relax or work from home. A detached two-car garage and flexible layout further enhance the home's functionality. Enjoy an unbeatable location just moments from UC Berkeley, Elmwood, Downtown Berkeley, Berkeley Bowl, BART, acclaimed restaurants, caf s, parks, and cultural attractions. A rare Berkeley Brown Shingle classic offering timeless architecture, modern comfort, and an exceptional East Bay lifestyle. Home Energy Score: 3...
Contact an agent
Home facts
- Year built:1942
- Listing ID #:ML82047627
- Added:1 day(s) ago
- Updated:July 24, 2026 at 06:01 PM
Rooms and interior
- Bedrooms:3
- Total bathrooms:5
- Full bathrooms:5
- Kitchen Description:Gas Range
- Basement Description:Crawl Space
- Living area:3,553 sq. ft.
Heating and cooling
- Heating:Forced Air
Structure and exterior
- Year built:1942
- Building area:3,553 sq. ft.
- Architectural Style:Single Family Residence
- Levels:3 Story Or More
Utilities
- Water:Public
- Sewer:Public Sewer
Finances and disclosures
- Price:$2,980,000
- Price per sq. ft.:$838.73
Features and amenities
- Appliances:Gas Range
- Amenities:Breakfast Nook
Parking
- Garage:Yes
- Garage spaces:2
 Bay East 2026. CCAR 2026 bridgeMLS 2026. Information Deemed Reliable But Not Guaranteed. This information is being provided by the Bay East MLS, or CCAR MLS, or bridgeMLS. The listings presented here may or may not be listed by the Broker/Agent operating this website. This information is intended for the personal use of consumers and may not be used for any purpose other than to identify prospective properties consumers may be interested in purchasing. Data last updated at July 24, 2026
New listings near 2226 Blake Street
- Open Sat, 1 to 3pmNew
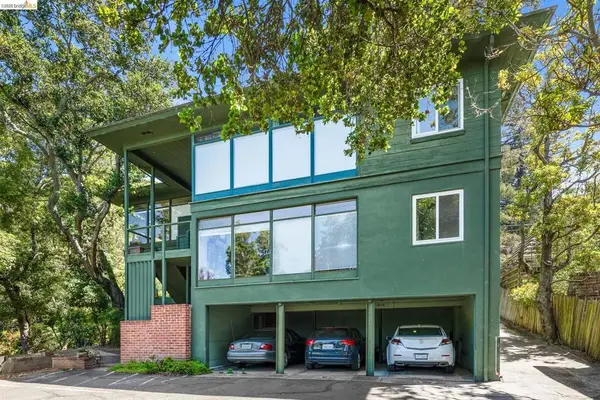 $550,000Active1 beds 1 baths679 sq. ft.
1730 Highland Pl #1, Berkeley, CA 94709
MLS# 41142667Listed by: LA BAY PROPERTIES - New
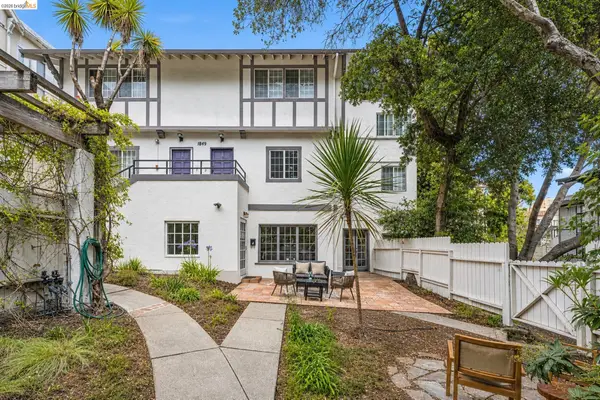 $939,900Active3 beds 2 baths1,532 sq. ft.
1849 Arch Street #A, Berkeley, CA 94709
MLS# 41142638Listed by: KW ADVISORS EAST BAY - New
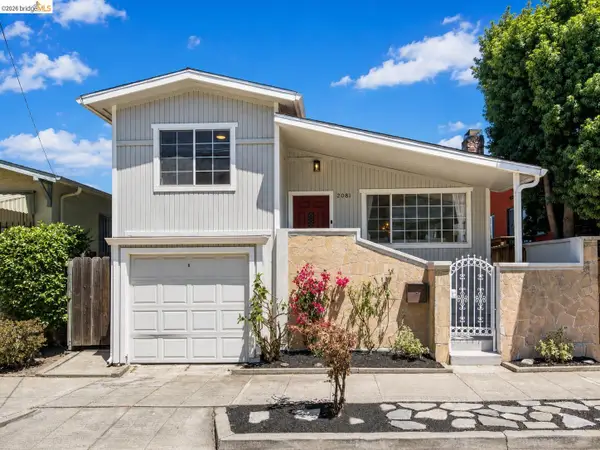 $998,000Active3 beds 2 baths1,071 sq. ft.
2081 Bonar St, Berkeley, CA 94702
MLS# 41142644Listed by: REDFIN - New
 $925,000Active3 beds 2 baths1,466 sq. ft.
2840 Stanton St, Berkeley, CA 94702
MLS# 41142616Listed by: COLDWELL BANKER REALTY - New
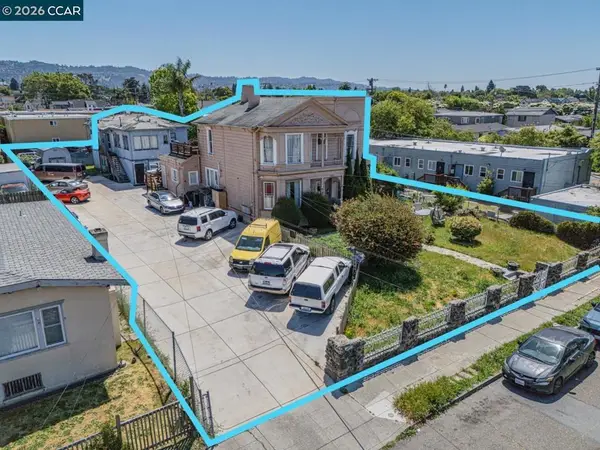 $1,600,000Active-- beds -- baths
2925 Mabel St, Berkeley, CA 94702
MLS# 41142511Listed by: BCRE - New
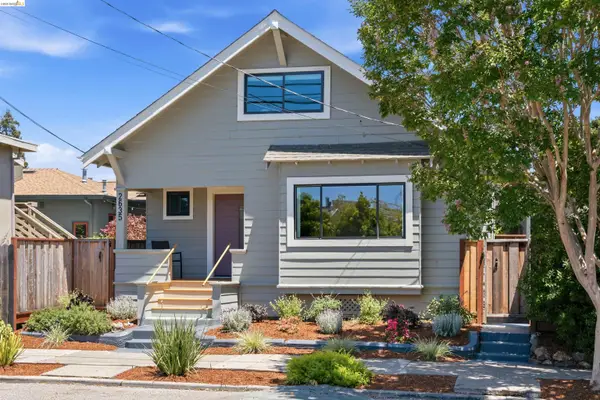 $899,000Active3 beds 3 baths1,158 sq. ft.
2635 Mathews St, Berkeley, CA 94702
MLS# 41142258Listed by: SALT & PINE REAL ESTATE - New
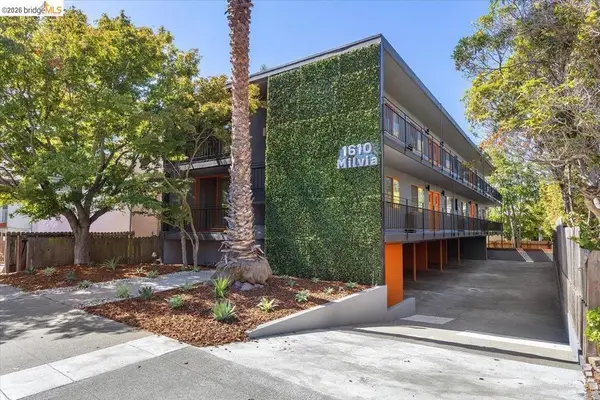 $4,850,000Active-- beds -- baths
1610 Milvia St, Berkeley, CA 94709
MLS# 41142495Listed by: NAI NORTHERN CALIFORNIA - New
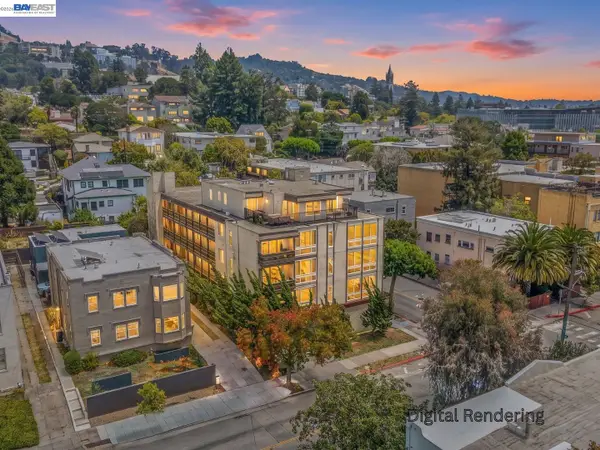 Listed by BHGRE$525,000Active1 beds 1 baths737 sq. ft.
2201 Virginia St #2, Berkeley, CA 94709
MLS# 41142469Listed by: BHG RELIANCE PARTNERS - New
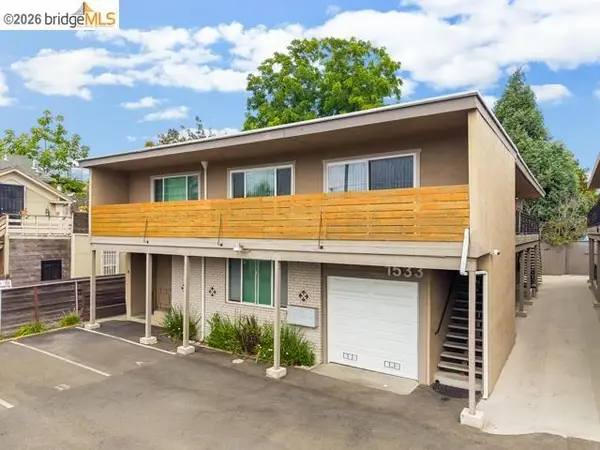 $4,795,000Active-- beds -- baths
1533 Harmon St, Berkeley, CA 94703
MLS# 41142436Listed by: THE PINZA GROUP, INC


Protect your home and budget from life's surprises with an Assurant Home Warranty, backed by a partner that supports you through every step of homeownership. Explore Plans.
© 2026 Better Homes and Gardens Real Estate LLC. An Anywhere Real Estate company. All rights reserved. Better Homes and Gardens® Real Estate is a registered trademark owned by Meredith Operations Corporation, licensed to Better Homes and Gardens Real Estate LLC and used with permission. Better Homes and Gardens Real Estate LLC fully supports the principles of the Fair Housing Act and the Equal Opportunity Act. Listing information is deemed reliable but is not guaranteed accurate.
Each office is independently owned and operated.
Any services or products provided by third parties are not provided by, affiliated with or related to Better Homes and Gardens Real Estate LLC, or its affiliated companies.