
2226 Blake Street, Berkeley, CA 94704
Local realty services provided by:Better Homes and Gardens Real Estate Royal & Associates
2226 Blake Street,Berkeley, CA 94704
$2,780,000
- 5 Beds
- 5 Baths
- 3,553 sq. ft.
- Single family
- Active
Listed by: jenny deng, yan gong
Office: maxreal
MLS#:ML82062501
Source:Bay East, CCAR, bridgeMLS
Price summary
- Price:$2,780,000
- Price per sq. ft.:$782.44
About this home
Timeless Berkeley Brown Shingle residence offering five rooms currently used as bedrooms and five bathrooms across approximately 3,553 sq. ft., blending historic character with modern living. The flexible floor plan includes a spacious third-floor room with two closets and a private balcony, plus a second-floor room that offers space for an office, bedroom, media room, or gym. Ideally located in LeConte/Lower Elmwood, just south of UC Berkeley, this beautifully updated home sits on a 6,750 sq. ft. lot. Renovated with permits in 2022, it features fresh interior and exterior paint, spacious living and dining rooms, a chefs kitchen, and an expansive rear deck. The private primary suite opens to its own balcony overlooking the backyard. A detached two-car garage may offer future ADU conversion potential, subject to buyer verification and City approval. Close to UC Berkeley, Elmwood, Downtown Berkeley, Berkeley Bowl, BART, restaurants, caf s, parks, and cultural attractions. Home Energy Score: 3. City-approved plans designate two of the five rooms as studies. The seller has applied to change their designation to bedrooms; City review is pending....
Contact an agent
Home facts
- Year built:1942
- Listing ID #:ML82062501
- Added:1 day(s) ago
- Updated:September 25, 2026 at 12:33 PM
Rooms and interior
- Bedrooms:5
- Total bathrooms:5
- Full bathrooms:5
- Kitchen Description:Gas Range
- Basement Description:Crawl Space
- Living area:3,553 sq. ft.
Heating and cooling
- Heating:Forced Air
Structure and exterior
- Year built:1942
- Building area:3,553 sq. ft.
- Architectural Style:Single Family Residence
- Levels:3 Story Or More
Utilities
- Water:Public
- Sewer:Public Sewer
Finances and disclosures
- Price:$2,780,000
- Price per sq. ft.:$782.44
Features and amenities
- Appliances:Gas Range
- Amenities:Breakfast Nook
Parking
- Garage:Yes
- Garage spaces:2
 Bay East 2026. CCAR 2026 bridgeMLS 2026. Information Deemed Reliable But Not Guaranteed. This information is being provided by the Bay East MLS, or CCAR MLS, or bridgeMLS. The listings presented here may or may not be listed by the Broker/Agent operating this website. This information is intended for the personal use of consumers and may not be used for any purpose other than to identify prospective properties consumers may be interested in purchasing. Data last updated at September 25, 2026
New listings near 2226 Blake Street
- Coming Soon
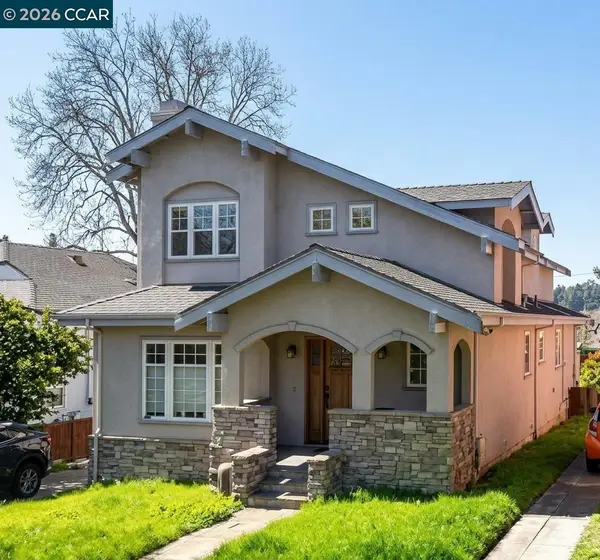 $1,995,000Coming Soon3 beds 3 baths3,059 sq. ft.
634 Neilson St, Berkeley, CA 94707
MLS# 41149328Listed by: GOLDEN GATE SOTHEBY'S INT'L RE - Coming Soon
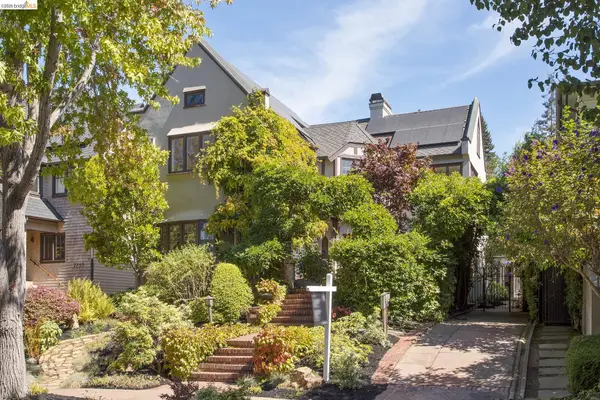 $3,795,000Coming Soon4 beds 4 baths4,088 sq. ft.
2737 Claremont Blvd, Berkeley, CA 94705
MLS# 41148910Listed by: COMPASS - Coming Soon
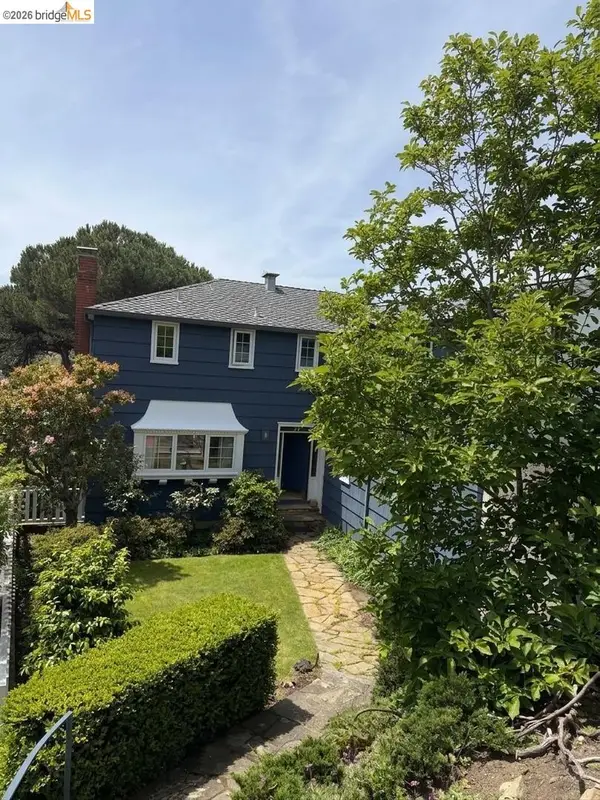 $1,499,000Coming Soon4 beds 4 baths3,267 sq. ft.
155 Avenida Dr, Berkeley, CA 94708
MLS# 41148416Listed by: COMPASS - Coming Soon
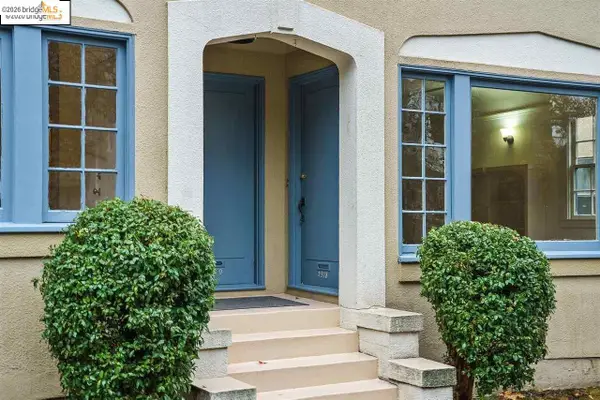 $2,490,000Coming Soon10 beds -- baths3,330 sq. ft.
2378 Virginia St, Berkeley, CA 94709
MLS# 41142876Listed by: COMPASS - Coming Soon
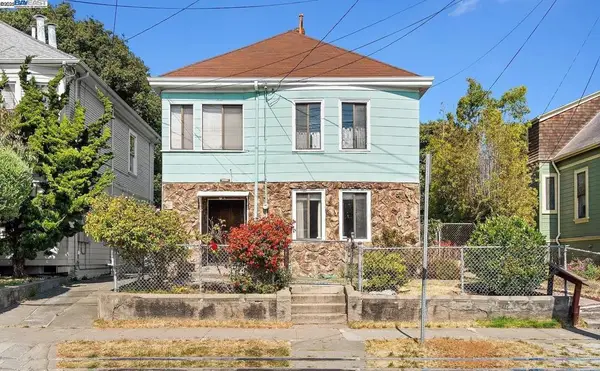 $899,999Coming Soon3 beds 2 baths1,981 sq. ft.
2413 7th St, Berkeley, CA 94710
MLS# 41114435Listed by: AYDEN REAL ESTATE - Coming Soon
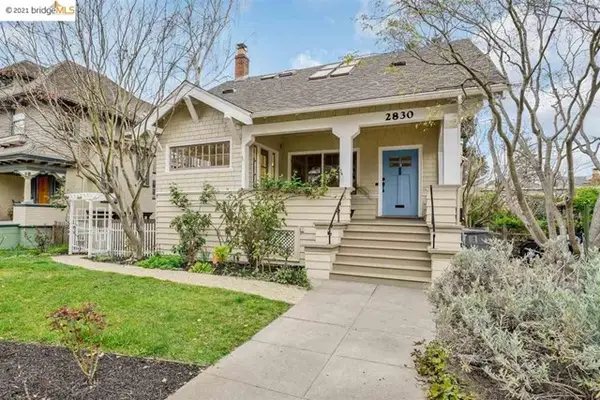 $2,095,000Coming Soon3 beds 2 baths2,552 sq. ft.
2830 Benvenue Ave, Berkeley, CA 94705
MLS# 40939083Listed by: BHG HIGHLAND PARTNERS - Open Sat, 2 to 4:30pmNew
 $1,149,000Active3 beds 3 baths1,620 sq. ft.
1705 Russell St, BERKELEY, CA 94703
MLS# 41149375Listed by: COMPASS - Open Sat, 2 to 4pmNew
 $1,295,000Active3 beds 3 baths1,690 sq. ft.
2747 San Pablo Avenue #204, Berkeley, CA 94702
MLS# 426165245Listed by: COMPASS - Open Sat, 2 to 4pmNew
 $995,000Active3 beds 2 baths1,527 sq. ft.
612 Vistamont Avenue, Berkeley, CA 94708
MLS# 426163081Listed by: PACIFIC ADVISORY


Protect your home and budget from life's surprises with an Assurant Home Warranty, backed by a partner that supports you through every step of homeownership. Explore Plans.
© 2026 Better Homes and Gardens Real Estate LLC. An Anywhere Real Estate company. All rights reserved. Better Homes and Gardens® Real Estate is a registered trademark owned by Meredith Operations Corporation, licensed to Better Homes and Gardens Real Estate LLC and used with permission. Better Homes and Gardens Real Estate LLC fully supports the principles of the Fair Housing Act and the Equal Opportunity Act. Listing information is deemed reliable but is not guaranteed accurate.
Each office is independently owned and operated.
Any services or products provided by third parties are not provided by, affiliated with or related to Better Homes and Gardens Real Estate LLC, or its affiliated companies.