
2301 Virginia Street #1, Berkeley, CA 94709
Local realty services provided by:Better Homes and Gardens Real Estate Everything Real Estate
Listed by: lisa torres, sierra d amato
Office: exp realty of california inc.
MLS#:226068288
Source:MFMLS
Price summary
- Price:$850,000
- Price per sq. ft.:$611.07
- Monthly HOA dues:$419
About this home
Originally the principal residence of a rare Italian Renaissance Revival building circa 1930, this distinguished Northside home has been thoughtfully preserved while offering all the comforts of modern living. One of Berkeley's most architecturally significant addresses, the building's classical entry, ornate facade, and period detailing speak to a craftsmanship rarely found today. Set on a tree-lined street just two blocks north of UC Berkeley, the location is as coveted as the architecture. With a Walk Score of 89, you're moments from the renowned Gourmet Ghetto home to Chez Panisse, the Cheese Board, and some of the finest dining in the Bay Area. Inside, approximately 1,391 square feet of living space unfolds across a generous and flexible floor plan. Nine-foot ceilings, beautifully refinished hardwood floors, and abundant natural light set the tone throughout. The newly remodeled kitchen is both stylish and functional, featuring a stainless steel gas range, hood, dishwasher, side-by-side refrigerator, sleek countertops, ample cabinetry, and a charming garden window. The primary living space upstairs retains all of its original elegance crown molding, a ceiling medallion, a wood-burning fireplace, and a spacious walk-in closet. Four private entrances offer remarkable flexibility for how you live, work, and host. A separate lower-level suite with its own private entrance complete with bedroom, bathroom, closets, and additional storage is ideal for rental income, extended family, or guests. A home with this much character, history, and location simply doesn't come along often....
Contact an agent
Home facts
- Year built:1930
- Listing ID #:226068288
- Added:1 day(s) ago
- Updated:May 29, 2026 at 12:15 PM
Rooms and interior
- Bedrooms:1
- Total bathrooms:2
- Full bathrooms:2
- Flooring:Tile Floor, Wood Floors
- Kitchen Description:Dishwasher, Disposal, Free Standing Gas Range
- Living area:1,391 sq. ft.
Heating and cooling
- Cooling:Ceiling Fan(s)
- Heating:Central
Structure and exterior
- Roof:Flat
- Year built:1930
- Building area:1,391 sq. ft.
- Lot area:0.16 Acres
- Lot Features:Landscape Front, Street Lights
- Construction Materials:Stucco
- Exterior Features:Uncovered Patio
- Foundation Description:Concrete Perimeter
- Levels:2 Story
Utilities
- Sewer:Public Sewer
Finances and disclosures
- Price:$850,000
- Price per sq. ft.:$611.07
Features and amenities
- Appliances:Dishwasher, Disposal
- Laundry features:In Basement
Parking
- Garage spaces:1
 MetroList MLS 2026. This information is being provided by MetroList MLS. All measurements and calculations of area are approximate. Information provided by Seller/Other sources, not verified by Broker. All interested persons should independently verify accuracy of information. Provided properties may or may not be listed by the office/agent presenting the information. Data Updated: May 29, 2026. Information being provided is for consumers' personal, non-commercial use and may not be used for any purpose other than to identify prospective properties consumers may be interested in purchasing. Information deemed reliable but not guaranteed. Any offer of compensation is made only to Participants of MLS where the subject listing is filed and in accordance with such MLS's regulations or rules.
New listings near 2301 Virginia Street #1
- Open Sat, 2 to 4pmNew
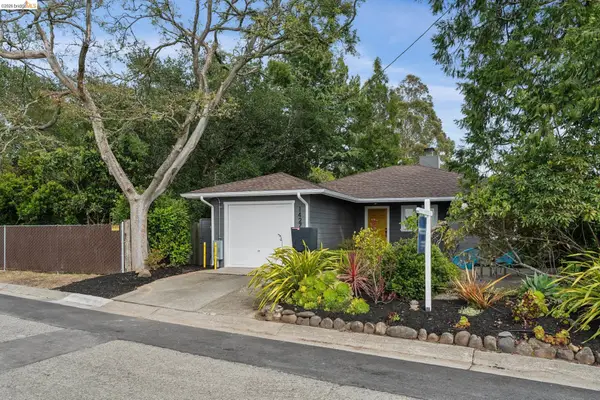 $1,299,000Active5 beds 2 baths2,331 sq. ft.
1427 Summit Rd, BERKELEY, CA 94708
MLS# 41136436Listed by: VANGUARD PROPERTIES - Open Sat, 2 to 4pmNew
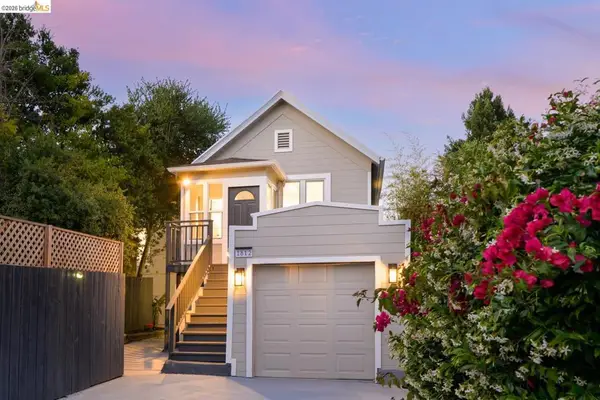 $895,000Active3 beds 3 baths1,204 sq. ft.
1812 Woolsey St, Berkeley, CA 94703
MLS# 41136194Listed by: WR PROPERTIES - Open Sun, 2 to 4pmNew
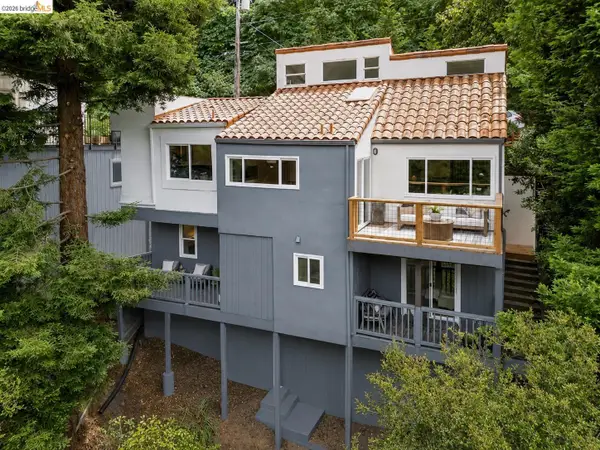 $998,000Active3 beds 3 baths1,934 sq. ft.
1053 Rispin Dr, BERKELEY, CA 94705
MLS# 41136139Listed by: KW ADVISORS EAST BAY - Open Sat, 2 to 4pmNew
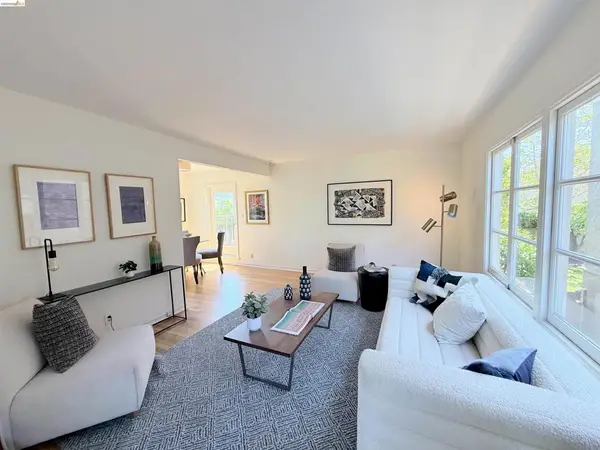 $699,000Active2 beds 1 baths858 sq. ft.
1419 Northside Ave #B, Berkeley, CA 94702
MLS# 41136169Listed by: RED OAK REALTY - Open Sat, 2 to 4pmNew
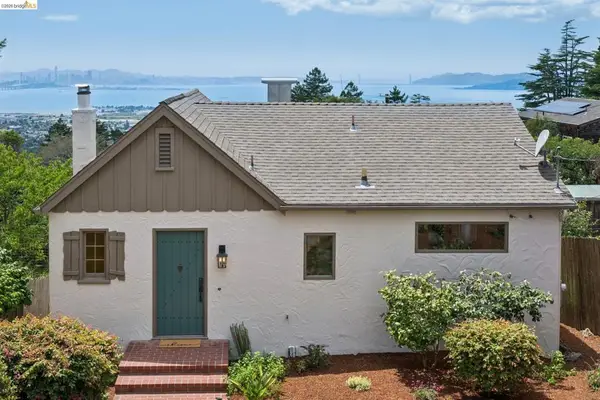 $925,000Active1 beds 2 baths896 sq. ft.
734 Keeler Ave, Berkeley, CA 94708
MLS# 41136170Listed by: DISTRICT HOMES - Open Sat, 2 to 4pmNew
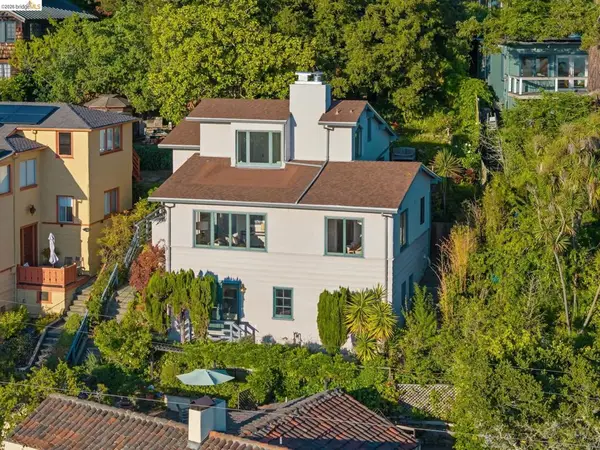 $1,595,000Active4 beds 3 baths2,059 sq. ft.
8 Mosswood Rd, Berkeley, CA 94704
MLS# 41135708Listed by: THE GRUBB CO. INC. - Open Sat, 2 to 4pmNew
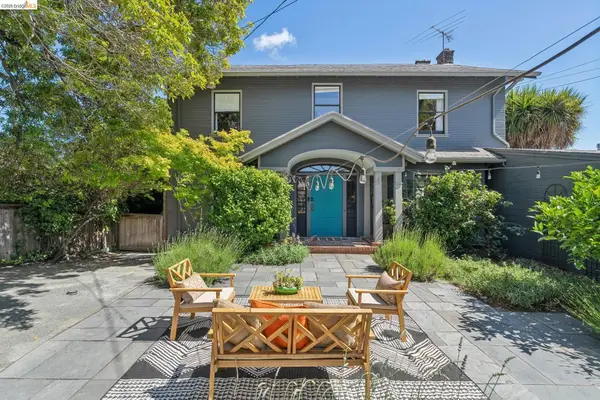 $1,395,000Active4 beds 2 baths2,238 sq. ft.
1994 Marin Ave, BERKELEY, CA 94707
MLS# 41136093Listed by: DISTRICT HOMES - Open Sat, 1:30 to 4pmNew
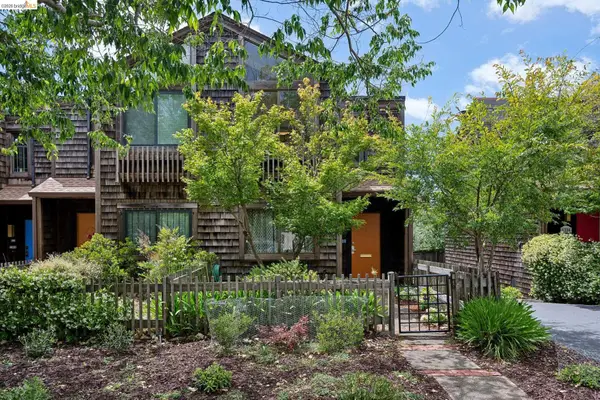 $975,000Active2 beds 2 baths1,174 sq. ft.
1340 Henry St, BERKELEY, CA 94709
MLS# 41136131Listed by: RED OAK REALTY - Open Sat, 2 to 5pmNew
 $1,500,000Active6 beds 4 baths3,649 sq. ft.
456 Kentucky Ave, Berkeley, CA 94707
MLS# 41136095Listed by: GOLDEN GATE SOTHEBYS INTERNATIONAL REALTY


Protect your home and budget from life's surprises with an Assurant Home Warranty, backed by a partner that supports you through every step of homeownership. Explore Plans.
© 2026 Better Homes and Gardens Real Estate LLC. An Anywhere Real Estate company. All rights reserved. Better Homes and Gardens® Real Estate is a registered trademark owned by Meredith Operations Corporation, licensed to Better Homes and Gardens Real Estate LLC and used with permission. Better Homes and Gardens Real Estate LLC fully supports the principles of the Fair Housing Act and the Equal Opportunity Act. Listing information is deemed reliable but is not guaranteed accurate.
Each office is independently owned and operated.
Any services or products provided by third parties are not provided by, affiliated with or related to Better Homes and Gardens Real Estate LLC, or its affiliated companies.