
2701 Belrose Avenue, Berkeley, CA 94705
Local realty services provided by:Better Homes and Gardens Real Estate Reliance Partners
Listed by: julie nachtwey
Office: compass
MLS#:41153012
Source:Bay East, CCAR, bridgeMLS
Price summary
- Price:$2,200,000
- Price per sq. ft.:$676.71
About this home
2701 Belrose is an expansive, stately property in Berkeley’s coveted Claremont neighborhood. Owned by one family since 1963, the home has its original layout and features intact, presenting a rare opportunity to update an iconic Claremont gem. Designed by Architect Benjamin McDougall in 1921, the house is set on a double corner lot with a gently sloping front yard and a park-like backyard. Featuring a Palazzo-style exterior, three large arches welcome visitors up the front steps to the wide front porch. The front door opens to a foyer with a stately winding staircase with mahogany trim and generous-sized formal rooms with oak floors. Lead-paned windows cast natural light throughout. The gracious dining room is ideal for entertaining with a striking crystal chandelier and one of the home’s three fireplaces. The spacious living room looks out over both the front and backyards. It leads to a cozy wood-paneled library with built-ins and terra cotta floor. The kitchen has a windowed dining nook and pantry. Tucked behind it, there’s a full bath, a small bedroom and a laundry room. Upstairs are four bedrooms and two and a half baths and a balcony. The primary bedroom extends the width of the house with lovely views and an ensuite bathroom. Several walk-in closets and an unfinished basement provide ample storage. Most rooms look out over the gardens and the greenery beyond. The back yard extends to Tanglewood Ave. It features mature flowering trees, a patio area and space for play or entertaining. The location is ideal. On the North, it borders UC Berkeley's attractive Clark Kerr campus. A path across from its driveway leads directly to Claremont Canyon hiking trails and a popular running track. Walk to Domingo and College Avenues, the Claremont Hotel, UC Berkeley and public transportation....
Contact an agent
Home facts
- Year built:1921
- Subdivision & Development:Claremont
- Listing ID #:41153012
- Added:7 day(s) ago
- Updated:November 13, 2026 at 06:44 AM
Rooms and interior
- Bedrooms:5
- Total bathrooms:4
- Full bathrooms:3
- Rooms Total:10
- Flooring:Hardwood, Linoleum, Tile
- Kitchen Description:Breakfast Nook, Dishwasher, Free Standing Range/Oven, Free-Standing Range, Pantry, Refrigerator
- Living area:3,251 sq. ft.
Heating and cooling
- Heating:Baseboard
Structure and exterior
- Roof:Tile
- Year built:1921
- Building area:3,251 sq. ft.
- Lot area:0.27 Acres
- Lot Features:Corner Lot, Landscaped, Level
- Architectural Style:Mediterranean
- Construction Materials:Stucco
- Exterior Features:Back Yard, Front Yard
Utilities
- Water:Public
Finances and disclosures
- Price:$2,200,000
- Price per sq. ft.:$676.71
Features and amenities
- Appliances:Dishwasher, Dryer, Free Standing Range, Refrigerator, Washer
- Laundry features:220 Volt Outlet, Dryer, Laundry Room, Washer
Parking
- Parking description:Detached, Garage Door Opener, Garage Faces Side
- Garage:Yes
- Garage spaces:2
 Bay East 2026. CCAR 2026 bridgeMLS 2026. Information Deemed Reliable But Not Guaranteed. This information is being provided by the Bay East MLS, or CCAR MLS, or bridgeMLS. The listings presented here may or may not be listed by the Broker/Agent operating this website. This information is intended for the personal use of consumers and may not be used for any purpose other than to identify prospective properties consumers may be interested in purchasing. Data last updated at November 13, 2026
New listings near 2701 Belrose Avenue
- Coming Soon
 $1,495,000Coming Soon-- beds -- baths2,285 sq. ft.
2317 Bonar St, Berkeley, CA 94702
MLS# 41153573Listed by: SEXTON GROUP, R.E. - Coming Soon
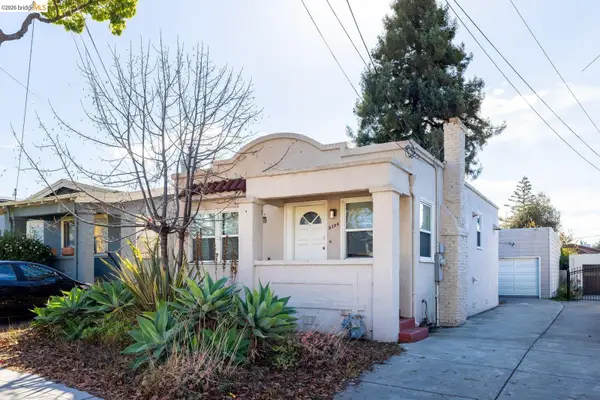 $975,000Coming Soon2 beds 2 baths1,003 sq. ft.
2124 Stuart St, Berkeley, CA 94705
MLS# 41152461Listed by: RED OAK REALTY - Coming Soon
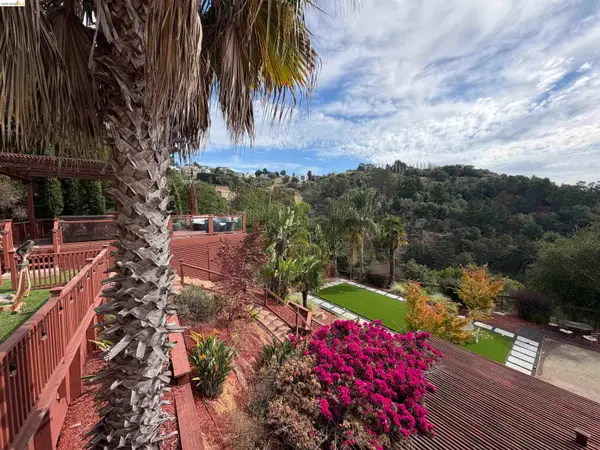 $2,100,000Coming Soon4 beds 4 baths4,600 sq. ft.
1160 Drury Rd, Berkeley, CA 94705
MLS# 41151804Listed by: COMPASS - Coming Soon
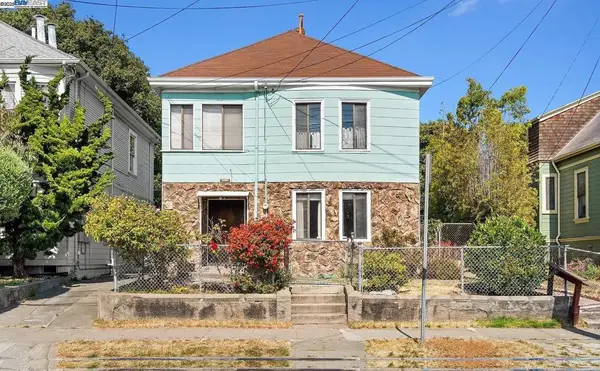 $899,999Coming Soon3 beds 2 baths1,981 sq. ft.
2413 7th St, Berkeley, CA 94710
MLS# 41114435Listed by: AYDEN REAL ESTATE - Coming Soon
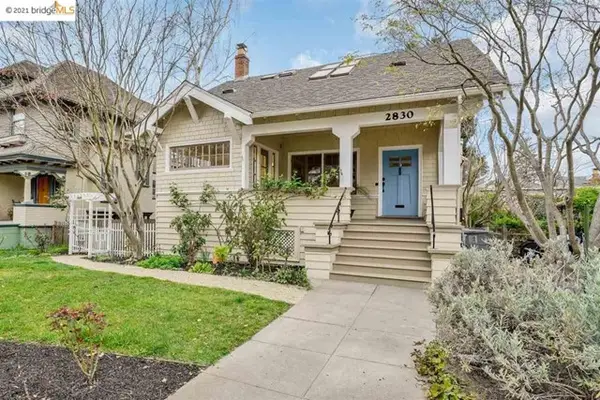 $2,095,000Coming Soon3 beds 2 baths2,552 sq. ft.
2830 Benvenue Ave, Berkeley, CA 94705
MLS# 40939110Listed by: BHG HIGHLAND PARTNERS - New
 $519,000Active1 beds 1 baths779 sq. ft.
1464 Bancroft Way, Berkeley, CA 94702
MLS# 41153695Listed by: REDFIN - New
 $588,888Active1 beds 1 baths712 sq. ft.
1825 Highland Pl #1827, Berkeley, CA 94709
MLS# 41153653Listed by: THE GRUBB COMPANY - New
 $588,888Active1 beds 1 baths712 sq. ft.
1825 Highland Pl. #1831, Berkeley, CA 94709
MLS# 41153654Listed by: THE GRUBB COMPANY - New
 $995,000Active8 beds 6 baths3,500 sq. ft.
1535 Julia Street, Berkeley, CA 94703
MLS# 426176124Listed by: CLEARPOINT BROKERAGE CORPORATION  $1,495,000Pending3 beds 3 baths1,742 sq. ft.
1616 A Sixth St., Berkeley, CA 94710
MLS# 41153579Listed by: INSIGHT REALTY PARTNERS


Protect your home and budget from life's surprises with an Assurant Home Warranty, backed by a partner that supports you through every step of homeownership. Explore Plans.
© 2026 Better Homes and Gardens Real Estate LLC. An Anywhere Real Estate company. All rights reserved. Better Homes and Gardens® Real Estate is a registered trademark owned by Meredith Operations Corporation, licensed to Better Homes and Gardens Real Estate LLC and used with permission. Better Homes and Gardens Real Estate LLC fully supports the principles of the Fair Housing Act and the Equal Opportunity Act. Listing information is deemed reliable but is not guaranteed accurate.
Each office is independently owned and operated.
Any services or products provided by third parties are not provided by, affiliated with or related to Better Homes and Gardens Real Estate LLC, or its affiliated companies.