
62 Arden Rd, Berkeley, CA 94704
Local realty services provided by:Better Homes and Gardens Real Estate Royal & Associates
62 Arden Rd,Berkeley, CA 94704
$749,000
- 1 Beds
- 1 Baths
- 665 sq. ft.
- Condominium
- Pending
Listed by: laura arechiga
Office: the grubb co. inc.510-652-2133
MLS#:41136585
Source:Bay East, CCAR, bridgeMLS
Price summary
- Price:$749,000
- Price per sq. ft.:$1,126.32
About this home
Prepare to be captivated by this rare, freestanding mid-century home perched on Berkeley's coveted lower Panoramic Hill. Designed to embrace its stunning natural surroundings, it features what feel like continuous walls of glass, framing breathtaking panoramic views of the San Francisco Bay, city skylines, and spectacular sunsets. Step onto your private deck or into the yard—perfect for morning espresso, evening entertaining, or simply soaking in the views. A one-car garage adds off-street parking and extra storage. Stand-alone and private, with no shared walls, no HOA dues, just minutes from the UC Berkeley campus! BESO EXEMPT.
Contact an agent
Home facts
- Year built:1953
- Subdivision & Development:BERKELEY HILLS
- Listing ID #:41136585
- Added:105 day(s) ago
- Updated:September 16, 2026 at 08:03 AM
Rooms and interior
- Bedrooms:1
- Total bathrooms:1
- Full bathrooms:1
- Rooms Total:3
- Flooring:Hardwood Flrs Throughout, Tile
- Kitchen Description:Electric Range, Free-Standing Range, Microwave, Refrigerator, Updated Kitchen
- Basement Description:Crawl Space
- Living area:665 sq. ft.
Heating and cooling
- Cooling:Heat Pump
- Heating:Heat Pump
Structure and exterior
- Year built:1953
- Building area:665 sq. ft.
- Lot area:0.14 Acres
- Lot Features:Back Yard, Sloped Up
- Architectural Style:Condominium, Mid Century Modern
- Construction Materials:Wood Siding
- Exterior Features:2 Houses / 1 Lot, Back Yard, Sloped Up
- Levels:1 Story, 1 Story
Utilities
- Water:Public
- Sewer:Public Sewer
Finances and disclosures
- Price:$749,000
- Price per sq. ft.:$1,126.32
Features and amenities
- Appliances:Dryer, Electric Range, Free-Standing Range, Microwave, Refrigerator, Washer
- Laundry features:Dryer, Laundry Closet, Washer
- Amenities:Smoke Detector(s)
Parking
- Parking description:Detached, Garage Door Opener, On Street
- Garage:Yes
- Garage spaces:1
 Bay East 2026. CCAR 2026 bridgeMLS 2026. Information Deemed Reliable But Not Guaranteed. This information is being provided by the Bay East MLS, or CCAR MLS, or bridgeMLS. The listings presented here may or may not be listed by the Broker/Agent operating this website. This information is intended for the personal use of consumers and may not be used for any purpose other than to identify prospective properties consumers may be interested in purchasing. Data last updated at September 16, 2026
New listings near 62 Arden Rd
- Coming Soon
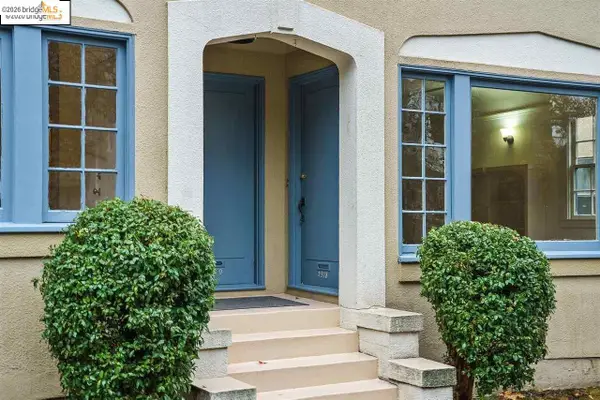 $2,490,000Coming Soon10 beds -- baths3,330 sq. ft.
2378 Virginia St, Berkeley, CA 94709
MLS# 41142876Listed by: COMPASS - Coming Soon
 $849,000Coming Soon2 beds 1 baths1,137 sq. ft.
1701 Derby Street, Berkeley, CA 94703
MLS# 41145759Listed by: RED OAK REALTY - Coming Soon
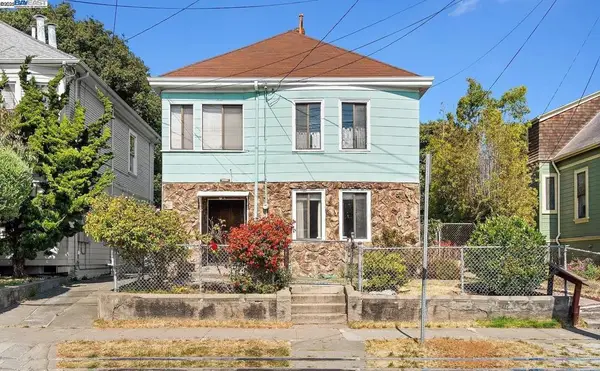 $899,999Coming Soon3 beds 2 baths1,981 sq. ft.
2413 7th St, Berkeley, CA 94710
MLS# 41114435Listed by: AYDEN REAL ESTATE - Coming Soon
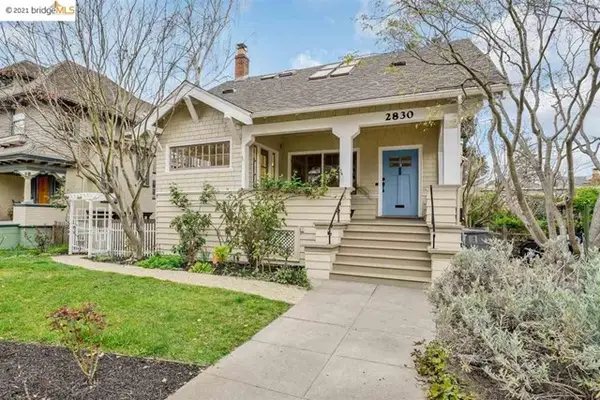 $2,095,000Coming Soon3 beds 2 baths2,552 sq. ft.
2830 Benvenue Ave, Berkeley, CA 94705
MLS# 40939083Listed by: BHG HIGHLAND PARTNERS - Open Sun, 2 to 4pmNew
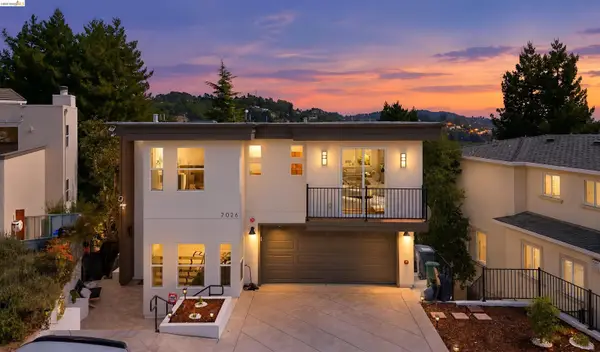 $2,750,000Active6 beds 6 baths4,613 sq. ft.
7026 Devon Way, BERKELEY, CA 94705
MLS# 41144560Listed by: COMPASS - New
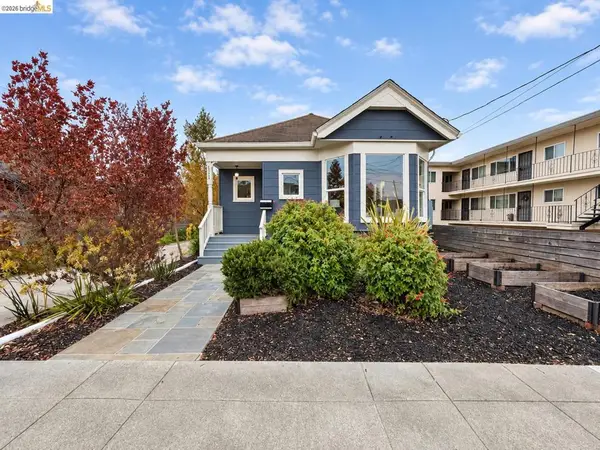 $849,000Active2 beds 2 baths900 sq. ft.
1324 Burnett, Berkeley, CA 94702
MLS# 41148112Listed by: GOLDEN GATE PROPERTY MANAGEMENT, INC - Open Thu, 9:30am to 1pmNew
 $1,880,000Active4 beds 4 baths2,667 sq. ft.
515 Cragmont Ave, Berkeley, CA 94708
MLS# 41147771Listed by: THE GRUBB COMPANY - Open Sun, 12 to 2pmNew
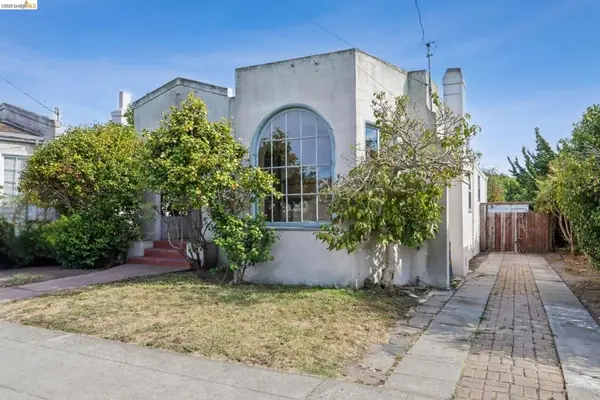 $1,025,000Active3 beds 1 baths1,268 sq. ft.
2144 Oregon St, Berkeley, CA 94705
MLS# 41147991Listed by: STEA REALTY GROUP - Open Thu, 9:30am to 12pmNew
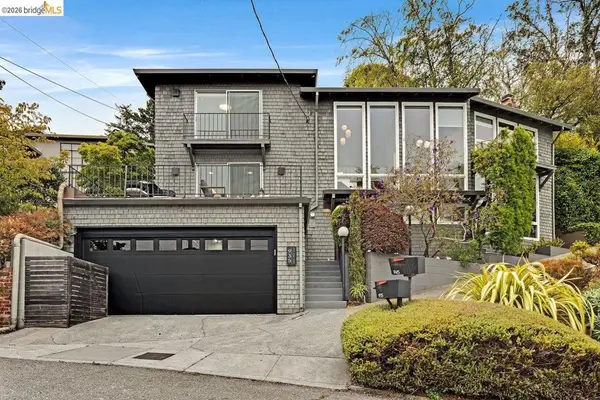 $1,695,000Active4 beds 3 baths2,532 sq. ft.
935 Grizzly Peak Blvd, Berkeley, CA 94708
MLS# 41147961Listed by: GOLDEN GATE SOTHEBYS INTERNATIONAL REALTY - New
 $1,250,000Active2 beds 1 baths1,064 sq. ft.
931 Shattuck Ave, Berkeley, CA 94707
MLS# 41147841Listed by: KURNIADI REALTY


Protect your home and budget from life's surprises with an Assurant Home Warranty, backed by a partner that supports you through every step of homeownership. Explore Plans.
© 2026 Better Homes and Gardens Real Estate LLC. An Anywhere Real Estate company. All rights reserved. Better Homes and Gardens® Real Estate is a registered trademark owned by Meredith Operations Corporation, licensed to Better Homes and Gardens Real Estate LLC and used with permission. Better Homes and Gardens Real Estate LLC fully supports the principles of the Fair Housing Act and the Equal Opportunity Act. Listing information is deemed reliable but is not guaranteed accurate.
Each office is independently owned and operated.
Any services or products provided by third parties are not provided by, affiliated with or related to Better Homes and Gardens Real Estate LLC, or its affiliated companies.