
634 Neilson St, Berkeley, CA 94707
Local realty services provided by:Better Homes and Gardens Real Estate Royal & Associates
634 Neilson St,Berkeley, CA 94707
$1,995,000
- 3 Beds
- 3 Baths
- 3,059 sq. ft.
- Single family
- Pending
Listed by: tomaj trenda
Office: golden gate sotheby's int'l re510-542-2600
MLS#:41149328
Source:Bay East, CCAR, bridgeMLS
Price summary
- Price:$1,995,000
- Price per sq. ft.:$652.17
About this home
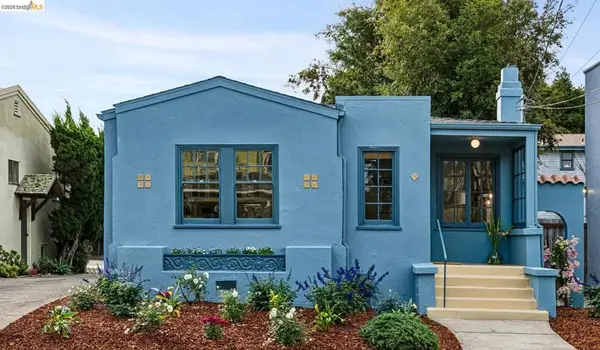
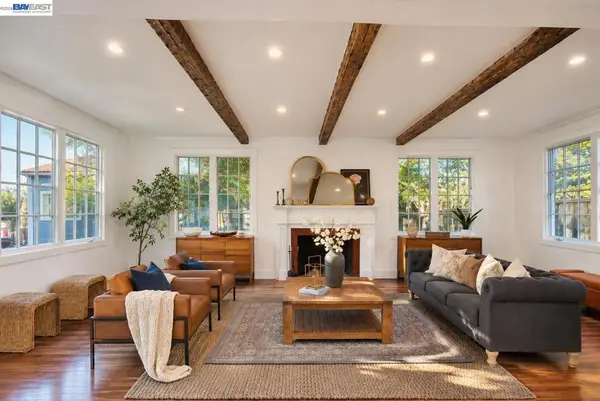
Experience North Berkeley living at its finest in this gorgeous two-story home located in the highly desirable Thousand Oaks neighborhood. Completely redesigned and rebuilt from the foundation up in 2018, it offers a generous 3,059 square feet with 3 bedrooms and 3 full bathrooms, with an easy conversion to a 4th bedroom on the first floor! The residence features a spacious, light-filled layout elevated by dramatic vaulted ceilings and sun-drenched skylights. The seamless open-concept design offers an incredibly expansive and airy feel throughout. San Francisco and Bay views can be enjoyed from the Master and adjoining bedroom upstairs. Enjoy an unbeatable location just a short stroll from Thousand Oaks Elementary School, the vibrant shops and restaurants along Solano Avenue, and the popular Colusa Circle Farmer’s Market. Attached garage with interior access, abundant storage, a home office space, radiant heating in the Master Bathroom, a whole-house vacuum system and premium modern finishes throughout. Sewer Lateral Compliant. Home Energy Score: 5...
Contact an agent
Home facts
- Year built:1933
- Subdivision & Development:THOUSAND OAKS
- Listing ID #:41149328
- Added:40 day(s) ago
- Updated:November 04, 2026 at 02:40 AM
Rooms and interior
- Bedrooms:3
- Total bathrooms:3
- Full bathrooms:3
- Rooms Total:8
- Flooring:Engineered Wood, Hardwood, Tile
- Kitchen Description:Dishwasher, Gas Range, Microwave, Pantry, Refrigerator, Updated Kitchen
- Living area:3,059 sq. ft.
Heating and cooling
- Cooling:Ceiling Fan(s)
- Heating:Natural Gas, Radiant
Structure and exterior
- Roof:Shingle
- Year built:1933
- Building area:3,059 sq. ft.
- Lot area:0.12 Acres
- Lot Features:Level
- Architectural Style:Contemporary, Single Family Residence
- Construction Materials:Stucco
- Exterior Features:Back Yard, Front Yard, Garden/Play, Landscape Back, Landscape Front, Level, Low Maintenance, Side Yard
- Levels:2 Story
Utilities
- Water:Public
- Sewer:Public Sewer
Finances and disclosures
- Price:$1,995,000
- Price per sq. ft.:$652.17
Features and amenities
- Appliances:Dishwasher, Dryer, Gas Range, Gas Water Heater, Microwave, Refrigerator, Washer
- Laundry features:Dryer, Laundry Room, Washer
- Amenities:Central Vacuum, Security Alarm - Leased, Smoke Detector(s), Sound System, Storage, Utility Room
Parking
- Parking description:Attached, Garage Faces Front, Int Access From Garage
- Garage:Yes
- Garage spaces:2
 Bay East 2026. CCAR 2026 bridgeMLS 2026. Information Deemed Reliable But Not Guaranteed. This information is being provided by the Bay East MLS, or CCAR MLS, or bridgeMLS. The listings presented here may or may not be listed by the Broker/Agent operating this website. This information is intended for the personal use of consumers and may not be used for any purpose other than to identify prospective properties consumers may be interested in purchasing. Data last updated at November 4, 2026
New listings near 634 Neilson St
- Coming Soon
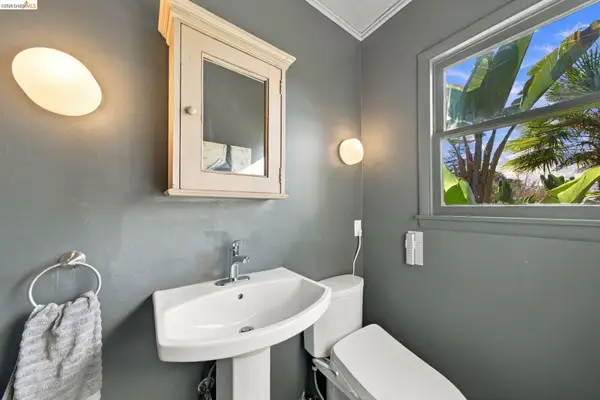 $1,895,000Coming Soon4 beds 5 baths2,680 sq. ft.
1245 Glen Ave, Berkeley, CA 94708
MLS# 41152909Listed by: COMPASS - Coming Soon
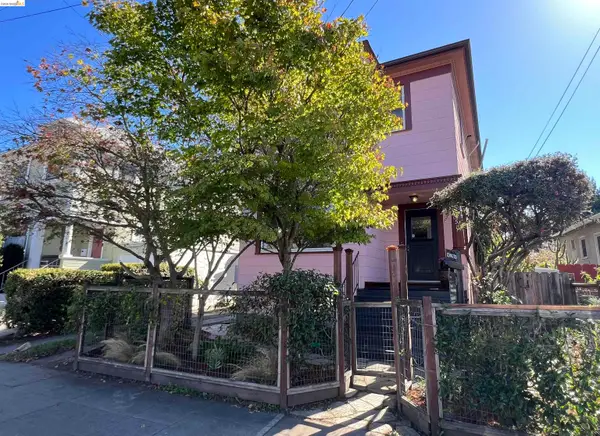 $949,000Coming Soon3 beds 2 baths1,572 sq. ft.
1650 Ashby, Berkeley, CA 94703
MLS# 41152830Listed by: COMPASS - Coming Soon
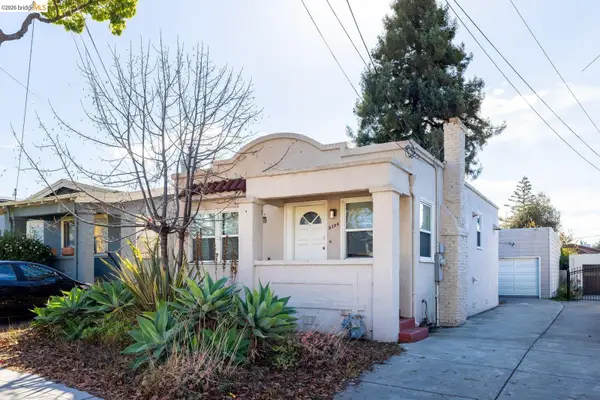 $975,000Coming Soon2 beds 2 baths1,003 sq. ft.
2124 Stuart St, Berkeley, CA 94705
MLS# 41152461Listed by: RED OAK REALTY - Coming Soon
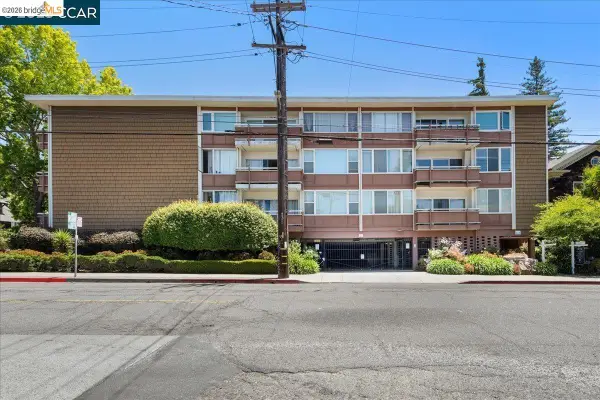 $739,000Coming Soon2 beds 2 baths866 sq. ft.
2601 College Ave #111, Berkeley, CA 94704
MLS# 41152228Listed by: REAL BROKERAGE TECHNOLOGIES - Coming Soon
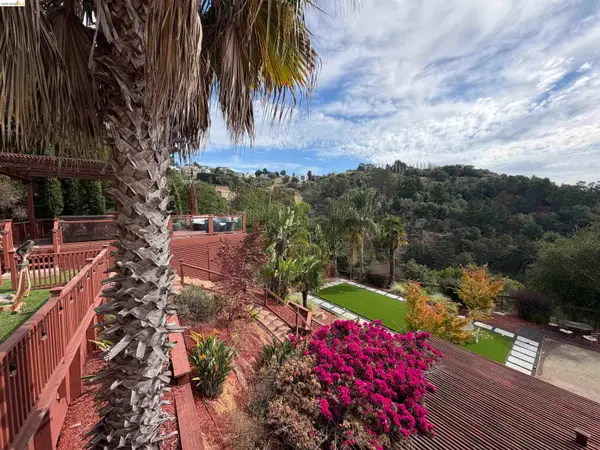 $2,100,000Coming Soon4 beds 4 baths4,600 sq. ft.
1160 Drury Rd, Berkeley, CA 94705
MLS# 41151804Listed by: COMPASS - Coming Soon
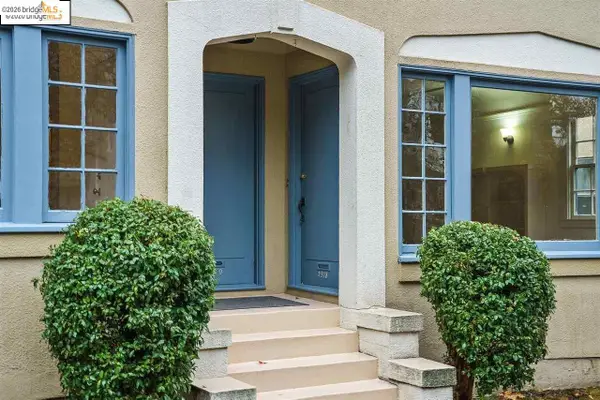 $2,490,000Coming Soon10 beds -- baths3,330 sq. ft.
2378 Virginia St, Berkeley, CA 94709
MLS# 41142876Listed by: COMPASS - Coming Soon
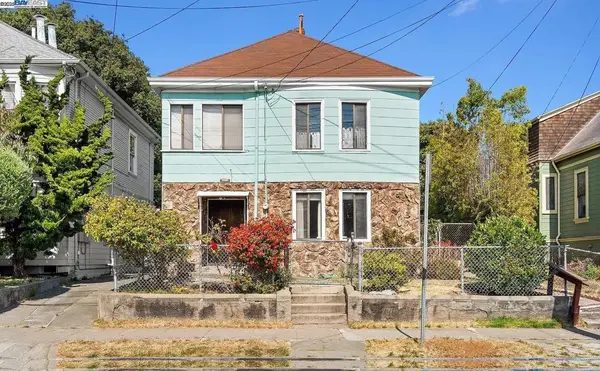 $899,999Coming Soon3 beds 2 baths1,981 sq. ft.
2413 7th St, Berkeley, CA 94710
MLS# 41114435Listed by: AYDEN REAL ESTATE - Coming Soon
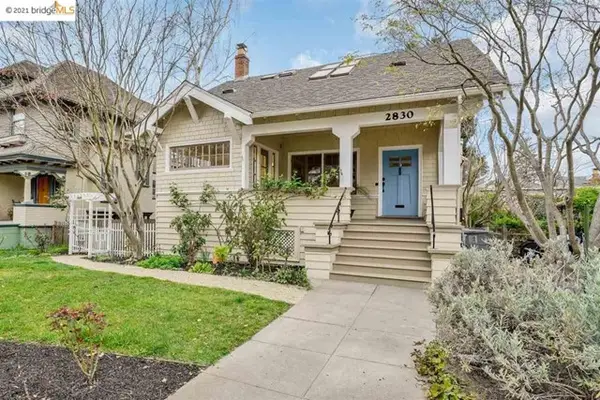 $2,095,000Coming Soon3 beds 2 baths2,552 sq. ft.
2830 Benvenue Ave, Berkeley, CA 94705
MLS# 40939110Listed by: BHG HIGHLAND PARTNERS - Open Thu, 10am to 12:30pmNew
 $999,000Active3 beds 1 baths1,389 sq. ft.
2232 Derby St, Berkeley, CA 94705
MLS# 41152944Listed by: THE AGENCY - Open Sat, 1 to 4pmNew
 $1,998,888Active4 beds 3 baths2,747 sq. ft.
962 Arlington, Berkeley, CA 94707
MLS# 41150443Listed by: REALTY ONE GROUP FUTURE


Protect your home and budget from life's surprises with an Assurant Home Warranty, backed by a partner that supports you through every step of homeownership. Explore Plans.
© 2026 Better Homes and Gardens Real Estate LLC. An Anywhere Real Estate company. All rights reserved. Better Homes and Gardens® Real Estate is a registered trademark owned by Meredith Operations Corporation, licensed to Better Homes and Gardens Real Estate LLC and used with permission. Better Homes and Gardens Real Estate LLC fully supports the principles of the Fair Housing Act and the Equal Opportunity Act. Listing information is deemed reliable but is not guaranteed accurate.
Each office is independently owned and operated.
Any services or products provided by third parties are not provided by, affiliated with or related to Better Homes and Gardens Real Estate LLC, or its affiliated companies.