
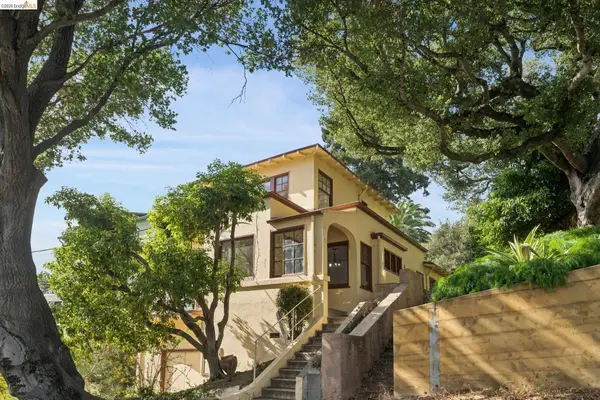
720 Gilman St, Berkeley, CA 94710
Local realty services provided by:Better Homes and Gardens Real Estate Town Center
720 Gilman St,Berkeley, CA 94710
$675,000
- 2 Beds
- 2 Baths
- - sq. ft.
- Condominium
- Sold
Listed by: gretchen roethle, melinda rusconi
Office: salt & pine real estate415-599-6200
MLS#:41135510
Source:CRMLS
Sorry, we are unable to map this address
Price summary
- Price:$675,000
- Monthly HOA dues:$589
About this home
It seems like we all work where we live these days. Make it official! 720 Gilman is a rare opportunity to own a distinctive tri-level live/work loft in Berkeley’s historic Tannery Lofts. Originally converted in the mid-1990s from a former industrial building, this spacious and flexible condo blends character, volume, and functionality in one of West Berkeley’s most dynamic neighborhoods. Featuring 2 bedrooms, a loft space, and 1.5 baths across three levels, the home offers soaring ceilings, abundant natural light, and an open layout ideal for creatives, remote professionals, entrepreneurs, or anyone seeking a unique urban living experience. The flexible floor plan allows for seamless separation between living, working, and entertaining spaces. The first floor welcomes you with a spacious living area, while the kitchen opens to the dining area and is complemented by industrial-inspired details, warm finishes, and dramatic architectural lines throughout. A lofted upper level provides additional versatility for a home office, studio, guest space, or reading retreat. The unit also includes in-unit laundry, multiple levels of living space, and live/work zoning for added flexibility. Located in vibrant West Berkeley near 4th Street shopping, cafes, restaurants, breweries, parks, and transit, this home offers convenient access to SF, Emeryville, and the greater East Bay. Easy access to BART, freeways, and bike corridors makes commuting simple while still enjoying the creative energy and community feel that define this neighborhood. A truly unique Berkeley loft with historic character, modern flexibility, and endless potential. HES exempt....
Contact an agent
Home facts
- Year built:1903
- Subdivision & Development:OCEANVIEW
- Listing ID #:41135510
- Added:112 day(s) ago
- Updated:September 16, 2026 at 06:47 AM
Rooms and interior
- Bedrooms:2
- Total bathrooms:2
- Full bathrooms:1
- Half bathrooms:1
- Flooring:Tile, Wood
Heating and cooling
- Heating:Forced Air, Natural Gas
Structure and exterior
- Roof:Shingle
- Year built:1903
- Architectural Style:Contemporary
- Construction Materials:Wood Siding
Finances and disclosures
- Price:$675,000
Features and amenities
- Appliances:Dryer, Washer
- Laundry features:Dryer, Washer
Parking
- Total parking spaces:2
- Parking description:One Space
New listings near 720 Gilman St
- Coming Soon
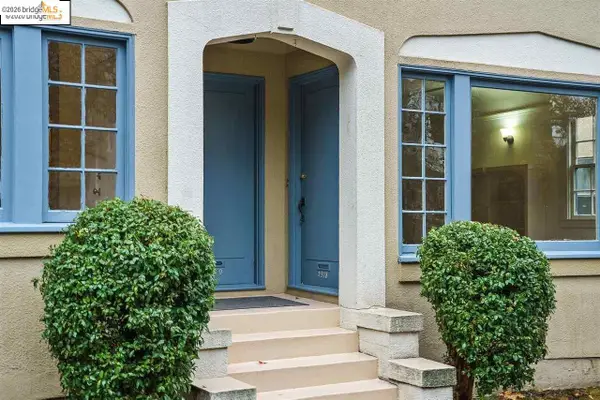 $2,490,000Coming Soon10 beds -- baths3,330 sq. ft.
2378 Virginia St, Berkeley, CA 94709
MLS# 41142876Listed by: COMPASS - Coming Soon
 $849,000Coming Soon2 beds 1 baths1,137 sq. ft.
1701 Derby Street, Berkeley, CA 94703
MLS# 41145759Listed by: RED OAK REALTY - Coming Soon
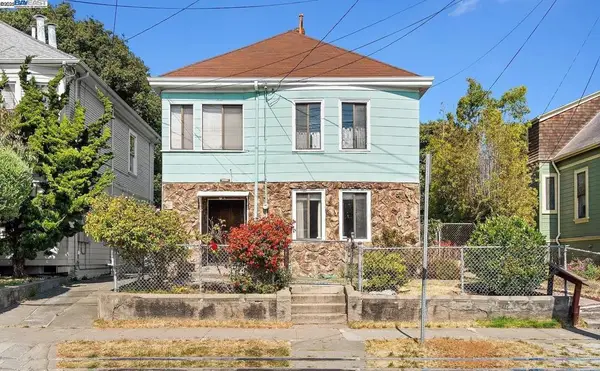 $899,999Coming Soon3 beds 2 baths1,981 sq. ft.
2413 7th St, Berkeley, CA 94710
MLS# 41114435Listed by: AYDEN REAL ESTATE - Coming Soon
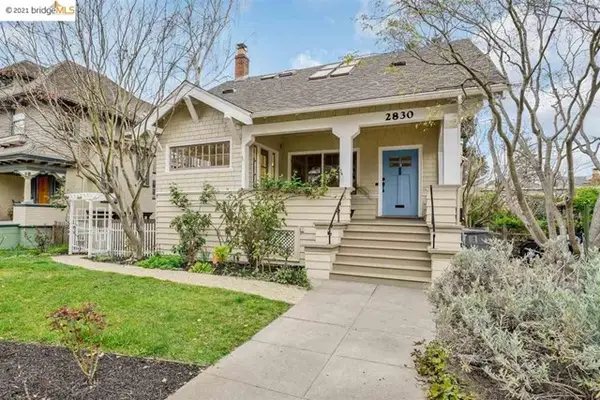 $2,095,000Coming Soon3 beds 2 baths2,552 sq. ft.
2830 Benvenue Ave, Berkeley, CA 94705
MLS# 40939083Listed by: BHG HIGHLAND PARTNERS - Open Sun, 2 to 4pmNew
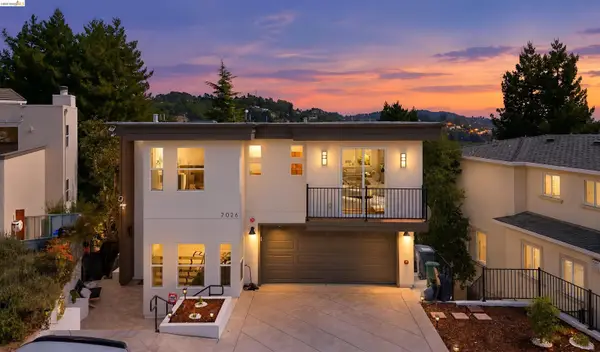 $2,750,000Active6 beds 6 baths4,613 sq. ft.
7026 Devon Way, BERKELEY, CA 94705
MLS# 41144560Listed by: COMPASS
- New
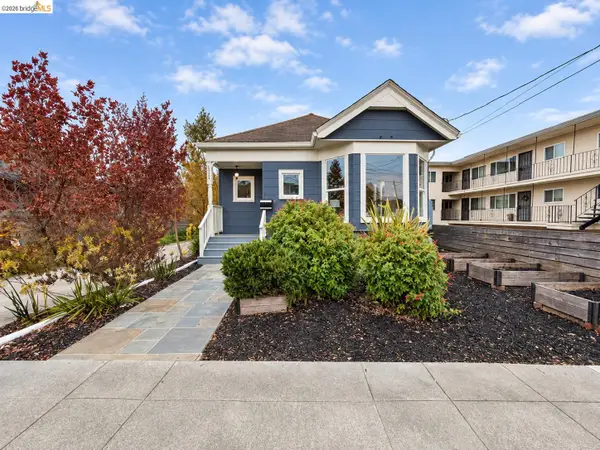 $849,000Active2 beds 2 baths900 sq. ft.
1324 Burnett, Berkeley, CA 94702
MLS# 41148112Listed by: GOLDEN GATE PROPERTY MANAGEMENT, INC - New
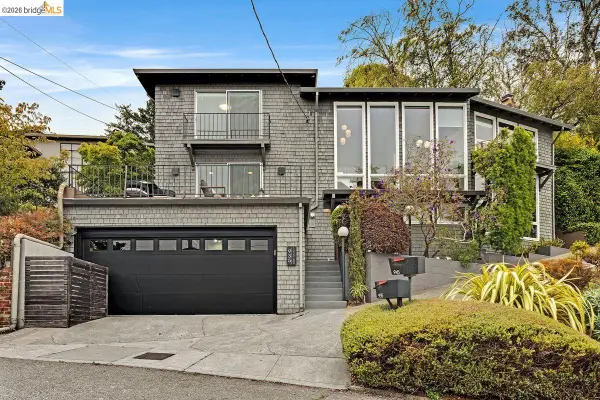 $1,695,000Active4 beds 3 baths2,532 sq. ft.
935 Grizzly Peak Blvd, Berkeley, CA 94708
MLS# 41147961Listed by: GOLDEN GATE SOTHEBYS INTERNATIONAL REALTY - New
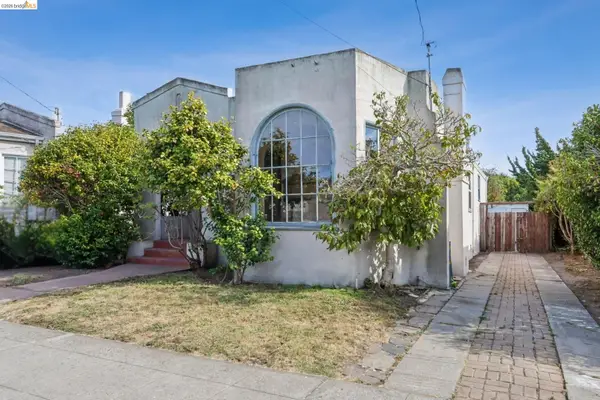 $1,025,000Active3 beds 1 baths1,268 sq. ft.
2144 Oregon St, Berkeley, CA 94705
MLS# 41147991Listed by: STEA REALTY GROUP - New
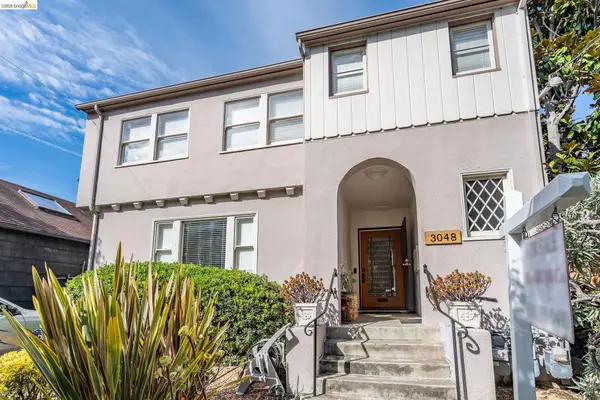 $1,148,000Active3 beds -- baths2,753 sq. ft.
3048 Halcyon Ct, Berkeley, CA 94705
MLS# 41147889Listed by: THE GRUBB COMPANY - New
 $725,000Active3 beds 2 baths1,763 sq. ft.
2605 Hilgard Ave, Berkeley, CA 94709
MLS# 41147872Listed by: RED OAK REALTY


Protect your home and budget from life's surprises with an Assurant Home Warranty, backed by a partner that supports you through every step of homeownership. Explore Plans.
© 2026 Better Homes and Gardens Real Estate LLC. An Anywhere Real Estate company. All rights reserved. Better Homes and Gardens® Real Estate is a registered trademark owned by Meredith Operations Corporation, licensed to Better Homes and Gardens Real Estate LLC and used with permission. Better Homes and Gardens Real Estate LLC fully supports the principles of the Fair Housing Act and the Equal Opportunity Act. Listing information is deemed reliable but is not guaranteed accurate.
Each office is independently owned and operated.
Any services or products provided by third parties are not provided by, affiliated with or related to Better Homes and Gardens Real Estate LLC, or its affiliated companies.