
962 Arlington, Berkeley, CA 94707
Local realty services provided by:Better Homes and Gardens Real Estate Royal & Associates
962 Arlington,Berkeley, CA 94707
$1,998,888
- 4 Beds
- 3 Baths
- 2,747 sq. ft.
- Single family
- Coming Soon
Listed by: dao pham
Office: realty one group future
MLS#:41150443
Source:Bay East, CCAR, bridgeMLS
Price summary
- Price:$1,998,888
- Price per sq. ft.:$727.66
About this home
Welcome to 962 Arlington Avenue, a beautifully renovated 1925 Tudor-style residence where timeless Berkeley character meets fresh, modern living. Offering 4 bedrooms, 2.5 bathrooms and approximately 2,747 sq. ft. across four levels, this distinctive home has been extensively updated while retaining the architectural charm and storybook appeal of its original era. The renovation includes a brand-new kitchen, beautifully updated bathrooms, new porcelain tile in the kitchen and baths, bringing modern comfort and functionality to this classic 1925 home. Its signature Tudor architecture remains front and center, with a steeply pitched roofline, white stucco façade, contrasting dark trim, multi-pane window styling and an inviting arched entry. A spacious renovated attic adds another dimension to the home, providing a wonderful flex area with possibilities for a cozy reading retreat, creative studio, home office or additional bonus space. The home's unique four-level layout provides excellent separation and versatility for everyday living, entertaining, guests and working from home. Framed by mature trees and attractive landscaping, 962 Arlington Avenue offers a rare combination of historic Tudor architecture, extensive modern renovations and generous living space. A distinctive Berkeley residence thoughtfully refreshed for today's lifestyle while preserving the character that makes a 1925 Tudor so special....
Contact an agent
Home facts
- Year built:1925
- Subdivision & Development:Thousand Oaks
- Listing ID #:41150443
- Updated:October 07, 2026 at 01:39 PM
Rooms and interior
- Bedrooms:4
- Total bathrooms:3
- Full bathrooms:2
- Rooms Total:8
- Flooring:Tile, Wood
- Bathrooms Description:Master Bath - Stall Shower, Stall Shower, Stone, Tile
- Kitchen Description:Dishwasher, Free Standing Range/Oven, Free-Standing Range, Refrigerator
- Living area:2,747 sq. ft.
Heating and cooling
- Heating:Forced Air
Structure and exterior
- Roof:Composition Shingles
- Year built:1925
- Building area:2,747 sq. ft.
- Lot area:0.01 Acres
- Lot Features:Landscaped, Level, Paved
- Architectural Style:Tudor
- Exterior Features:Back Yard
Utilities
- Water:Public
Finances and disclosures
- Price:$1,998,888
- Price per sq. ft.:$727.66
Features and amenities
- Appliances:Dishwasher, Free Standing Range, Refrigerator
- Laundry features:In Basement
Parking
- Parking description:Garage Faces Rear
- Garage spaces:1
 Bay East 2026. CCAR 2026 bridgeMLS 2026. Information Deemed Reliable But Not Guaranteed. This information is being provided by the Bay East MLS, or CCAR MLS, or bridgeMLS. The listings presented here may or may not be listed by the Broker/Agent operating this website. This information is intended for the personal use of consumers and may not be used for any purpose other than to identify prospective properties consumers may be interested in purchasing. Data last updated at October 7, 2026
New listings near 962 Arlington
- Coming Soon
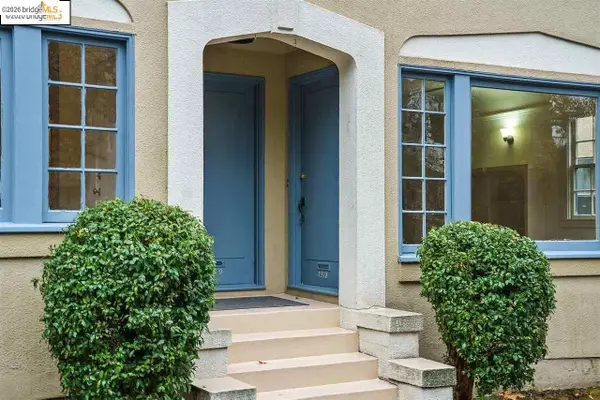
 $1,995,000Coming Soon3 beds 3 baths3,059 sq. ft.
634 Neilson St, Berkeley, CA 94707
MLS# 41149328Listed by: GOLDEN GATE SOTHEBY'S INT'L RE - Coming Soon
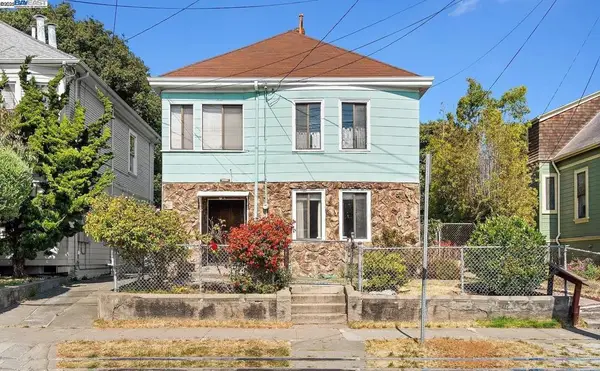
 $2,490,000Coming Soon-- beds -- baths3,330 sq. ft.
2378 Virginia St, Berkeley, CA 94709
MLS# 41142876Listed by: COMPASS - Coming Soon
 $899,999Coming Soon3 beds 2 baths1,981 sq. ft.
2413 7th St, Berkeley, CA 94710
MLS# 41114435Listed by: AYDEN REAL ESTATE - Coming Soon
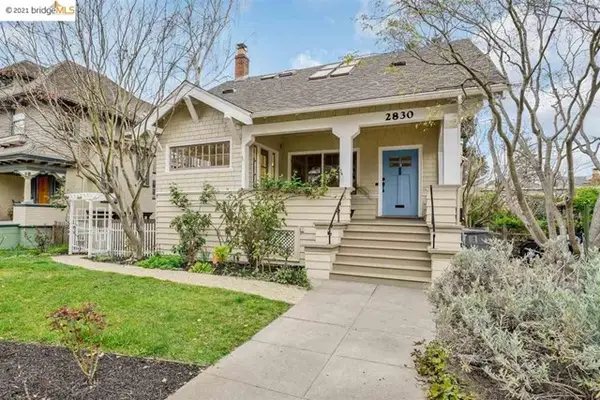 $2,095,000Coming Soon3 beds 2 baths2,552 sq. ft.
2830 Benvenue Ave, Berkeley, CA 94705
MLS# 40939083Listed by: BHG HIGHLAND PARTNERS - New
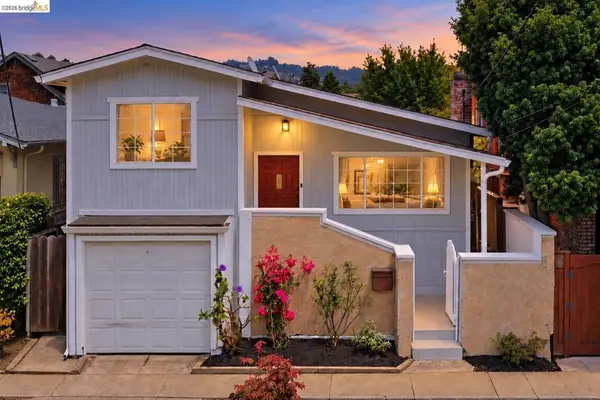 $899,000Active3 beds 2 baths1,071 sq. ft.
2081 Bonar St, Berkeley, CA 94702
MLS# 41150451Listed by: REDFIN - New
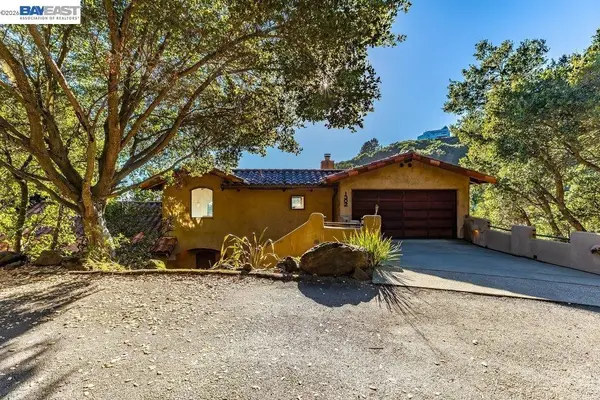 $1,499,000Active4 beds 4 baths3,228 sq. ft.
1302 Westview Dr, Berkeley, CA 94705
MLS# 41150424Listed by: TWIN OAKS REAL ESTATE INC - New
 $1,399,000Active-- beds -- baths2,650 sq. ft.
1283 University Ave, Berkeley, CA 94702
MLS# 41150360Listed by: COLDWELL BANKER REALTY - New
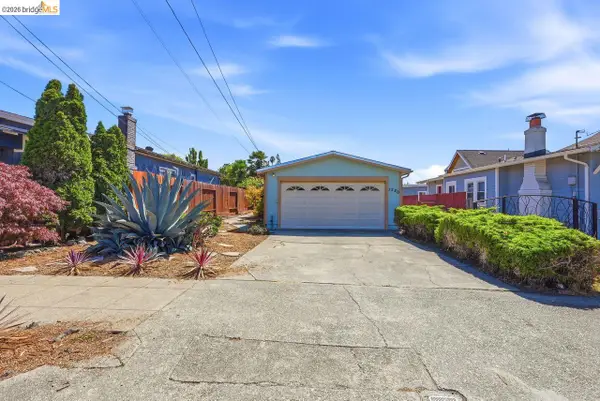 $849,000Active-- beds -- baths1,660 sq. ft.
1530 Stuart St, Berkeley, CA 94703
MLS# 41150366Listed by: COLDWELL BANKER REALTY - New
 $27,825,000Active-- beds -- baths
2441 Haste Street, Berkeley, CA 94704
MLS# 426167832Listed by: COLLIERS INTERNATIONAL


Protect your home and budget from life's surprises with an Assurant Home Warranty, backed by a partner that supports you through every step of homeownership. Explore Plans.
© 2026 Better Homes and Gardens Real Estate LLC. An Anywhere Real Estate company. All rights reserved. Better Homes and Gardens® Real Estate is a registered trademark owned by Meredith Operations Corporation, licensed to Better Homes and Gardens Real Estate LLC and used with permission. Better Homes and Gardens Real Estate LLC fully supports the principles of the Fair Housing Act and the Equal Opportunity Act. Listing information is deemed reliable but is not guaranteed accurate.
Each office is independently owned and operated.
Any services or products provided by third parties are not provided by, affiliated with or related to Better Homes and Gardens Real Estate LLC, or its affiliated companies.