
43920 Culebra Lane, Bermuda Dunes, CA 92203
Local realty services provided by:Better Homes and Gardens Real Estate Champions
43920 Culebra Lane,Bermuda Dunes, CA 92203
$1,150,000
- 5 Beds
- 6 Baths
- 5,480 sq. ft.
- Single family
- Active
Listed by: douglas neyhart
Office: weichert realtors-preferred
MLS#:219148613
Source:CA_DAMLS
Price summary
- Price:$1,150,000
- Price per sq. ft.:$209.85
- Monthly HOA dues:$214
About this home
Experience resort-inspired living in this custom estate, where luxury, comfort, and unforgettable entertaining come together in one extraordinary home. Welcome to this stunning custom estate in the prestigious guard-gated Bermuda Dunes Country Club. From the moment you arrive, you'll appreciate the incredible scale and thoughtful design of this beautifully designed custom residence. Offering over 5,000 square feet of living space, five spacious ensuite bedrooms, and a floor plan designed for both privacy and connection, this home is perfectly suited for multi-generational living, hosting extended family, or welcoming guests in style. What truly sets this property apart is its rare, finished basement--a feature seldom found in desert homes. Whether you envision an incredible home theater, sports lounge, game room, fitness studio, wine cellar, or ultimate entertainment space, this bonus level offers possibilities rarely found in the desert luxury market. Step outside and discover your own backyard oasis. Lounge by the sparkling pool, unwind in the spa beneath the stars, gather around the outdoor kitchen, or host unforgettable celebrations in the expansive outdoor living spaces. Every detail was designed to embrace the indoor-outdoor lifestyle that makes desert living so special. Inside, generous gathering spaces flow effortlessly, creating the perfect setting for holiday celebrations, weekend get-togethers, and everyday living. With every bedroom offering its own private ensuite bath, family and guests enjoy exceptional comfort and privacy. Beyond the home, enjoy the security and prestige of Bermuda Dunes Country Club, with optional golf, tennis, pickleball, dining, and social memberships just moments away. Homes offering this combination of features are uncommon and even more rarely at this exceptional value. If you've been searching for a home that truly stands apart from the ordinary, this is one you simply have to experience in person....
Contact an agent
Home facts
- Year built:1992
- Subdivision & Development:BDCC Country
- Listing ID #:219148613
- Added:115 day(s) ago
- Updated:September 24, 2026 at 02:36 PM
Rooms and interior
- Bedrooms:5
- Total bathrooms:6
- Full bathrooms:5
- Half bathrooms:1
- Flooring:Carpet, Tile
- Dining Description:Breakfast, Breakfast Counter/Bar, Breakfast Nook, Dining Area, Dining Room, Formal Dining Room
- Bathrooms Description:Double Vanity(s), Linen Closet, Low Flow Toilet(s), Shower & Tub
- Kitchen Description:Gourmet Kitchen, Granite Slab Counters, Island, Pantry
- Bedroom Description:Dressing Area, Walk In Closet
- Basement Description:Basement
- Living area:5,480 sq. ft.
Heating and cooling
- Cooling:Air Conditioning, Ceiling Fan(s), Central Air, Gas, Zoned
- Heating:Central, Fireplace(s), Forced Air, Natural Gas
Structure and exterior
- Roof:Tile
- Year built:1992
- Building area:5,480 sq. ft.
- Lot area:0.38 Acres
- Lot Features:Cul-De-Sac
- Architectural Style:Mediterranean
- Construction Materials:Stone Veneer, Stucco
- Exterior Features:Covered Patio, Sprinkler System, Sprinkler Timer, Sprinklers
- Levels:1 Story
Utilities
- Water:In Street
- Sewer:Septic Tank
Finances and disclosures
- Price:$1,150,000
- Price per sq. ft.:$209.85
Features and amenities
- Appliances:Gas Oven, Microwave Oven, Refrigerator, Washer
- Laundry features:Laundry Area
- Amenities:24 Hour Security, Double Pane Windows, Exterior Security Lights, Gated Community, Screens, Security System Leased, Shutters, Skylight(s)
- Pool features:In Ground, Pebble, Private, Salt Water
Parking
- Parking description:Attached Garage, Covered, Direct Entrance, Driveway, Garage, Golf Cart Garage, Side By Side, Tandem
- Garage spaces:3
- Carport spaces:1
New listings near 43920 Culebra Lane
- Coming Soon
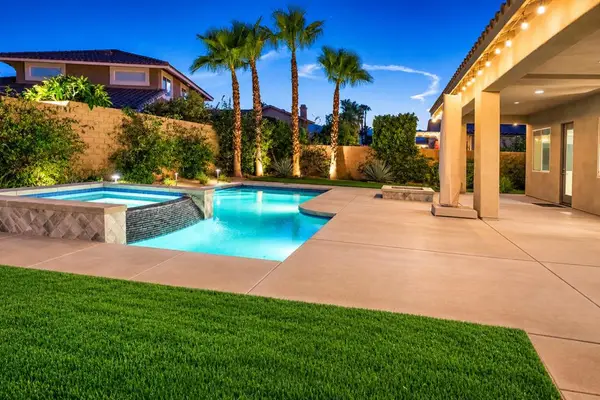 $899,900Coming Soon4 beds 4 baths2,822 sq. ft.
78987 Yorkville Lane, Palm Desert, CA 92211
MLS# 219152753DAListed by: COLDWELL BANKER REALTY - New
 $1,575,000Active4 beds 4 baths4,881 sq. ft.
79170 Montego Bay Drive, Bermuda Dunes, CA 92203
MLS# 219152942Listed by: COLDWELL BANKER REALTY - Open Fri, 3 to 6pmNew
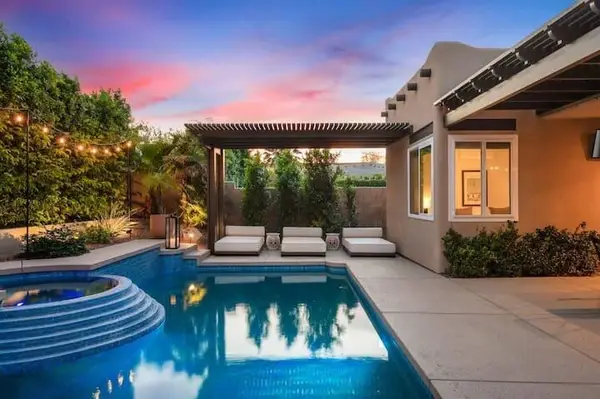 $989,999Active5 beds 3 baths2,248 sq. ft.
78169 Desert Mountain Circle, Bermuda Dunes, CA 92203
MLS# 219152487Listed by: EQUITY UNION  $685,000Active3 beds 3 baths2,256 sq. ft.
78279 Calico Glen Drive, Bermuda Dunes, CA 92203
MLS# 219152170DAListed by: HOMESMART- New
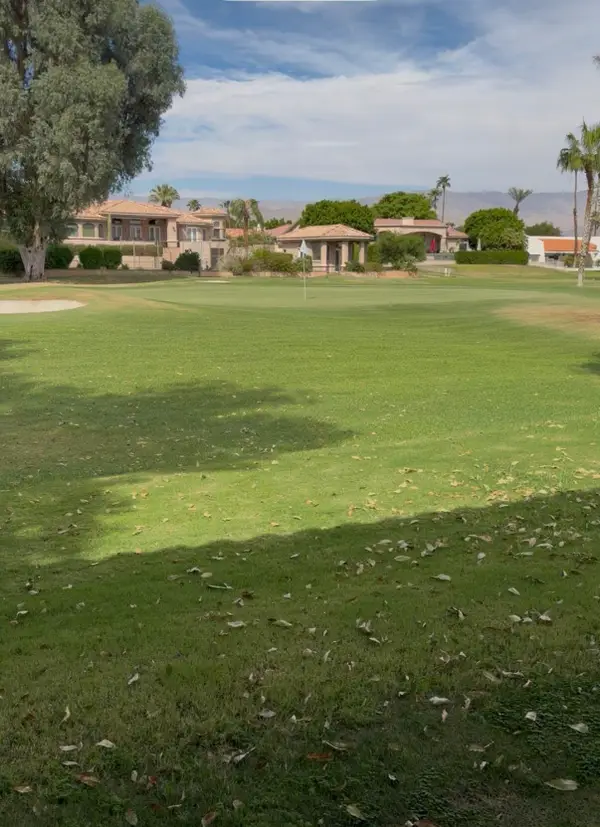 $849,000Active4 beds 5 baths2,607 sq. ft.
79384 Siena Drive, Bermuda Dunes, CA 92203
MLS# 219153036Listed by: EQUITY UNION - New
 $199,000Active0.25 Acres
79750 Gable Glen Street, Bermuda Dunes, CA 92203
MLS# 26988851PSListed by: RICHARD MARTIN REALTY - New
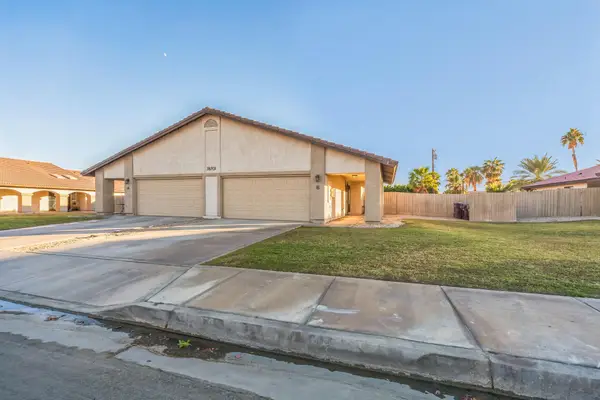 $736,000Active4 beds 4 baths1,892 sq. ft.
78701 Avenue 42, Bermuda Dunes, CA 92203
MLS# 219152793Listed by: VPM RENTS, INC.  $235,000Pending2 beds 2 baths960 sq. ft.
78650 Avenue 42 #1606, Indio, CA 92203
MLS# 219152588Listed by: UTOPIA REAL ESTATE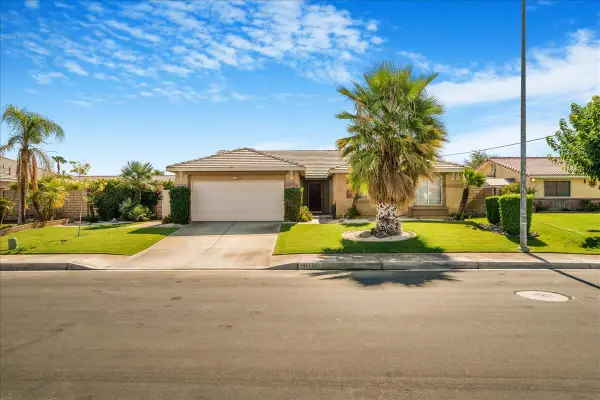 $608,000Active3 beds 2 baths1,942 sq. ft.
41736 Moneaque Road, Bermuda Dunes, CA 92203
MLS# 219152493Listed by: BERKSHIRE HATHAWAY HOMESERVICES CALIFORNIA PROPERTIES $825,000Pending6 beds 5 baths4,875 sq. ft.
79321 Four Paths, Indio, CA 92203
MLS# SR26197535Listed by: LUXURYHOUSES


Protect your home and budget from life's surprises with an Assurant Home Warranty, backed by a partner that supports you through every step of homeownership. Explore Plans.
© 2026 Better Homes and Gardens Real Estate LLC. An Anywhere Real Estate company. All rights reserved. Better Homes and Gardens® Real Estate is a registered trademark owned by Meredith Operations Corporation, licensed to Better Homes and Gardens Real Estate LLC and used with permission. Better Homes and Gardens Real Estate LLC fully supports the principles of the Fair Housing Act and the Equal Opportunity Act. Listing information is deemed reliable but is not guaranteed accurate.
Each office is independently owned and operated.
Any services or products provided by third parties are not provided by, affiliated with or related to Better Homes and Gardens Real Estate LLC, or its affiliated companies.