
78770 Starlight Lane, Bermuda Dunes, CA 92203
Local realty services provided by:Better Homes and Gardens Real Estate Clarity
78770 Starlight Lane,Bermuda Dunes, CA 92203
$2,449,999
- 4 Beds
- 7 Baths
- 6,856 sq. ft.
- Single family
- Active
Listed by: mark turner
Office: desert elite properties, inc.
MLS#:219135701DA
Source:San Diego MLS via CRMLS
Price summary
- Price:$2,449,999
- Price per sq. ft.:$357.35
- Monthly HOA dues:$214
About this home
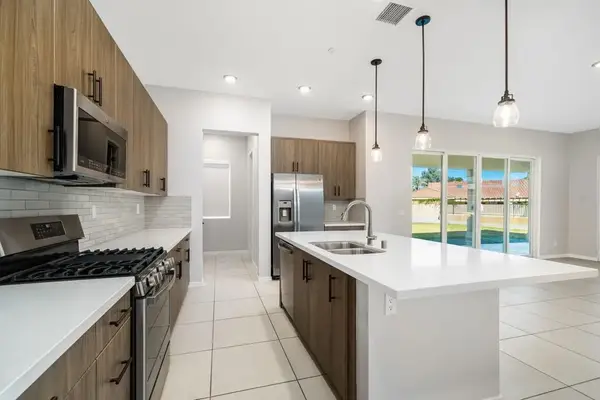
Now being sold furnished per inventory list!!! This home's beauty is unparalleled! The elegance must be seen to be appreciated. No expense has been spared, from the imported Italian stone tiles which grace the spacious outdoor living spaces to the wrought iron gates and beautiful doors all around this home, giving this home it's uniquely European flair. So many beautifully appointed amenities. You will feel like you stepped into a Villa in Tuscany! The chef's kitchen boasts a double commercial refrigerator, a 6 burner gas cooktop as well as an electric cooktop. A couple of refrigerated drawers in the kitchen will delight you as well! Stock up on your favorite beverages and have a party! New HVAC system, new hot water tanks and gorgeous custom cabinetry throughout this home. This home has 4 large bedrooms with en suites, the primary bedroom has two en suites, his and hers as well as an amazing fireplace and plenty of room for relaxation. 7 total bathrooms including an outside one for the pool parties. This nearly 7000 square foot home has had all exterior surfaces resurfaced with the exception of the roof. Exquisite lighting and chandeliers (Maitland Smith) are something to see. Sparkling pool, spa, built in barbecue with bar seating for a crowd! You must experience this one of a kind home, on the golf course surrounded by views of our spectacular mountains, yet also enjoy the privacy this space provides. This Starlight home is simply, heavenly!...
Contact an agent
Home facts
- Year built:2005
- Listing ID #:219135701DA
- Added:1 day(s) ago
- Updated:August 27, 2026 at 03:19 PM
Rooms and interior
- Bedrooms:4
- Total bathrooms:7
- Full bathrooms:5
- Half bathrooms:2
- Flooring:Carpet, Tile
- Kitchen Description:Convection Oven, Dishwasher, Gas Oven, Gas Range, Gas Stove, Microwave, Refrigerator, Vented Exhaust Fan
- Living area:6,856 sq. ft.
Heating and cooling
- Cooling:Central Forced Air
- Heating:Forced Air Unit
Structure and exterior
- Roof:Tile/Clay
- Year built:2005
- Building area:6,856 sq. ft.
- Construction Materials:Stucco
- Exterior Features:Covered
- Levels:1 Story
Utilities
- Sewer:Conventional Septic
Finances and disclosures
- Price:$2,449,999
- Price per sq. ft.:$357.35
Features and amenities
- Appliances:Convection Oven, Dishwasher, Gas Oven, Gas Range, Gas Stove, Microwave, Refrigerator, Vented Exhaust Fan
- Pool features:Below Ground, Gunite, Pebble
Parking
- Total parking spaces:8
- Parking description:Garage Door Opener
- Garage spaces:3
 This information is deemed reliable but not guaranteed. You should rely on this information only to decide whether or not to further investigate a particular property. BEFORE MAKING ANY OTHER DECISION, YOU SHOULD PERSONALLY INVESTIGATE THE FACTS (e.g. square footage and lot size) with the assistance of an appropriate professional. You may use this information only to identify properties you may be interested in investigating further. All uses except for personal, non-commercial use in accordance with the foregoing purpose are prohibited. Redistribution or copying of this information, any photographs or video tours is strictly prohibited. This information is derived from the Internet Data Exchange (IDX) service provided by San Diego MLS®. Displayed property listings may be held by a brokerage firm other than the broker and/or agent responsible for this display. The information and any photographs and video tours and the compilation from which they are derived is protected by copyright. Compilation © 2020 San Diego MLS®, Inc.
New listings near 78770 Starlight Lane
- Coming Soon
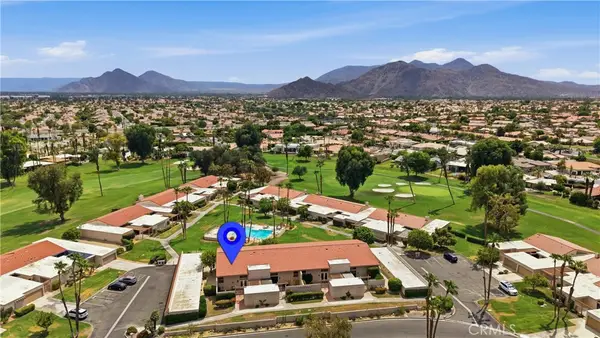 $618,888Coming Soon2 beds 3 baths2,608 sq. ft.
43337 Lacovia Drive, Bermuda Dunes, CA 92203
MLS# LG26167404Listed by: BERKSHIRE HATHAWAY HOMESERVICES CALIFORNIA PROPERTIES - New
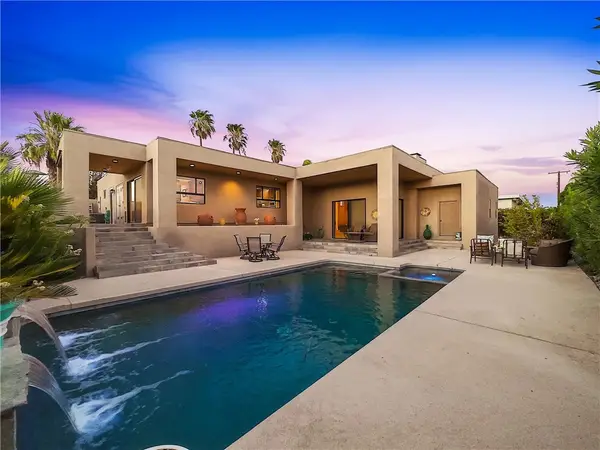 $849,000Active3 beds 3 baths2,550 sq. ft.
79345 Eisenhower, Indio, CA 92203
MLS# OC26187195Listed by: RADIUS AGENT REALTY - New
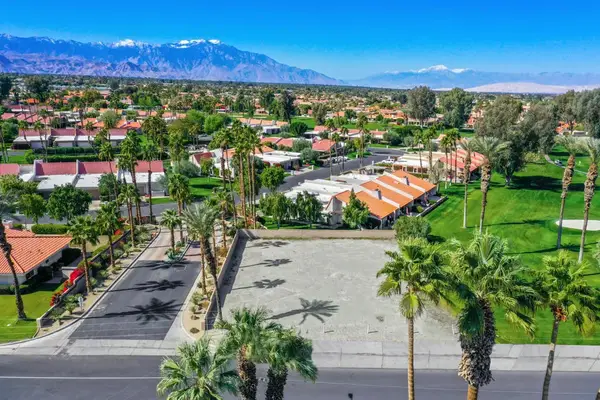 $175,000Active0 Acres
37 Baracoa, Bermuda Dunes, CA 92203
MLS# 219139039DAListed by: WINDERMERE REAL ESTATE - New
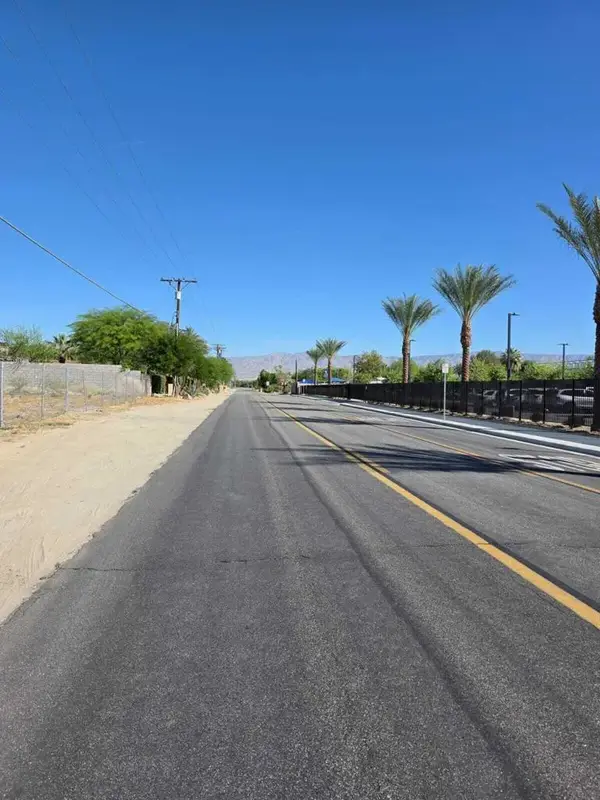 $898,995Active0 Acres
0 Emerald Cove, Bermuda Dunes, CA 92203
MLS# 219145049DAListed by: VANMAR PROPERTIES - New
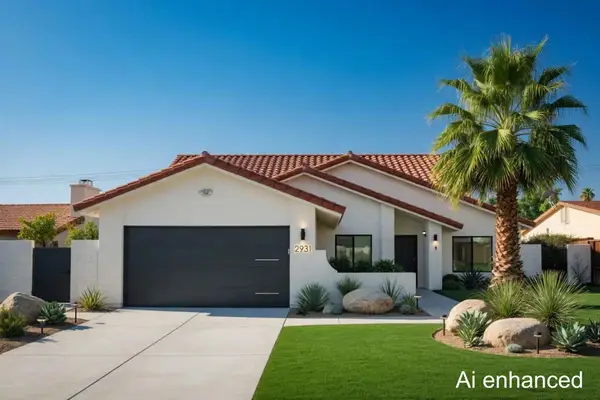 $600,000Active3 beds 2 baths1,630 sq. ft.
79361 Port Royal Avenue, Bermuda Dunes, CA 92203
MLS# 219145627DAListed by: HOMESMART - New
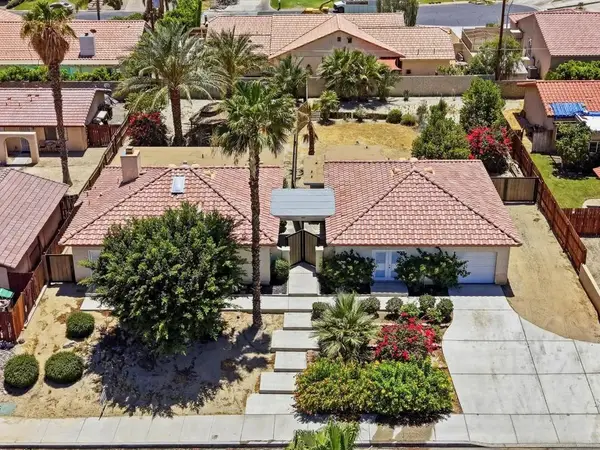 $699,000Active2 beds 3 baths1,819 sq. ft.
79421 Avenue 42, Bermuda Dunes, CA 92203
MLS# 219145691DAListed by: DESERT SANDS REALTY - New
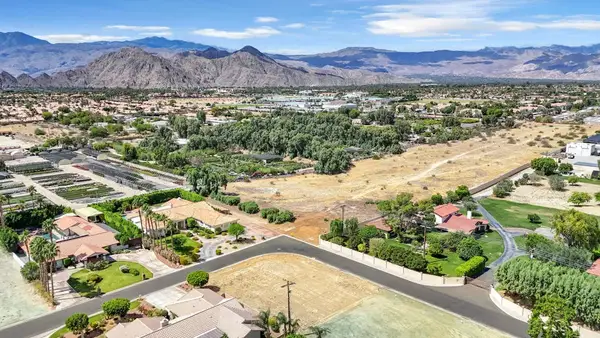 $220,000Active0 Acres
0 Lima Hall, Bermuda Dunes, CA 92203
MLS# 219147538DAListed by: COMPASS - New
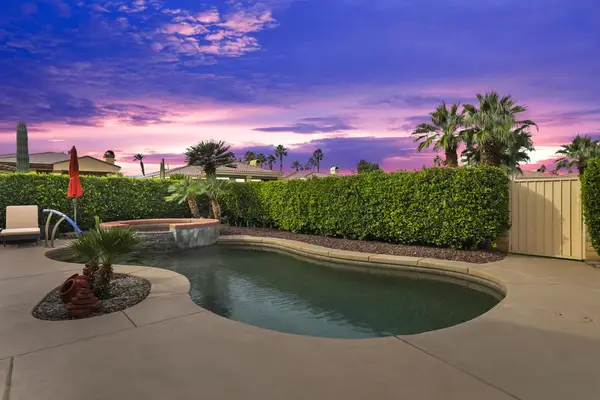 $879,000Active3 beds 3 baths2,203 sq. ft.
42567 Bellagio Drive, Bermuda Dunes, CA 92203
MLS# 219147868DAListed by: WINDERMERE REAL ESTATE - New
 $845,000Active4 beds 4 baths2,467 sq. ft.
42787 Rachel Court, Indio, CA 92203
MLS# 219148217DAListed by: REAL BROKERAGE TECHNOLOGIES


Protect your home and budget from life's surprises with an Assurant Home Warranty, backed by a partner that supports you through every step of homeownership. Explore Plans.
© 2026 Better Homes and Gardens Real Estate LLC. An Anywhere Real Estate company. All rights reserved. Better Homes and Gardens® Real Estate is a registered trademark owned by Meredith Operations Corporation, licensed to Better Homes and Gardens Real Estate LLC and used with permission. Better Homes and Gardens Real Estate LLC fully supports the principles of the Fair Housing Act and the Equal Opportunity Act. Listing information is deemed reliable but is not guaranteed accurate.
Each office is independently owned and operated.
Any services or products provided by third parties are not provided by, affiliated with or related to Better Homes and Gardens Real Estate LLC, or its affiliated companies.