
78987 Yorkville Lane, Bermuda Dunes, CA 92203
Local realty services provided by:Better Homes and Gardens Real Estate Champions
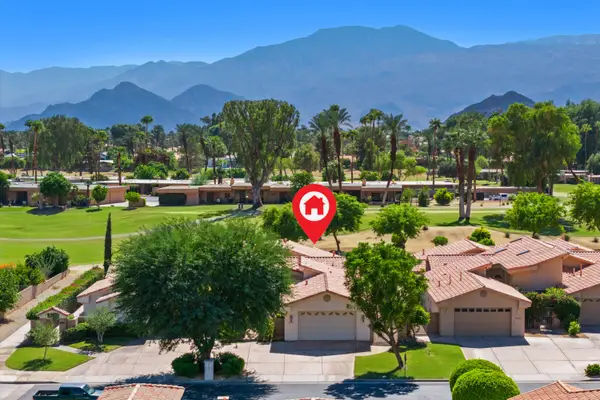
78987 Yorkville Lane,Bermuda Dunes, CA 92203
$899,900
- 4 Beds
- 4 Baths
- 2,822 sq. ft.
- Single family
- Active
Listed by: lori ebeling
Office: coldwell banker realty
MLS#:219152753
Source:CA_DAMLS
Price summary
- Price:$899,900
- Price per sq. ft.:$318.89
- Monthly HOA dues:$210
About this home
Contemporary style, newer construction, Mountain views, LOW HOA's and an exceptional location come together in this beautifully upgraded desert home. Set within an intimate gated community on a premium south-facing corner lot, it enjoys abundant sunshine and picturesque Santa Rosa Mountain views while bordering North La Quinta and Bermuda Dunes Country Club. The world-renowned Indian Wells Tennis Garden is just a short walk or drive away, with fine dining, shopping, golf, spas, hiking, biking, casinos, and entertainment all nearby.
The versatile floor plan offers 4 bedrooms and 4 baths, including a private attached casita with its own entrance, plus a dedicated office and an expansive open-concept great room. Clean architectural lines, quartz countertops, contemporary cabinetry, and chic bathrooms create a sophisticated modern desert vibe. The open kitchen features a large center island and walk-in pantry and flows seamlessly into the living and dining areas.
Walls of glass open to a private resort-style backyard with pool, spa, fire pit, and beautiful Santa Rosa Mountain views, perfect for relaxing or entertaining beneath the desert sky.
Located just off Washington and Fred Waring within the Desert Sands Unified School District, the property carries an INDIO postal address while enjoying a prime location beside North La Quinta and Bermuda Dunes Country Club. Ideal as a full-time residence, seasonal desert retreat, or investment opportunity with income potential and LOW HOA's. This desert contemporary checks all the boxes! Virtually staged. Home is unfurnished....
Contact an agent
Home facts
- Year built:2017
- Subdivision & Development:Yorkville
- Listing ID #:219152753
- Added:3 day(s) ago
- Updated:October 10, 2026 at 02:26 PM
Rooms and interior
- Bedrooms:4
- Total bathrooms:4
- Full bathrooms:4
- Flooring:Ceramic Tile
- Dining Description:Breakfast Counter/Bar, Dining Area
- Bathrooms Description:Double Vanity(s)
- Kitchen Description:Quartz Counters, Range Hood
- Living area:2,822 sq. ft.
Heating and cooling
- Cooling:Ceiling Fan(s), Central Air, Evaporative Cooling
- Heating:Central, Forced Air, Natural Gas
Structure and exterior
- Roof:Tile
- Year built:2017
- Building area:2,822 sq. ft.
- Lot area:0.23 Acres
- Architectural Style:Contemporary
- Construction Materials:Stucco
- Exterior Features:Concrete Slab Patio, Covered Patio, Sprinkler System, Sprinklers
- Levels:1 Story, One Level
Utilities
- Water:Water District
- Sewer:Connected and Paid, In
Finances and disclosures
- Price:$899,900
- Price per sq. ft.:$318.89
Features and amenities
- Appliances:Microwave Oven, Refrigerator, Washer
- Laundry features:Individual Room
- Amenities:24 Hour Security, Card/Code Access, Community, Custom Window Covering, Gated Community
- Pool features:In Ground, Pebble, Private, Salt Water, Waterfall
Parking
- Parking description:Attached Garage, Direct Entrance, Garage, Garage Door Opener
- Garage spaces:2
New listings near 78987 Yorkville Lane
- New
 $575,000Active3 beds 3 baths3,144 sq. ft.
79115 Bermuda Dunes Drive, Bermuda Dunes, CA 92203
MLS# 219153364Listed by: COLDWELL BANKER REALTY - New
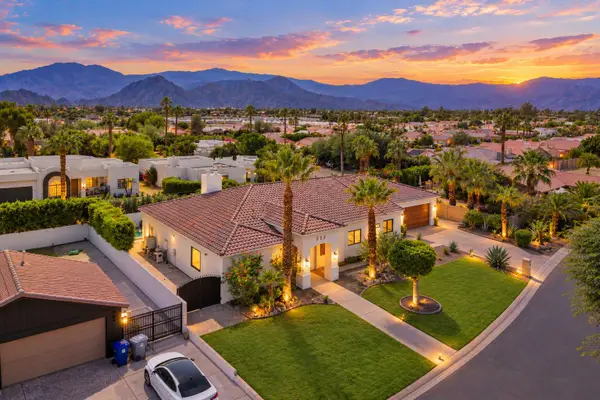 $1,195,000Active4 beds 4 baths3,022 sq. ft.
78401 Hope Bay Road, Bermuda Dunes, CA 92203
MLS# 219154074Listed by: COLDWELL BANKER REALTY - New
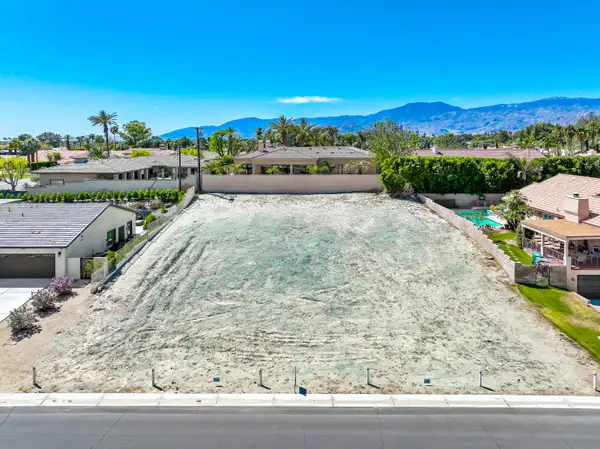 $150,000Active0.28 Acres
Lot 48 Camelback, Bermuda Dunes, CA 92203
MLS# 219154039Listed by: WINDERMERE REAL ESTATE - New
 $749,500Active1.18 Acres
0 Yucca Lane, Bermuda Dunes, CA 92203
MLS# 219154049Listed by: VANMAR PROPERTIES - New
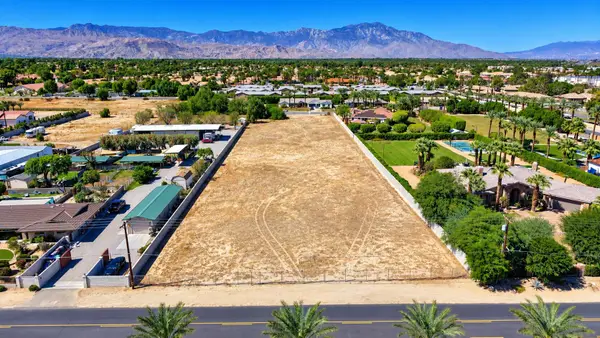 $699,500Active1.18 Acres
0 Emerald Cove, Bermuda Dunes, CA 92203
MLS# 219154050Listed by: VANMAR PROPERTIES - New
 $180,000Active0.26 Acres
0 St Lucia Court, Bermuda Dunes, CA 92203
MLS# 219153893Listed by: RE/MAX DESERT PROPERTIES - New
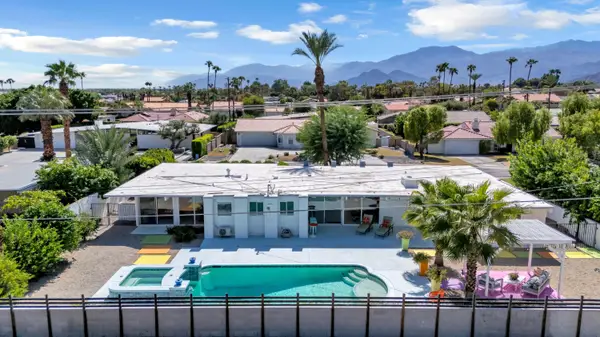 $600,000Active3 beds 2 baths1,718 sq. ft.
79944 Camelback Drive, Bermuda Dunes, CA 92203
MLS# 219153864Listed by: COLDWELL BANKER REALTY - Open Sat, 11am to 2pmNew
 $1,095,000Active3 beds 3 baths2,166 sq. ft.
79416 Tobago Court, Bermuda Dunes, CA 92203
MLS# 219153801Listed by: EQUITY UNION - Open Sat, 11am to 1pmNew
 $789,000Active3 beds 4 baths2,820 sq. ft.
79175 Bermuda Dunes Drive, Bermuda Dunes, CA 92203
MLS# 219153709Listed by: COLDWELL BANKER REALTY


Protect your home and budget from life's surprises with an Assurant Home Warranty, backed by a partner that supports you through every step of homeownership. Explore Plans.
© 2026 Better Homes and Gardens Real Estate LLC. An Anywhere Real Estate company. All rights reserved. Better Homes and Gardens® Real Estate is a registered trademark owned by Meredith Operations Corporation, licensed to Better Homes and Gardens Real Estate LLC and used with permission. Better Homes and Gardens Real Estate LLC fully supports the principles of the Fair Housing Act and the Equal Opportunity Act. Listing information is deemed reliable but is not guaranteed accurate.
Each office is independently owned and operated.
Any services or products provided by third parties are not provided by, affiliated with or related to Better Homes and Gardens Real Estate LLC, or its affiliated companies.